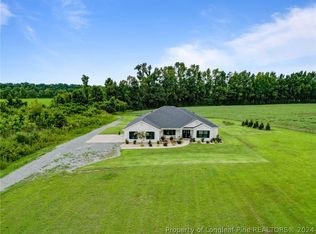
Looking for a little more space AND a home that gives you options? 7033 Autryville Road has both! Sitting on 2 acres, this 3-bedroom, 2-bath home is full of thoughtful updates—including a fully renovated primary bathroom, renovated pantry, encapsulated crawlspace, and a camera security system. But here’s what really makes this one special: a complete separate apartment in the back with its own full kitchen and full bathroom! Whether you need space for extended family, frequent guests, a home office, or simply want a private bonus space separate from the main house, the possibilities here are endless. With 2 acres to spread out and enjoy, updated spaces inside, and a setup you definitely don’t see every day, this property offers so much more than just a place to call home. If space, privacy, and flexibility are on your wish list, 7033 Autryville Road deserves a spot at the top!
For sale
Price cut: $20K (9/9)
$415,000
7033 Autryville Rd, Autryville, NC 28318
3beds
1,565sqft
Single Family Residence
Built in 2006
2 Acres Lot
$-- Zestimate®
$265/sqft
$-- HOA
What's special
Fully renovated primary bathroomEncapsulated crawlspaceCamera security systemRenovated pantry
- 7 days
- 848
- 82
Zillow last checked:
Listing updated:
Listed by:
KATHERINE SMITH,
COLDWELL BANKER ADVANTAGE - FAYETTEVILLE
Source: LPRMLS,MLS#: 768782
Originating MLS: Longleaf Pine Realtors
Facts & features
Interior
Bedrooms & bathrooms
- Bedrooms: 3
- Bathrooms: 2
- Full bathrooms: 2
Heating
- Electric, Forced Air
Cooling
- Central Air, Electric
Appliances
- Included: Dishwasher, Gas Range
- Laundry: Washer Hookup, Dryer Hookup, In Garage
Features
- Attic, Tray Ceiling(s), Crown Molding, Dining Area, Separate/Formal Dining Room, Entrance Foyer, Eat-in Kitchen, Granite Counters, In-Law Floorplan, Kitchen Island, Kitchen/Dining Combo, Primary Downstairs, Bath in Primary Bedroom, Open Concept, Open Floorplan, Other, Pantry, Storage, Separate Shower, Vaulted Ceiling(s), Walk-In Closet(s)
- Flooring: Luxury Vinyl Plank, Tile
- Windows: Blinds
- Basement: Crawl Space
- Number of fireplaces: 1
- Fireplace features: Gas
Interior area
- Total interior livable area: 1,565 sqft
Property
Parking
- Total spaces: 2
- Parking features: Attached, Garage
- Attached garage spaces: 2
Features
- Levels: One
- Stories: 1
- Patio & porch: Rear Porch
- Exterior features: Porch
Lot
- Size: 2 Acres
- Features: 2-3 Acres, Backs To Trees, Partially Cleared
Details
- Parcel number: 08073564101
- Special conditions: None
Construction
Type & style
- Home type: SingleFamily
- Architectural style: One Story
- Property subtype: Single Family Residence
Materials
- Brick
Condition
- New construction: No
- Year built: 2006
Utilities & green energy
- Sewer: Septic Tank
- Water: Public
Community & HOA
Community
- Subdivision: Not In Subdivision
HOA
- Has HOA: No
Location
- Region: Autryville
Financial & listing details
- Price per square foot: $265/sqft
- Tax assessed value: $326,340
- Annual tax amount: $2,545
- Date on market: 9/3/2026
- Cumulative days on market: 8 days
- Inclusions: none
- Exclusions: none
- Ownership: More than a year
- Road surface type: Paved
Estimated market value
Not available
Estimated sales range
Not available
Not available
Price history
| Date | Event | Price |
|---|---|---|
| 9/9/2026 | Price change | $415,000-4.6%$265/sqft |
Source: | ||
| 9/3/2026 | Listed for sale | $435,000+29.9%$278/sqft |
Source: | ||
| 3/7/2023 | Sold | $335,000+5.7%$214/sqft |
Source: | ||
| 2/6/2023 | Pending sale | $316,900$202/sqft |
Source: | ||
| 2/2/2023 | Listed for sale | $316,900+6238%$202/sqft |
Source: | ||
| 6/27/2005 | Sold | $5,000$3/sqft |
Source: Public Record Report a problem | ||
Public tax history
| Year | Property taxes | Tax assessment |
|---|---|---|
| 2025 | $2,545 +10.6% | $326,340 |
| 2024 | $2,301 -3.1% | $326,340 +26.5% |
| 2023 | $2,374 | $258,039 |
| 2022 | $2,374 | $258,039 |
| 2021 | $2,374 | $258,039 |
| 2020 | $2,374 | $258,039 |
| 2019 | -- | $258,039 +7.3% |
| 2018 | $2,169 | $240,590 |
| 2017 | $2,169 | $240,590 |
| 2016 | $2,169 -2.5% | $240,590 |
| 2015 | $2,225 | $240,590 |
| 2014 | $2,225 | $240,590 |
| 2013 | -- | $240,590 |
| 2012 | -- | -- |
| 2011 | -- | -- |
Find assessor info on the county website
Monthly payment
Est. payment
Payment breakdown
Explore the cost of this home by adjusting the details. Changes won't be saved.Climate risks
Neighborhood: 28318
Nearby schools
Schools provided by the listing agent
- Middle: Roseboro Salemburg Middle
- High: Lakewood High School
Source: LPRMLS. This data may not be complete. We recommend contacting the local school district to confirm school assignments for this home.