
Rarely available 16th-floor residence offering 1,814 square feet of living space plus a private balcony with sweeping panoramic views. This expansive three-bedroom, two-bath home combines exceptional space, natural light, and breathtaking vistas stretching across the treetops to the Chicago skyline. The thoughtfully designed floor plan features an oversized living room, separate dining room, eat-in kitchen, spacious foyer, and three generously sized bedrooms, including a primary suite with walk-in closet. Large windows throughout fill the home with natural light and showcase spectacular views from nearly every room. Step onto the private balcony and enjoy morning coffee, evening sunsets, and stunning skyline views. Well maintained and move-in ready, this residence offers the opportunity to enjoy as-is or personalize over time. Additional features include laundry conveniently located on every floor, outdoor pool, community room, beautifully maintained grounds, and professional on-site management. Ideally located near shopping, dining, parks, transportation, and major expressways. Sold As-Is.
Pending
$225,000
7033 N Kedzie Ave APT 1602, Chicago, IL 60645
3beds
1,900sqft
:
Get pre-qualified$3,107/mo
Condominium, Single Family Residence
Built in 1967
-- sqft lot
$-- Zestimate®
$118/sqft
$1,367/mo HOA
What's special
Outdoor poolThree generously sized bedroomsBeautifully maintained groundsExceptional spaceThoughtfully designed floor planExpansive three-bedroom two-bath homeNatural light
- --
- on Zillow |
- 637
- views |
- 21
- saves |
Zillow last checked:
Listing updated:
Listed by:
Virginia Trux, CRS,GRI,SRES 847-832-0002,
@properties Christie's International Real Estate,
Scott Levy,
@properties Christie's International Real Estate
Source: MRED as distributed by MLS GRID,MLS#: 12659696
Facts & features
Interior
Bedrooms & bathrooms
- Bedrooms: 3
- Bathrooms: 2
- Full bathrooms: 2
Rooms
- Room types: No additional rooms
Primary bedroom
- Features: Flooring (Carpet), Window Treatments (Curtains/Drapes), Bathroom (Full)
- Level: Main
- Area: 228 Square Feet
- Dimensions: 19X12
Bedroom 2
- Features: Flooring (Carpet), Window Treatments (Curtains/Drapes)
- Level: Main
- Area: 180 Square Feet
- Dimensions: 15X12
Bedroom 3
- Features: Flooring (Carpet), Window Treatments (Curtains/Drapes)
- Level: Main
- Area: 180 Square Feet
- Dimensions: 15X12
Dining room
- Features: Flooring (Vinyl), Window Treatments (Curtains/Drapes)
- Level: Main
- Area: 180 Square Feet
- Dimensions: 15X12
Kitchen
- Features: Kitchen (Eating Area-Table Space), Flooring (Vinyl), Window Treatments (Curtains/Drapes)
- Level: Main
- Area: 180 Square Feet
- Dimensions: 15X12
Living room
- Features: Flooring (Vinyl), Window Treatments (Curtains/Drapes)
- Level: Main
- Area: 360 Square Feet
- Dimensions: 24X15
Heating
- Forced Air, Steam
Cooling
- Central Air
Appliances
- Included: Range, Microwave, Dishwasher, Refrigerator, Disposal
- Laundry: Common Area
Features
- Storage
- Flooring: Laminate
- Windows: Screens
- Basement: None
- Common walls with other units/homes: End Unit
Interior area
- Total structure area: 0
- Total interior livable area: 1,900 sqft
Video & virtual tour
Property
Parking
- Total spaces: 2
- Parking features: Concrete, Garage Door Opener, Yes, Leased, Attached, Assigned, Garage
- Attached garage spaces: 1
- Has uncovered spaces: Yes
Accessibility
- Accessibility features: No Disability Access
Features
- Patio & porch: Patio
- Exterior features: Balcony
- Pool features: In Ground
Lot
- Features: Common Grounds, Landscaped
Details
- Parcel number: 10361180061220
- Special conditions: List Broker Must Accompany
- Other equipment: TV-Cable
Construction
Type & style
- Home type: Condo
- Property subtype: Condominium, Single Family Residence
Materials
- Brick
- Foundation: Concrete Perimeter
- Roof: Tar/Gravel
Condition
- New construction: No
- Year built: 1967
Details
- Builder model: CONDO
Utilities & green energy
- Electric: Circuit Breakers
- Sewer: Other
- Water: Lake Michigan
Community & HOA
Community
- Subdivision: Winston Towers
HOA
- Has HOA: Yes
- Amenities included: Bike Room/Bike Trails, Coin Laundry, Elevator in Residence, Storage, On Site Manager/Engineer, Party Room, Pool, Receiving Room, Service Elevator(s)
- Services included: Heat, Air Conditioning, Water, Insurance, Cable TV, Pool, Exterior Maintenance, Lawn Care, Scavenger, Snow Removal, Internet
- HOA fee: $1,367 monthly
Location
- Region: Chicago
Financial & listing details
- Price per square foot: $118/sqft
- Tax assessed value: $129,350
- Annual tax amount: $3,310
- Date on market: 6/11/2026
- Ownership: Condo
Estimated market value
Not available
Estimated sales range
Not available
Not available
Price history
| Date | Event | Price |
|---|---|---|
| 3/9/2016 | Sold | $145,000-6.5%$76/sqft |
Source:  MRED as distributed by MLS GRID #09083807 Report a problem MRED as distributed by MLS GRID #09083807 Report a problem | ||
| 2/29/2016 | Pending sale | $155,000+137.7%$82/sqft |
Source: Century 21 Universal #09083807 Report a problem | ||
| 1/18/2013 | Sold | $65,199-3.4%$34/sqft |
Source: MRED as distributed by MLS GRID #08103285 Report a problem | ||
| 8/18/2012 | Listing removed | $67,500$36/sqft |
Source: Altisource Portfolio Solutions #08103285 Report a problem | ||
| 8/17/2012 | Price change | $67,500-6.5%$36/sqft |
Source: GoHoming #08103285 Report a problem | ||
| 7/27/2012 | Price change | $72,200-5%$38/sqft |
Source: GoHoming #08103285 Report a problem | ||
| 6/30/2012 | Price change | $76,000-5%$40/sqft |
Source: GoHoming #08103285 Report a problem | ||
| 6/6/2012 | Price change | $80,000-18.2%$42/sqft |
Source: Altisource Portfolio Solutions Report a problem | ||
| 4/3/2012 | Listed for sale | $97,809+9%$51/sqft |
Source: Altisource Portfolio Solutions Report a problem | ||
| 2/23/2012 | Listing removed | $89,744$47/sqft |
Source: Altisource Portfolio Solutions Report a problem | ||
| 2/22/2012 | Listed for sale | $89,744$47/sqft |
Source: Altisource Portfolio Solutions Report a problem | ||
Public tax history
| Year | Property taxes | Tax assessment |
|---|---|---|
| 2018 | $2,555 +278.4% | $12,935 +40.4% |
| 2017 | $675 -49.8% | $9,212 |
| 2016 | $1,345 +11.4% | $9,212 |
| 2015 | $1,207 -33.6% | $9,212 -25.5% |
| 2014 | $1,818 +2.7% | $12,369 |
| 2013 | $1,771 0% | $12,369 |
| 2012 | $1,772 +5.6% | $12,369 0% |
| 2011 | $1,678 -33.6% | $12,374 -37% |
| 2010 | $2,526 +11% | $19,642 -4.3% |
| 2009 | $2,275 +5.6% | $20,524 -1% |
| 2008 | $2,155 +3.2% | $20,736 -3.3% |
| 2007 | $2,089 +0.8% | $21,450 |
| 2006 | $2,072 -5.1% | $21,450 +16.8% |
| 2005 | $2,185 +1.9% | $18,371 |
| 2004 | $2,144 +4.5% | $18,371 |
| 2003 | $2,052 -17.8% | $18,371 +32.2% |
| 2002 | $2,497 +3.8% | $13,900 |
| 2001 | $2,407 -0.7% | $13,900 |
| 2000 | $2,425 +33.2% | $13,900 +10.1% |
| 1999 | $1,820 | $12,621 |
Find assessor info on the county website
Monthly payment
Est. payment
Payment breakdown
Explore the cost of this home by adjusting the details. Changes won't be saved.Climate risks
Neighborhood: West Ridge
Nearby schools
GreatSchools rating
- 5/10West Ridge Elementary SchoolGrades: PK-8Distance: 0.5 mi
- 2/10Mather High SchoolGrades: 9-12Distance: 1.5 mi
Schools provided by the listing agent
- High: Mather High School
- District: 299
Source: MRED as distributed by MLS GRID. This data may not be complete. We recommend contacting the local school district to confirm school assignments for this home.
- $117,190-- bd-- ba-- sqft7033 N Kedzie Ave APT 102, Chicago, IL 60645Off Market
- $160,0002 bd2 ba1.7k sqft7033 N Kedzie Ave APT 104, Chicago, IL 60645Sold
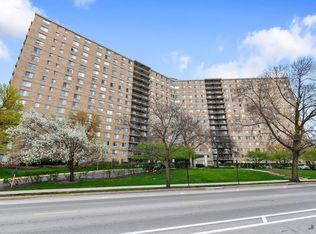
- $74,9801 bd1 ba1.2k sqft7033 N Kedzie Ave APT 106, Chicago, IL 60645Off Market
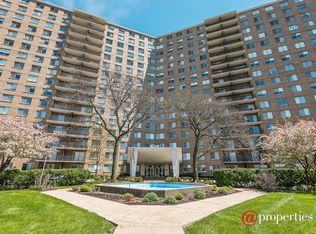
- $74,4803 bd-- ba1.9k sqft7033 N Kedzie Ave APT 110, Chicago, IL 60645Off Market
- $74,480-- bd-- ba-- sqft7033 N Kedzie Ave APT 112, Chicago, IL 60645Off Market
- $99,8102 bd2 ba-- sqft7033 N Kedzie Ave APT 113, Chicago, IL 60645Off Market
- $78,9401 bd-- ba-- sqft7033 N Kedzie Ave APT 114, Chicago, IL 60645Off Market
- $117,1903 bd2 ba1.9k sqft7033 N Kedzie Ave APT 115, Chicago, IL 60645Off Market
- $117,190-- bd-- ba-- sqft7033 N Kedzie Ave APT 116, Chicago, IL 60645Off Market
A local agent can set up tours, give advice and negotiate with sellers.
Similar homes
- $247,0003 bd2 ba1.9k sqft7141 N Kedzie Ave APT 601, Chicago, IL 60645Price Change
 MLS ID #12683431, Polina Freydin, Chicago Residences. MRED as distributed by MLS GRID
 - $215,0002 bd1 ba1k sqft6811 N Olmsted Ave APT 205, Chicago, IL 60631Active
 MLS ID #12710980, Mayra Keating, Results Realty ERA Powered. MRED as distributed by MLS GRID
 - $234,0002 bd1 ba1k sqft5440 W Windsor Ave APT 3A, Chicago, IL 60630Active
 MLS ID #12708502, Judy Signoretto, SFR, Atlas Realty Group, Inc.. MRED as distributed by MLS GRID
 - $239,0003 bd2 ba1.5k sqft25 N Menard Ave Unit 2S, Chicago, IL 60644Active
 MLS ID #12703413, Zohaib Khurshid, RE/MAX Premier. MRED as distributed by MLS GRID
 - $239,9992 bd2 ba1.2k sqft5506 Lincoln Ave #A525, Morton Grove, IL 60053ActiveMLS ID #12616047, Mohammed Iftikhar, Guidance Realty. MRED as distributed by MLS GRID
- $224,9002 bd2 ba1.2k sqft5200 Carriageway Dr APT 317, Rolling Meadows, IL 60008NewMLS ID #12717709, Kelly Klaff, RE/MAX 10. MRED as distributed by MLS GRID
- $259,9002 bd2 ba1.2k sqft6301 N Sheridan Rd APT 18E, Chicago, IL 60660ActiveMLS ID #12668602, Bill Dafnis, ABR,SFR, Keller Williams Thrive. MRED as distributed by MLS GRID
- $239,9002 bd1 ba1.1k sqft5211 N Potawatomie Ave, Chicago, IL 60656ActiveMLS ID #12691278, Ivan Santiago, ABR,SRES, Re/Max Cityview. MRED as distributed by MLS GRID
- $179,9002 bd2 ba1.3k sqft2605 S Indiana Ave Unit 402, Chicago, IL 60616NewMLS ID #12716586, James Mattz, Keller Williams Preferred Rlty. MRED as distributed by MLS GRID
- $205,0002 bd2 ba1.1k sqft5220 Oakton St APT 103, Skokie, IL 60077Price ChangeMLS ID #12630486, Beverly Curry, Coldwell Banker Realty. MRED as distributed by MLS GRID
- $259,0002 bd2 ba1k sqft6301 N Sheridan Rd APT 11L, Chicago, IL 60660ActiveMLS ID #12648576, Diane Laborde-Delgado, Baird & Warner. MRED as distributed by MLS GRID
- $263,0002 bd2 ba1.4k sqft6301 N Sheridan Rd APT 24E, Chicago, IL 60660ActiveMLS ID #12689824, Alina Pop, American International Realty. MRED as distributed by MLS GRID
- $215,0002 bd1 ba1k sqft702 Cobblestone Cir APT D, Glenview, IL 60025ActiveMLS ID #12710786, Sara Sogol, Redfin Corporation. MRED as distributed by MLS GRID
- $225,0003 bd3 ba1.7k sqft6209 S Dorchester Ave #1, Chicago, IL 60637ActiveMLS ID #12182193, Bobby Mehney, ABR,RENE,SFR, @properties Christie's International Real Estate. MRED as distributed by MLS GRID
- $225,0002 bd2 ba1.1k sqft414 S Scoville Ave APT 18, Oak Park, IL 60302ActiveMLS ID #12687411, Marina Collazo, Redfin Corporation. MRED as distributed by MLS GRID
- $219,9002 bd1 ba1k sqft9351 Lady Bird Ln #1D, Des Plaines, IL 60016ActiveMLS ID #12638397, Ryan Luu, Real People Realty. MRED as distributed by MLS GRID
- $250,0003 bd1 ba1.4k sqft703 N 7th Ave, Maywood, IL 60153NewMLS ID #12714958, Michael Saladino, Keller Williams ONEChicago. MRED as distributed by MLS GRID
- $220,0002 bd2 ba1.2k sqft3110 Pheasant Creek Dr APT 104, Northbrook, IL 60062ActiveMLS ID #12664223, Judy Weiss, ABR,CRS,GRI,SFR,SRES, @properties Christie's International Real Estate. MRED as distributed by MLS GRID
- $295,0003 bd2 ba1.6k sqft4949 Golf Rd APT 101, Skokie, IL 60077ActiveMLS ID #12645329, Sari Wolf, Wolf & Gordon Realty, LLC. MRED as distributed by MLS GRID
- $335,0002 bd2 ba1.2k sqft140 Green Bay Rd Unit 2, Glencoe, IL 60022NewMLS ID #12715751, Bozena Sykurski, Baird & Warner. MRED as distributed by MLS GRID
