Luxury living without the luxury price tag! Completely renovated from top to bottom, this stunning move in ready home offers soaring ceilings, abundant natural light, a striking double sided fireplace, wide plank luxury flooring, designer lighting, new stainless steel appliances, and high end finishes throughout. The spa inspired primary suite features a freestanding soaking tub, oversized walk in shower, dual vanities, and a custom walk in closet. Enjoy professionally landscaped grounds, a new privacy fence, and an oversized backyard shaded by a mature oak tree. Conveniently located near Lake Ray Hubbard, Firewheel Town Center, shopping, dining, parks, and major highways. A rare opportunity to own a designer renovated home at an exceptional value.
Step outside to enjoy professionally landscaped grounds, a newly installed privacy fence, and an oversized backyard shaded by a majestic mature oak tree, offering the perfect setting for entertaining, family gatherings, or peaceful evenings outdoors.
Ideally located in an established Garland neighborhood, this home is just minutes from Lake Ray Hubbard, waterfront dining, parks, trails, and recreational activities. Enjoy convenient access to Firewheel Town Center, premier shopping, dining, and entertainment, while major highways including I30, I635, President George Bush Turnpike, and Highway 78 make commuting throughout the DFW Metroplex a breeze.
For sale
Price cut: $5K (7/18)
$344,990
7034 Lo Chalmers Ln, Garland, TX 75043
3beds
2,068sqft
:
Get pre-qualified$3,029/mo
Single Family Residence
Built in 1989
7,405 Square Feet Lot
$339,100 Zestimate®
$167/sqft
$-- HOA
What's special
Striking double sided fireplaceNew privacy fenceProfessionally landscaped groundsHigh end finishes throughoutAbundant natural lightWide plank luxury flooringOversized walk in shower
- 53 days |
- 1,330 |
- 153 |
Likely to sell faster than
Zillow last checked:
Listing updated:
Listed by:
Harun Hersi 0712452 214-560-0422,
Only 1 Realty Group Dallas 214-560-0422
Source: NTREIS,MLS#: 21285933
Facts & features
Interior
Bedrooms & bathrooms
- Bedrooms: 3
- Bathrooms: 2
- Full bathrooms: 2
Primary bedroom
- Features: Closet Cabinetry, Dual Sinks, Double Vanity, En Suite Bathroom, Garden Tub/Roman Tub, Separate Shower, Walk-In Closet(s)
- Level: First
- Dimensions: 15 x 18
Bedroom
- Features: Closet Cabinetry, Ceiling Fan(s)
- Level: First
- Dimensions: 12 x 10
Bedroom
- Features: Closet Cabinetry, Ceiling Fan(s), Walk-In Closet(s)
- Level: First
- Dimensions: 12 x 10
Primary bathroom
- Features: Closet Cabinetry, Concrete Counters, Dual Sinks, En Suite Bathroom, Multiple Shower Heads, Stone Counters, Solid Surface Counters, Separate Shower
- Level: First
- Dimensions: 10 x 12
Den
- Level: First
- Dimensions: 9 x 8
Dining room
- Level: First
- Dimensions: 12 x 10
Other
- Features: Garden Tub/Roman Tub, Linen Closet, Stone Counters
- Level: First
- Dimensions: 8 x 7
Kitchen
- Features: Galley Kitchen, Pantry, Stone Counters
- Level: First
- Dimensions: 12 x 10
Living room
- Features: Fireplace
- Level: First
- Dimensions: 16 x 14
Heating
- Natural Gas
Cooling
- Electric
Appliances
- Included: Dishwasher, Disposal, Gas Oven, Gas Range, Ice Maker, Microwave, Refrigerator
Features
- Chandelier, Decorative/Designer Lighting Fixtures, High Speed Internet, Open Floorplan, Pantry, Cable TV, Vaulted Ceiling(s), Walk-In Closet(s), Wired for Sound
- Flooring: Tile, Vinyl
- Has basement: No
- Number of fireplaces: 1
- Fireplace features: Gas, Gas Log
Interior area
- Total interior livable area: 2,068 sqft
Video & virtual tour
Property
Parking
- Total spaces: 2
- Parking features: Concrete, Covered, Garage, Lighted
- Attached garage spaces: 2
Accessibility
- Accessibility features: Smart Technology
Features
- Levels: One
- Stories: 1
- Exterior features: Courtyard, Lighting, Private Yard, Rain Gutters
- Pool features: None
- Fencing: Gate,Wood
Lot
- Size: 7,405 Square Feet
- Features: Interior Lot
Details
- Additional structures: Shed(s)
- Parcel number: 26447560060090000
Construction
Type & style
- Home type: SingleFamily
- Architectural style: Traditional,Detached
- Property subtype: Single Family Residence
Materials
- Brick
- Foundation: Slab
- Roof: Shingle
Condition
- Year built: 1989
Utilities & green energy
- Sewer: Public Sewer
- Water: Public
- Utilities for property: Natural Gas Available, Sewer Available, Separate Meters, Water Available, Cable Available
Community & HOA
Community
- Features: Curbs, Sidewalks
- Subdivision: Pecan Pk #2
HOA
- Has HOA: No
Location
- Region: Garland
Financial & listing details
- Price per square foot: $167/sqft
- Tax assessed value: $337,560
- Annual tax amount: $8,084
- Date on market: 6/1/2026
- Cumulative days on market: 54 days
- Listing terms: Cash,Conventional,FHA,VA Loan
Estimated market value
$339,100
$322,000 - $356,000
$2,346/mo
Price history
| Date | Event | Price |
|---|---|---|
| 7/18/2026 | Price change | $344,990-1.4%$167/sqft |
Source: NTREIS #21285933 Report a problem | ||
| 6/22/2026 | Price change | $349,990-1.4%$169/sqft |
Source: NTREIS #21285933 Report a problem | ||
| 6/1/2026 | Listed for sale | $354,990+121.9%$172/sqft |
Source: NTREIS #21285933 Report a problem | ||
| 12/9/2015 | Sold | -- |
Source: Agent Provided Report a problem | ||
| 11/19/2015 | Pending sale | $160,000$77/sqft |
Source: Aarant Realty Company #13273042 Report a problem | ||
| 11/12/2015 | Listed for sale | $160,000+12700%$77/sqft |
Source: Aarant Realty Company #13273042 Report a problem | ||
| 7/25/2011 | Listing removed | $1,250$1/sqft |
Source: Keller Williams Realty #11613769 Report a problem | ||
| 6/20/2011 | Listed for rent | $1,250$1/sqft |
Source: Keller Williams Realty #11613769 Report a problem | ||
| 5/16/2009 | Listing removed | $1,250$1/sqft |
Source: Keller Williams Realty #11185643 Report a problem | ||
| 4/21/2009 | Listed for sale | $1,250$1/sqft |
Source: Keller Williams Realty #11185643 Report a problem | ||
| 6/13/2005 | Sold | -- |
Source: Public Record Report a problem | ||
Public tax history
| Year | Property taxes | Tax assessment |
|---|---|---|
| 2025 | $1,803 +11.8% | $337,560 +11.6% |
| 2024 | $1,612 +6.9% | $302,390 +9.4% |
| 2023 | $1,508 -5.9% | $276,490 |
| 2022 | $1,603 +17.6% | $276,490 +25.1% |
| 2021 | $1,363 +11.8% | $221,080 +16.1% |
| 2020 | $1,219 -1% | $190,500 |
| 2019 | $1,232 -1.5% | $190,500 |
| 2018 | $1,251 -74.5% | $190,500 +9.7% |
| 2017 | $4,900 +85.8% | $173,680 +85.6% |
| 2016 | $2,638 +7.5% | $93,560 |
| 2015 | $2,453 | $93,560 |
| 2014 | $2,453 | $93,560 |
| 2013 | -- | -- |
| 2012 | -- | -- |
| 2011 | -- | -- |
| 2010 | -- | -- |
| 2009 | -- | -- |
| 2008 | -- | -- |
| 2007 | -- | -- |
| 2005 | -- | -- |
| 2004 | -- | -- |
| 2003 | -- | -- |
| 2002 | -- | -- |
| 2001 | -- | -- |
Find assessor info on the county website
Monthly payment
Est. payment
Payment breakdown
Explore the cost of this home by adjusting the details. Changes won't be saved.Climate risks
Neighborhood: 75043
Nearby schools
GreatSchools rating
- 5/10Toler Elementary SchoolGrades: PK-5Distance: 0.9 mi
- NALyles Middle SchoolGrades: 8Distance: 2.3 mi
- 6/10Lakeview Centennial High SchoolGrades: 9-12Distance: 1.5 mi
Schools provided by the listing agent
- District: Garland ISD
Source: NTREIS. This data may not be complete. We recommend contacting the local school district to confirm school assignments for this home.
- $322,8003 bd2 ba2.2k sqft7030 Lo Chalmers Ln, Garland, TX 75043Off Market
- $298,7004 bd2 ba1.8k sqft7038 Lo Chalmers Ln, Garland, TX 75043Off Market
- $298,4003 bd2 ba1.9k sqft7026 Lo Chalmers Ln, Garland, TX 75043Off Market
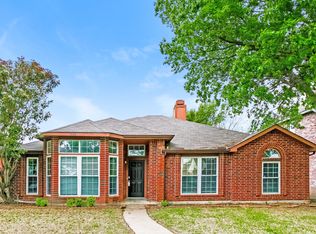
- $338,6004 bd3 ba2.3k sqft6929 George Brown Dr, Garland, TX 75043Off Market

- $374,8003 bd2 ba2.2k sqft6925 George Brown Dr, Garland, TX 75043Off Market
- $336,9003 bd2 ba2k sqft7042 Lo Chalmers Ln, Garland, TX 75043Off Market
- $304,3004 bd2 ba1.8k sqft6933 George Brown Dr, Garland, TX 75043Off Market
- $--3 bd2 ba1.8k sqft7101 Lo Chalmers Ln, Garland, TX 75043Sold
A local agent can set up tours, give advice and negotiate with sellers.
A local lender can help you make sure your offer is ready when you are.
Similar homes
- $355,0003 bd2 ba1.6k sqft609 Warren Dr, Garland, TX 75042For Sale
 MLS ID #21315317, James Fairchild. NTREIS
 - $439,0004 bd4 ba2.7k sqft1901 Westshore Dr, Garland, TX 75043For Sale
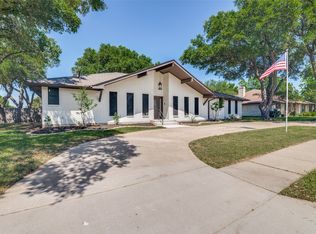 MLS ID #21317580, Kim Himes. NTREIS
 - $298,9903 bd2 ba2k sqft2317 Woodhollow Ave, Mesquite, TX 75150For Sale
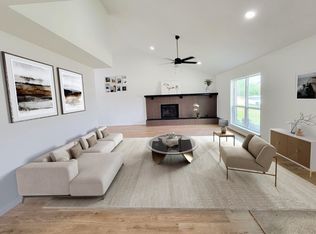 MLS ID #21289269, May Wang. NTREIS
 - $343,9994 bd3 ba2k sqft2929 Kingswood Dr, Garland, TX 75040For Sale
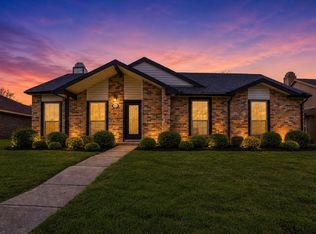 MLS ID #21202260, Chasatee Carbaugh. NTREIS
 - $350,0004 bd2 ba1.8k sqft2926 Hillglenn Rd, Dallas, TX 75228For SaleMLS ID #21304828, Diana Moraru. NTREIS
- $369,9993 bd2 ba1.2k sqft2903 Healey Dr, Dallas, TX 75228For SaleMLS ID #21305760, Karina Pearce. NTREIS
- $399,0004 bd2 ba1.3k sqft2335 Hartline Dr, Dallas, TX 75228For SaleMLS ID #21335347, Mike Mendoza. NTREIS
- $389,9993 bd2 ba1.6k sqft10526 Andover Dr, Dallas, TX 75228For SaleMLS ID #21202423, Tiffany Ingram. NTREIS
- $370,0004 bd3 ba2.1k sqft6218 Everglade Rd, Dallas, TX 75227For SaleMLS ID #21300347, Jason Coleman. NTREIS
- $390,0003 bd2 ba1.7k sqft10209 Casa View Dr, Dallas, TX 75228For SaleMLS ID #21137917, Billy Vaselo Happy. NTREIS
- $365,0004 bd3 ba2.1k sqft7027 Hunnicut Rd, Dallas, TX 75227For SaleMLS ID #21249567, Minh Nguyen. NTREIS
- $399,9003 bd2 ba1.9k sqft8517 Van Pelt Dr, Dallas, TX 75228For SaleMLS ID #21316130, Scott Schober. NTREIS
- $409,0004 bd2 ba2.1k sqft5017 Roundtable Ln, Garland, TX 75044For SaleMLS ID #21294018, Scott Hays. NTREIS
- $389,0004 bd2 ba1.4k sqft10322 Pinecrest Dr, Dallas, TX 75228For SaleMLS ID #21184260, Chris Roman. NTREIS
- $414,9993 bd2 ba2.2k sqft8405 Greenspoint Dr, Rowlett, TX 75088For SaleMLS ID #21168541, Paul Ruth. NTREIS
- $395,0004 bd2 ba2k sqft2006 Cornwall Ln, Sachse, TX 75048For SaleMLS ID #21255520, Nora Kutob. NTREIS
- $310,0003 bd2 ba1.4k sqft709 Sherman St, Rockwall, TX 75087For SaleMLS ID #21200697, Taylor Barre. NTREIS
- $376,9994 bd2 ba1.3k sqft8616 Flicker Ln, Dallas, TX 75238For SaleMLS ID #21303043, Lesly Barahona. NTREIS
- $389,9903 bd3 ba1.8k sqft7022 Kiva Ln, Dallas, TX 75227For SaleMLS ID #21226382, Dustin Merritt. NTREIS
- $344,9003 bd2 ba1.8k sqft3048 Wind Knot Way, Royse City, TX 75189For SaleMLS ID #21269322, Toni Knearem. NTREIS
