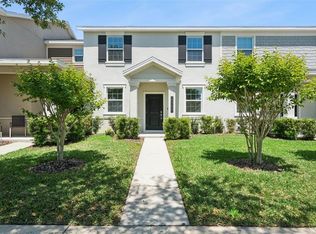
**PRICE REDUCED** Welcome to this beautifully maintained, like new townhome located in the highly desirable Mezzano community in Winter Garden. Offering a thoughtful and versatile layout, this home combines modern features with comfortable living spaces throughout. The first floor features a spacious primary suite filled with natural light, complete with a large walk in closet and a sleek walk in shower in the ensuite bathroom. Just off the primary bedroom, enjoy your private front patio overlooking tranquil wetlands, the perfect spot for morning coffee or unwinding in the evening. A convenient half bath is also located on the main level for guests. The open concept living and dining areas provide flexible space for entertaining or everyday living, enhanced by upgraded lighting beyond the builder standard and elegant 9 foot ceilings that create an airy feel. Upstairs, you will find a generous loft area that can be used as a second living space, office, or playroom, along with a full laundry room for added convenience. The second floor also features a private double master bedroom suite with its own full bathroom, walk in closet, and beautiful views of the community pool and surrounding wetlands. Two additional bedrooms with standard closets and another full bathroom complete the upper level, offering plenty of room for family or guests. Enjoy additional outdoor space with a private rear patio situated between the home and detached garage, along with easy access to scenic walking paths that allow you to explore the community without needing to be on main roads. This home is ideally positioned within a short distance to the community pool and offers unique views of Magic Kingdom and EPCOT fireworks from both the bedroom and alley. Additional highlights include CAT5 wiring throughout, smart switch wiring in the primary bedroom and front exterior lighting, termite coverage for both ground and aerial protection, and a kitchen pot and pan rack that will remain with the home. The accent walls feature peel and stick wallpaper, allowing for easy customization. With abundant space both upstairs and downstairs, scenic surroundings, and a highly functional layout, this home offers a rare opportunity to enjoy comfort, convenience, and a touch of magic in one of Winter Garden’s most sought after communities.
For sale
Price cut: $5K (7/15)
$470,000
7036 Bolanzo Aly, Winter Garden, FL 34787
4beds
1,920sqft
:
Get pre-qualified$3,295/mo
Townhouse
Built in 2024
4,128 Square Feet Lot
$462,400 Zestimate®
$245/sqft
$181/mo HOA
What's special
Scenic surroundingsLarge walk in closet
- 94 days |
- 395 |
- 33 |
Zillow last checked:
Listing updated:
Listed by:
Lindsay Seibert 407-590-8687,
SERHANT 786-296-8626
Source: Stellar MLS,MLS#: O6401429 Originating MLS: Orlando Regional
Originating MLS: Orlando Regional
Facts & features
Interior
Bedrooms & bathrooms
- Bedrooms: 4
- Bathrooms: 4
- Full bathrooms: 3
- 1/2 bathrooms: 1
Primary bedroom
- Features: Walk-In Closet(s)
- Level: First
- Area: 182 Square Feet
- Dimensions: 13x14
Other
- Features: Walk-In Closet(s)
- Level: Second
- Area: 180 Square Feet
- Dimensions: 12x15
Bedroom 3
- Features: Coat Closet
- Level: Second
- Area: 100 Square Feet
- Dimensions: 10x10
Bedroom 4
- Features: Coat Closet
- Level: Second
- Area: 100 Square Feet
- Dimensions: 10x10
Balcony porch lanai
- Level: First
- Area: 240 Square Feet
- Dimensions: 12x20
Kitchen
- Level: First
Living room
- Level: First
Loft
- Level: Second
- Area: 225 Square Feet
- Dimensions: 15x15
Heating
- Central
Cooling
- Central Air
Appliances
- Included: Dishwasher, Dryer, Microwave, Range, Refrigerator, Washer
- Laundry: Laundry Room
Features
- Ceiling Fan(s)
- Flooring: Carpet, Ceramic Tile
- Has fireplace: No
Interior area
- Total structure area: 2,508
- Total interior livable area: 1,920 sqft
Video & virtual tour
Property
Parking
- Total spaces: 2
- Parking features: Garage - Attached
- Attached garage spaces: 2
Features
- Levels: Two
- Stories: 2
- Exterior features: Lighting, Sidewalk
Lot
- Size: 4,128 Square Feet
Details
- Parcel number: 332327552501560
- Zoning: P-D
- Special conditions: None
Construction
Type & style
- Home type: Townhouse
- Property subtype: Townhouse
Materials
- Block, Concrete, Stucco
- Foundation: Slab
- Roof: Shingle
Condition
- New construction: No
- Year built: 2024
Utilities & green energy
- Sewer: Public Sewer
- Water: Public
- Utilities for property: Other
Community & HOA
Community
- Features: Deed Restrictions, Playground, Pool, Sidewalks
- Pet fee: $0 monthly
- Subdivision: MEZZANO
HOA
- Has HOA: Yes
- Services included: Community Pool, Pool Maintenance, Recreational Facilities
- HOA fee: $181 monthly
- HOA name: Mezzano HOA / PM: Don Asher - Sarah Matthews
- HOA phone: 407-425-4561
Location
- Region: Winter Garden
Financial & listing details
- Price per square foot: $245/sqft
- Tax assessed value: $75,000
- Annual tax amount: $6,918
- Date on market: 4/23/2026
- Cumulative days on market: 95 days
- Listing terms: Cash,Conventional,FHA,Other,VA Loan
- Ownership: Fee Simple
- Total actual rent: 0
- Road surface type: Asphalt
Estimated market value
$462,400
$439,000 - $486,000
$3,000/mo
Price history
| Date | Event | Price |
|---|---|---|
| 7/15/2026 | Price change | $470,000-1.1%$245/sqft |
Source:  Stellar MLS #O6401429 Report a problem Stellar MLS #O6401429 Report a problem | ||
| 4/24/2026 | Listed for sale | $475,000$247/sqft |
Source: Stellar MLS #O6401429 Report a problem | ||
Public tax history
| Year | Property taxes | Tax assessment |
|---|---|---|
| 2024 | $1,742 +38.2% | $71,500 +10% |
| 2023 | $1,260 +238.3% | $65,000 +171.4% |
| 2022 | $372 | $23,954 |
Find assessor info on the county website
Monthly payment
Est. payment
Payment breakdown
Explore the cost of this home by adjusting the details. Changes won't be saved.Climate risks
Neighborhood: 34787
Nearby schools
GreatSchools rating
- 9/10Summerlake ElementaryGrades: K-5Distance: 0.8 mi
- 9/10Hamlin Middle SchoolGrades: 6-8Distance: 2.6 mi
- 6/10Horizon High SchoolGrades: 9-12Distance: 2 mi
- $75,000-- bd-- ba-- sqft7042 Bolanzo Aly, Winter Garden, FL 34787Off Market
- $448,500-- bd-- ba2k sqft7030 Bolanzo Aly, Winter Garden, FL 34787Off Market
- $429,600-- bd-- ba1.9k sqft7024 Bolanzo Aly, Winter Garden, FL 34787Off Market
- $75,000-- bd-- ba-- sqft7054 Bolanzo Aly, Winter Garden, FL 34787Off Market
- $458,3003 bd3 ba2.1k sqft7018 Bolanzo Aly, Winter Garden, FL 34787Off Market
- $429,600-- bd-- ba1.9k sqft7012 Bolanzo Aly, Winter Garden, FL 34787Off Market
- $460,0003 bd3 ba2k sqft7006 Bolanzo Aly, Winter Garden, FL 34787Sold
- $448,400-- bd-- ba2.1k sqft7006 Bolanzo Aly, Winter Garden, FL 34787Off Market
A local agent can set up tours, give advice and negotiate with sellers.
Similar homes
- $424,9003 bd3 ba1.8k sqft7279 Duxbury Ln, Winter Garden, FL 34787For Sale

 MLS ID #O6405682, Deb Schroeder, INFINITY REALTY GROUP LLC. Stellar MLS
 - $420,0003 bd3 ba1.6k sqft15755 Water Spring Blvd, Winter Garden, FL 34787For Sale
 MLS ID #O6400420, Karen Grau, REVEL REALTY LLC. Stellar MLS
 - $419,9003 bd3 ba1.6k sqft11025 Suspense Dr, Winter Garden, FL 34787For Sale
 MLS ID #G5113196, Carla Connelly, SCATES REALTY & INVESTMENT PRO. Stellar MLS
 - $385,0003 bd3 ba1.5k sqft9991 Schroeder Aly, Winter Garden, FL 34787For Sale
 MLS ID #O6422573, Tennille Biggers, KELLER WILLIAMS ELITE PARTNERS III REALTY. Stellar MLS
 - $465,0003 bd3 ba2k sqft13755 Bravante Aly, Windermere, FL 34786For SaleMLS ID #O6389321, Thomas Nickley, Jr, KELLER WILLIAMS REALTY AT THE PARKS. Stellar MLS
- $538,0003 bd3 ba2k sqft16197 Wind View Ln, Winter Garden, FL 34787For SaleMLS ID #O6397229, Fanny Stollmeyer, LIFESTYLE INTERNATIONAL REALTY. Stellar MLS
- $559,9004 bd3 ba2.1k sqft15411 Gilligan Ct, Winter Garden, FL 34787For SaleMLS ID #O6418437, Stephany Cornelius, EXP REALTY LLC. Stellar MLS
- $618,0004 bd4 ba2.5k sqft15111 Driftwood Bend St, Winter Garden, FL 34787For SaleMLS ID #O6408574, Zhiming Xu, TOPSKY REALTY INC. Stellar MLS
- $375,0003 bd3 ba1.6k sqft12966 Vennetta Way, Windermere, FL 34786For SaleMLS ID #S5148828, Mae Stigell, JASON MITCHELL REAL ESTATE FLO. Stellar MLS
- $698,0004 bd4 ba2.7k sqft16448 Parable Way, Winter Garden, FL 34787For SaleMLS ID #O6424455, Zhiming Xu, TOPSKY REALTY INC. Stellar MLS
- $437,0004 bd3 ba1.9k sqft232 Aldridge Ln, Davenport, FL 33897For SaleMLS ID #L4961030, Don Tilack, EXP REALTY LLC. Stellar MLS
- $535,0003 bd2 ba1.5k sqft33 Timbercreek Pines Cir, Winter Garden, FL 34787For SaleMLS ID #O6408941, Peyton Blanton, COLDWELL BANKER REALTY. Stellar MLS
- $444,9005 bd5 ba2.2k sqft1974 Majorca Dr, Kissimmee, FL 34747For SaleMLS ID #S5151890, Jim McQuade, AVANTI WAY REALTY LLC. Stellar MLS
- $475,0005 bd5 ba2.2k sqft7573 Oak Spring Ln, Davenport, FL 33837For SaleMLS ID #A4696829, Michele Vairo, EXP REALTY LLC. Stellar MLS
- $450,0004 bd3 ba2.4k sqft2933 Deerberry Ln, Clermont, FL 34714For SaleMLS ID #O6399322, Clementine Costantini, KELLER WILLIAMS REALTY AT THE LAKES. Stellar MLS
- $445,0005 bd5 ba2.2k sqft8936 Sydney Ave, Kissimmee, FL 34747For SaleMLS ID #O6374304, Paula Maestrini, EMPIRE NETWORK REALTY. Stellar MLS
- $524,9004 bd2 ba1.9k sqft6629 Winder Oaks Blvd, Orlando, FL 32819For SaleMLS ID #O6426762, Steven Horner, RE/MAX PRIME PROPERTIES. Stellar MLS
- $525,0003 bd3 ba2.1k sqft2241 White Feather Loop, Oakland, FL 34787For SaleMLS ID #O6411576, Brynn Allen, CORCORAN PREMIER REALTY. Stellar MLS
- $416,9994 bd4 ba2.2k sqft1987 Majorca Dr, Kissimmee, FL 34747For SaleMLS ID #O6397361, Laura Teixeira, PA, NOBSKA REAL ESTATE LLC. Stellar MLS
- $625,0004 bd2 ba2.1k sqft1075 Chase Dr, Winter Garden, FL 34787For SaleMLS ID #O6386607, Katie Bray, MAINFRAME REAL ESTATE. Stellar MLS
