Sophisticated Uptown living just steps from Audubon Park. This beautifully maintained contemporary stucco residence offers 3 bedrooms, 4 full baths, 2,521 square feet of living space and approximately 3,500 total square feet, with a remarkably open floor plan and abundant natural light throughout. (3 bedroom, 3 full bathrooms in the main house & 1 bed 1 full bathroom in the pool house).
A dramatic curved staircase creates an impressive focal point, while generous room proportions give the home an airy, comfortable feel. Hardwood floors extend through the living and dining areas and all upstairs bedrooms, complemented by travertine in the kitchen and marble in the baths. All three bedrooms are privately situated upstairs, including a spacious primary suite with a well-appointed walk-in closet.
Outdoors, the property becomes its own private retreat. Fully fenced and gated grounds feature an electric entry gate with 1 off-street parking spot, a beautiful swimming pool and a separate air-conditioned pool house with slate floors and a full bath. Gas lanterns add a classic New Orleans touch to the home's contemporary architecture.
The location captures everything that makes Uptown living so desirable. Stroll beneath the magnificent oaks, walk the paths of Audubon Park, enjoy the nearby golf course, or venture to the restaurants, cafés and shops of Riverbend, Magazine Street and Maple Street. Audubon Zoo, The Batture and the Uptown Farmers Market are all just minutes away.
Renovated in 2008 and meticulously cared for by the same owners for the past 18 years, this home offers the rare combination of privacy, space and easy living in one of New Orleans' most sought-after luxurious neighborhoods. More than a beautiful home, it is an opportunity to enjoy the character, history and unmistakable lifestyle of Uptown New Orleans, just steps from Audubon Park. X Flood Zone.
Active under contract
$1,100,000
7036 Chestnut St, New Orleans, LA 70118
3beds
2,521sqft
Single Family Residence
Built in 1959
3,150 Square Feet Lot
$-- Zestimate®
$436/sqft
$-- HOA
What's special
Beautiful swimming poolRemarkably open floor planMarble in the bathsTravertine in the kitchenAbundant natural light throughout
- 20 days
- 1,129
- 90
Likely to sell faster than
Zillow last checked:
Listing updated:
Listed by:
Alicia Lagarde 504-382-3724,
ALC REALTY 504-382-3724
Source: GSREIN,MLS#: 2578592
Facts & features
Interior
Bedrooms & bathrooms
- Bedrooms: 3
- Bathrooms: 4
- Full bathrooms: 4
Primary bedroom
- Description: Flooring: Wood
- Level: Second
- Dimensions: 30 x 16
Bedroom
- Description: Flooring: Wood
- Level: Second
- Dimensions: 12 x 13
Bedroom
- Description: Flooring: Wood
- Level: Second
- Dimensions: 12 X 14
Breakfast room nook
- Description: Flooring: Tile
- Level: First
- Dimensions: 10 x 13
Dining room
- Description: Flooring: Wood
- Level: First
- Dimensions: 12.5 x 13.5
Foyer
- Description: Flooring: Wood
- Level: First
- Dimensions: 10 x 14
Kitchen
- Description: Flooring: Tile
- Level: First
- Dimensions: 12.5 x 13.5
Laundry
- Description: Flooring: Tile
- Level: First
- Dimensions: 6.5 x 7.5
Living room
- Description: Flooring: Wood
- Level: First
- Dimensions: 29.5 x 16.5
Other
- Description: Flooring: Other
- Level: First
- Dimensions: 12 x 11
Heating
- Central, Multiple Heating Units
Cooling
- Central Air, 2 Units
Appliances
- Included: Dryer, Dishwasher, Disposal, Microwave, Oven, Range, Refrigerator, Washer
- Laundry: Washer Hookup, Dryer Hookup
Features
- Attic, Ceiling Fan(s), Carbon Monoxide Detector, Granite Counters, Pull Down Attic Stairs, Stainless Steel Appliances
- Attic: Pull Down Stairs
- Has fireplace: No
- Fireplace features: None
Interior area
- Total structure area: 3,497
- Total interior livable area: 2,521 sqft
Video & virtual tour
Property
Parking
- Total spaces: 2
- Parking features: Driveway, Off Street, Two Spaces
- Has uncovered spaces: Yes
Features
- Levels: Two
- Stories: 2
- Patio & porch: Concrete, Balcony
- Exterior features: Balcony, Fence
- Pool features: In Ground
Lot
- Size: 3,150 Square Feet
- Dimensions: 45 x 70
- Features: City Lot, Rectangular Lot
Details
- Additional structures: Guest House, Other
- Parcel number: 701187036CHESTNUTST
- Special conditions: None
Construction
Type & style
- Home type: SingleFamily
- Architectural style: Traditional
- Property subtype: Single Family Residence
Materials
- Stucco
- Foundation: Raised
- Roof: Shingle
Condition
- Excellent
- Year built: 1959
Details
- Warranty included: Yes
Utilities & green energy
- Sewer: Public Sewer
- Water: Public
Community & HOA
Community
- Security: Smoke Detector(s)
HOA
- Has HOA: No
Location
- Region: New Orleans
Financial & listing details
- Price per square foot: $436/sqft
- Tax assessed value: $754,600
- Annual tax amount: $9,960
- Date on market: 9/24/2026
Estimated market value
Not available
Estimated sales range
Not available
Not available
Price history
| Date | Event | Price |
|---|---|---|
| 9/30/2026 | Contingent | $1,100,000$436/sqft |
Source:  GSREIN #2578592 Report a problem GSREIN #2578592 Report a problem | ||
| 9/24/2026 | Listed for sale | $1,100,000+27400%$436/sqft |
Source: GSREIN #2578592 Report a problem | ||
| 7/31/2025 | Listing removed | $4,750$2/sqft |
Source: GSREIN #2506415 Report a problem | ||
| 7/17/2025 | Price change | $4,750-13.6%$2/sqft |
Source: GSREIN #2506415 Report a problem | ||
| 6/10/2025 | Listed for rent | $5,500+22.2%$2/sqft |
Source: GSREIN #2506415 Report a problem | ||
| 12/16/2023 | Listing removed | -- |
Source: GSREIN #2405481 Report a problem | ||
| 11/6/2023 | Listed for rent | $4,500$2/sqft |
Source: GSREIN #2405481 Report a problem | ||
| 10/28/2023 | Listing removed | -- |
Source: GSREIN #2405481 Report a problem | ||
| 10/24/2023 | Price change | $4,500-9.9%$2/sqft |
Source: GSREIN #2405481 Report a problem | ||
| 9/29/2023 | Price change | $4,995-9.2%$2/sqft |
Source: GSREIN #2405481 Report a problem | ||
| 9/6/2023 | Price change | $5,500-15.4%$2/sqft |
Source: GSREIN #2405481 Report a problem | ||
| 7/26/2023 | Listed for rent | $6,500$3/sqft |
Source: GSREIN #2405481 Report a problem | ||
| 8/3/2022 | Listing removed | -- |
Source: Zillow Rental Network_1 Report a problem | ||
| 7/19/2022 | Price change | $6,500-23.5%$3/sqft |
Source: Zillow Rental Network_1 #2351191 Report a problem | ||
| 7/11/2022 | Price change | $8,500-43.3%$3/sqft |
Source: Zillow Rental Network_1 #2351191 Report a problem | ||
| 6/27/2022 | Listed for rent | $15,000+289.6%$6/sqft |
Source: Zillow Rental Network_1 #2351191 Report a problem | ||
| 2/22/2017 | Listing removed | $3,850$2/sqft |
Source: Keller Williams - New Orleans #2070846 Report a problem | ||
| 1/24/2017 | Listed for rent | $3,850$2/sqft |
Source: Keller Williams - New Orleans #2070846 Report a problem | ||
| 6/25/2014 | Sold | -- |
Source: Public Record Report a problem | ||
| 9/14/2013 | Listing removed | $4,000$2/sqft |
Source: Keller Williams - New Orleans #916210 Report a problem | ||
| 3/14/2013 | Listed for sale | $4,000-5.9%$2/sqft |
Source: Keller Williams - New Orleans #916210 Report a problem | ||
| 6/22/2012 | Listing removed | $4,250$2/sqft |
Source: Keller Williams - New Orleans #916210 Report a problem | ||
| 6/21/2012 | Listed for sale | $4,250-99.4%$2/sqft |
Source: Keller Williams - New Orleans #916210 Report a problem | ||
| 5/30/2011 | Listing removed | $750,000$298/sqft |
Source: Keller Williams - New Orleans #872981 Report a problem | ||
| 5/26/2011 | Price change | $750,000+21328.6%$298/sqft |
Source: Keller Williams - New Orleans #872981 Report a problem | ||
| 5/21/2011 | Pending sale | $3,500$1/sqft |
Source: Keller Williams - New Orleans #872981 Report a problem | ||
| 5/19/2008 | Sold | -- |
Source: Public Record Report a problem | ||
Public tax history
| Year | Property taxes | Tax assessment |
|---|---|---|
| 2026 | $9,960 | $75,460 |
| 2025 | $9,960 -1.5% | $75,460 |
| 2024 | $10,111 +8.9% | $75,460 +14.4% |
| 2023 | $9,284 +4.6% | $65,980 +4.6% |
| 2022 | $8,876 -6.5% | $63,080 -4.4% |
| 2021 | $9,498 +18.1% | $65,980 +19.2% |
| 2020 | $8,045 -3.8% | $55,340 |
| 2019 | $8,361 -6.7% | $55,340 |
| 2018 | $8,961 | $55,340 |
| 2017 | $8,961 -0.7% | $55,340 +14.6% |
| 2016 | $9,027 +15.2% | $48,310 |
| 2015 | $7,833 | $48,310 |
| 2014 | $7,833 +2% | $48,310 |
| 2013 | $7,682 | $48,310 |
| 2012 | -- | $48,310 -11.1% |
| 2011 | -- | $54,350 |
| 2010 | -- | $54,350 |
| 2009 | -- | $54,350 -3% |
| 2007 | -- | $56,040 +80.2% |
| 2006 | -- | $31,100 |
Find assessor info on the county website
Monthly payment
Est. payment
Payment breakdown
Explore the cost of this home by adjusting the details. Changes won't be saved.Climate risks
Neighborhood: Audubon

Similar homes
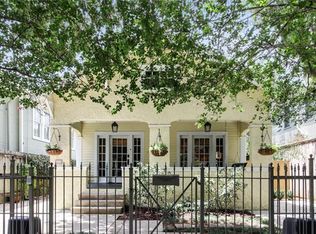
- $1,050,0003 bd2 ba1.5k sqft337 Eleonore St, New Orleans, LA 70115For Sale
 MLS ID #2580105, Collette Stone, Compass Garden District. GSREIN
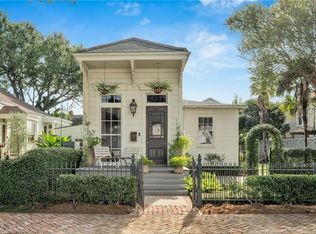
 - $1,095,0005 bd5 ba3.1k sqft1228 Pine St, New Orleans, LA 70118For Sale
 MLS ID #2573910, Rosalind Thibodeaux, Thibodeaux Reed Realty, LLC. GSREIN
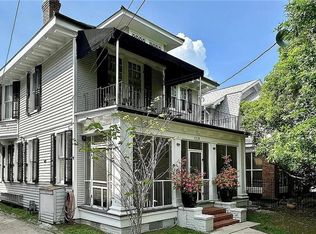
 - $975,0003 bd2 ba1.9k sqft6120 Chestnut St, New Orleans, LA 70118For Sale
 MLS ID #2577328, Sarah Aucoin, Coldwell Banker TEC MAGAZINE. GSREIN
 - $949,0005 bd4 ba3.4k sqft1327 Pine St, New Orleans, LA 70118For Sale
 MLS ID #2578801, Jon Huffman, Jon Huffman Real Estate. GSREIN
 - $1,000,0003 bd5 ba3.1k sqft910 Pleasant St, New Orleans, LA 70115For SaleMLS ID #2577000, Laura Toney, Keller Williams Realty Services. GSREIN
- $975,0005 bd4 ba3.4k sqft1507 Pine St, New Orleans, LA 70118For SaleMLS ID #2578761, Peter Menge, McCarthy Group REALTORS. GSREIN
- $1,095,0004 bd3 ba2.5k sqft2127 Robert St, New Orleans, LA 70115For SaleMLS ID #2563437, Maddie Lazar, Compass Uptown. GSREIN
- $1,014,0003 bd3 ba2.5k sqft322 Arabella St, New Orleans, LA 70115For SaleMLS ID #2573762, Madeleine Dimassa, Jon Huffman Real Estate. GSREIN
- $1,250,0004 bd4 ba2.8k sqft822 Cadiz St, New Orleans, LA 70115For SaleMLS ID #2576840, Jeffrey Doussan, Keller Williams Realty New Orleans. GSREIN
- $1,250,0004 bd3 ba2.9k sqft2625 Constance St, New Orleans, LA 70130For SaleMLS ID #2580596, Rebecca Waxman, McEnery Residential, LLC. GSREIN
- $849,0002 bd5 ba2.1k sqft418 Henry Clay Ave, New Orleans, LA 70118For SaleMLS ID #2568186, Lesley Poche, McEnery Residential, LLC. GSREIN
- $750,0004 bd2 ba2.8k sqft7706 Burthe St, New Orleans, LA 70118For SaleMLS ID #2574466, Olivia Ford, Upper Management Realty, LLC. GSREIN
- $765,0004 bd3 ba2.8k sqft1315 Lowerline St, New Orleans, LA 70118For SaleMLS ID #2577048, Olivia Ford, Upper Management Realty, LLC. GSREIN
- $1,500,0004 bd4 ba3.3k sqft6308 Patton St, New Orleans, LA 70118For SaleMLS ID #2574797, Helga Eisele, Coldwell Banker TEC MAGAZINE. GSREIN
- $800,0003 bd3 ba1.9k sqft7811 Birch St, New Orleans, LA 70118For SaleMLS ID #2574840, David Coxe, Coxe Property Mgmt. & Leasing. GSREIN
- $695,0004 bd3 ba1.9k sqft7722 Plum St, New Orleans, LA 70118For SaleMLS ID #2572647, Janet Maumus, R. J. Brent & Associates Company, Inc.. GSREIN
- $750,0004 bd2 ba3.5k sqft306 Walnut St, New Orleans, LA 70118For SaleMLS ID #2571062, Sarah Keiffer, KELLER WILLIAMS REALTY 455-0100. GSREIN
- $800,0003 bd3 ba3k sqft1440 Audubon St, New Orleans, LA 70118For SaleMLS ID #2564085, Frederick Lemann, Berkshire Hathaway HomeServices Preferred, REALTOR. GSREIN
- $1,090,0004 bd4 ba3.1k sqft210 E Maple Ridge Dr, Metairie, LA 70001For SaleMLS ID #2568489, Erin Rotolo, RE/MAX Affiliates. GSREIN
