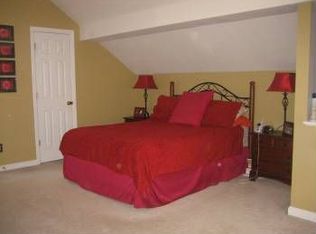
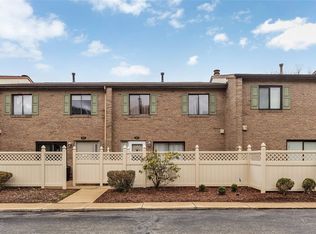
Welcome to 704 Cherry Blossom Ct., where low-maintenance living meets stylish updates! This beautifully updated end-unit townhome/condo offers convenience, comfort, and modern finishes throughout. The HOA takes care of grass cutting, snow removal, and mulching, allowing you more time to enjoy your home. Step inside to a spacious entryway featuring a large lighted coat closet. The heart of the home is the living room, featuring vaulted ceilings, a skylight, and a cozy electric fireplace. Luxury vinyl plank flooring and neutral paint colors flow throughout the home, creating a fresh and welcoming atmosphere. The updated kitchen is designed to impress with quartz countertops, soft-close cabinetry and drawers, stainless steel appliances, and a stylish chevron backsplash. Adjacent to the kitchen, the dining room offers ample space for entertaining family and friends. Plantation shutters enhance the front-facing windows in both the kitchen and dining room, adding timeless charm, privacy, and light control. The main-floor bathroom features a walk-in tile-look shower with glass doors, a Kohler soft-close toilet, and a spacious vanity. You will also find a generously sized bedroom on the main level complete with vaulted ceilings, a ceiling fan with speed-control settings, and a large walk-in closet. The loft-level primary suite serves as a private retreat, offering a spacious walk-in closet and an en-suite bathroom with a granite-look vanity, fiberglass tub/shower combination, and skylight that fills the space with natural light. Storage is abundant throughout the home, including a large unfinished basement laundry area. The Frigidaire dryer and top-load washer are included with the sale. This versatile lower-level space could easily be transformed into a home gym, game room, additional family room, or hobby area. Outdoor living is just as enjoyable with a Trex patio and new aluminum roof, providing a comfortable space to relax and unwind. A spacious two-car garage and two-car driveway ensure plenty of parking for residents and guests alike. Move-in ready and filled with thoughtful updates, this exceptional end-unit condo is ready to welcome its next owner!
Contingent
$250,000
704 Cherry Blossom Ct, Delmont, PA 15626
2beds
1,093sqft
:
Get pre-qualified$1,853/mo
Condominium
Built in 2000
-- sqft lot
$243,800 Zestimate®
$229/sqft
$220/mo HOA
What's special
Cozy electric fireplaceQuartz countertopsNew aluminum roofSpacious two-car garageNeutral paint colorsTwo-car drivewayTrex patio
- 6 days |
- 483 |
- 17 |
Likely to sell faster than
Zillow last checked:
Listing updated:
Listed by:
Roxanne Humes 724-327-0123,
COLDWELL BANKER REALTY 724-327-0123
Source: WPMLS,MLS#: 1768229 Originating MLS: West Penn Multi-List
Originating MLS: West Penn Multi-ListFacts & features
Interior
Bedrooms & bathrooms
- Bedrooms: 2
- Bathrooms: 2
- Full bathrooms: 2
Primary bedroom
- Level: Upper
- Dimensions: 28x15
Bedroom 2
- Level: Main
- Dimensions: 15x12
Dining room
- Level: Main
- Dimensions: 12x11
Entry foyer
- Level: Lower
- Dimensions: 7x4
Kitchen
- Level: Main
- Dimensions: 15x9
Laundry
- Level: Basement
- Dimensions: 27x14
Living room
- Level: Main
- Dimensions: 23x12
Heating
- Forced Air, Gas
Cooling
- Central Air, Gas
Appliances
- Included: Some Electric Appliances, Dryer, Dishwasher, Disposal, Microwave, Refrigerator, Stove, Washer
Features
- Pantry, Window Treatments
- Flooring: Vinyl
- Windows: Multi Pane, Screens, Window Treatments
- Basement: Interior Entry
- Number of fireplaces: 1
Interior area
- Total structure area: 1,093
- Total interior livable area: 1,093 sqft
Video & virtual tour
Property
Parking
- Total spaces: 2
- Parking features: Built In, Garage Door Opener
- Has attached garage: Yes
Features
- Pool features: None
Lot
- Size: 1,023 Square Feet
- Dimensions: 0.0235
Details
- Parcel number: 2503040136
Construction
Type & style
- Home type: Condo
- Architectural style: Other
- Property subtype: Condominium
Materials
- Brick, Vinyl Siding
- Roof: Asphalt
Condition
- Resale
- Year built: 2000
Utilities & green energy
- Sewer: Public Sewer
- Water: Public
Community & HOA
Community
- Subdivision: Apple Hill
HOA
- Has HOA: Yes
- HOA fee: $220 monthly
Location
- Region: Delmont
Financial & listing details
- Price per square foot: $229/sqft
- Tax assessed value: $21,040
- Annual tax amount: $3,458
- Date on market: 8/6/2026
Estimated market value
$243,800
$232,000 - $256,000
$1,408/mo
Price history
| Date | Event | Price |
|---|---|---|
| 8/11/2026 | Contingent | $250,000$229/sqft |
Source:  WPMLS #1768229 Report a problem WPMLS #1768229 Report a problem | ||
| 8/6/2026 | Listed for sale | $250,000+11.1%$229/sqft |
Source: WPMLS #1768229 Report a problem | ||
| 10/6/2021 | Sold | $225,000+38.5%$206/sqft |
Source: Public Record Report a problem | ||
| 12/15/2014 | Sold | $162,500-1.5%$149/sqft |
Source: WPMLS #1032196 Report a problem | ||
| 11/3/2014 | Pending sale | $165,000$151/sqft |
Source: Berkshire Hathaway HomeServices The Preferred Realty #1032196 Report a problem | ||
| 10/21/2014 | Listed for sale | $165,000$151/sqft |
Source: Berkshire Hathaway HomeServices The Preferred Realty #1032196 Report a problem | ||
Public tax history
| Year | Property taxes | Tax assessment |
|---|---|---|
| 2024 | $3,374 +8.4% | $21,040 |
| 2023 | $3,111 +1.4% | $21,040 |
| 2022 | $3,069 +4.1% | $21,040 |
| 2021 | $2,947 +2.2% | $21,040 |
| 2020 | $2,884 | $21,040 |
| 2019 | $2,884 +3.3% | $21,040 |
| 2018 | $2,790 +2% | $21,040 |
| 2017 | $2,735 +1.9% | $21,040 |
| 2016 | $2,683 | $21,040 |
| 2015 | $2,683 +0.7% | $21,040 |
| 2014 | $2,665 | $21,040 |
| 2013 | $2,665 +0.8% | $21,040 |
| 2012 | $2,644 | $21,040 |
| 2011 | $2,644 +1.6% | $21,040 |
| 2010 | $2,602 +4.9% | $21,040 |
| 2009 | $2,480 +2.6% | $21,040 |
| 2008 | $2,417 +0.4% | $21,040 |
| 2007 | $2,406 +0.9% | $21,040 |
| 2006 | $2,385 +1.8% | $21,040 |
| 2005 | $2,343 +10.8% | $21,040 |
| 2004 | $2,116 +7.3% | $21,040 |
| 2003 | $1,972 | $21,040 |
| 2002 | $1,972 +4198.8% | $21,040 |
| 2000 | $46 | $21,040 |
Find assessor info on the county website
Monthly payment
Est. payment
Payment breakdown
Explore the cost of this home by adjusting the details. Changes won't be saved.Climate risks
Neighborhood: 15626
Nearby schools
GreatSchools rating
- 9/10Franklin Regional Intermediate SchoolGrades: 3-5Distance: 5.4 mi
- 6/10Franklin Regional Middle SchoolGrades: 6-8Distance: 4.8 mi
- 8/10Franklin Regional Senior High SchoolGrades: 9-12Distance: 4.7 mi
Schools provided by the listing agent
- District: Franklin Regional
Source: WPMLS. This data may not be complete. We recommend contacting the local school district to confirm school assignments for this home.
- $264,9002 bd3 ba1.8k sqft703 Cherry Blossom Ct, Delmont, PA 15626Sold

- $287,100-- bd-- ba1.8k sqft702 Cherry Blossom Ct, Delmont, PA 15626Off Market
- $231,8002 bd2 ba1k sqft705 Cherry Blossom Ct, Delmont, PA 15626Off Market
- $269,800-- bd-- ba1k sqft705 Cherry Blossom Ct, Delmont, PA 15626Off Market
- $241,9003 bd2 ba1k sqft701 Cherry Blossom Ct, Delmont, PA 15626Off Market
- $333,9003 bd4 ba1.8k sqft706 Cherry Blossom Ct, Delmont, PA 15626Off Market
- $242,0003 bd3 ba1.7k sqft707 Cherry Blossom Ct, Delmont, PA 15626Sold
- $247,4002 bd3 ba1k sqft709 Cherry Blossom Ct, Delmont, PA 15626Off Market
A local agent can set up tours, give advice and negotiate with sellers.
Similar homes
- $228,0003 bd2 ba1.1k sqft108 Fairview St, Delmont, PA 15626For Sale
 MLS ID #1768373, Genevieve Weiss. WPMLS
 - $289,9003 bd3 ba1k sqft221 David Dr, Delmont, PA 15626For Sale
 MLS ID #1764302, Lauren Klein. WPMLS
 - $225,0003 bd4 ba1.2k sqft107 Georgetown Ln, Export, PA 15632For Sale
 MLS ID #1762866, Roxanne Humes. WPMLS
 - $126,0003 bd2 ba1.5k sqft111 Pembrooke Dr, Delmont, PA 15626For Sale
 MLS ID #1755749, Carter Lee. WPMLS
 - $266,9003 bd2 ba1.1k sqft10547 Melrose Dr, North Huntingdon, PA 15642For SaleMLS ID #1768829, Maria Pellis. WPMLS
- $199,9004 bd1 ba1.3k sqft617 Pacek Rd, Greensburg, PA 15601For SaleMLS ID #1761420, Elaine Yarabinetz. WPMLS
- $230,0002 bd2 ba1.2k sqft54 David Dr, New Kensington, PA 15068For SaleMLS ID #1763350, Andrea McIntosh. WPMLS
- $224,9003 bd3 ba1k sqft1962 Homestead Duquesne Rd, West Mifflin, PA 15122For SaleMLS ID #1769097, Holly Donahue. WPMLS
- $225,0003 bd2 ba1.5k sqft2328 Greensburg Pike, Pittsburgh, PA 15221For SaleMLS ID #1768865, Jay Carleton. WPMLS
- $199,7003 bd2 ba1.2k sqft307 Auburn St, Pittsburgh, PA 15235For SaleMLS ID #1769120, Lindsie Zatezalo. WPMLS
- $299,9003 bd3 ba1.3k sqft8744 State Route 22, New Alexandria, PA 15670For SaleMLS ID #1767489, Steve Limani. WPMLS
- $315,0003 bd3 ba1.5k sqft6407 Lindsey Ln, Export, PA 15632For SaleMLS ID #1763157, Janet Ryan. WPMLS
- $225,0003 bd2 ba1k sqft541 Foltz Dr, Verona, PA 15147For SaleMLS ID #1768886, Elaine Yarabinetz. WPMLS
- $199,9003 bd2 ba1.2k sqft203 George St, Jeannette, PA 15644For SaleMLS ID #1766949, Stefanie Weese. WPMLS
- $199,9993 bd3 ba1.1k sqft11669 Parkway Dr, Irwin, PA 15642For SaleMLS ID #1768716, Jennifer Fitzgerald. WPMLS
- $246,0003 bd2 ba1.5k sqft236 Hazel Rd, Pittsburgh, PA 15235For SaleMLS ID #1765868, Carolyn Gould. WPMLS
- $184,9992 bd2 ba1.2k sqft112 Winston Way, Greensburg, PA 15601For SaleMLS ID #1767283, Maria Pellis. WPMLS
- $285,0003 bd3 ba1.6k sqft4062 Greenridge Dr, Verona, PA 15147For SaleMLS ID #1768233, Cheryl Kozub. WPMLS
- $244,5003 bd3 ba973 sqft561 Anderson Ave, Pittsburgh, PA 15239For SaleMLS ID #1767377, Mary Morrow. WPMLS
- $249,0003 bd3 ba1.6k sqft146 Westward Ho Dr, Pittsburgh, PA 15235For SaleMLS ID #1758576, Brendan McKenzie. WPMLS
