In search of new owners who appreciate the very best—and maybe even consider "clean freak" a compliment! From the moment you pull into the cul-de-sac, this home stands out. Beautiful landscaping, incredible curb appeal, and stunning steel entry doors (that cost a small fortune!) give you a hint of what's waiting inside. Built with care and maintained with even more, this home has been exceptionally well loved from day one. Pride of ownership shows in every room. The entire interior has been freshly painted from top to bottom, and brand-new carpet makes everything feel fresh, clean, and move-in ready. Every detail has been cared for, inside and out, and it shows. The yard and landscaping are just as beautifully maintained as the home itself. Quite simply, this may be the prettiest house in the neighborhood—and it's looking for someone who will love it just as much as the current owners have.
Active
$299,900
704 Pecan Ct, Brandon, MS 39042
3beds
1,734sqft
Residential, Single Family Residence
Built in 2007
0.29 Acres Lot
$295,300 Zestimate®
$173/sqft
$-- HOA
What's special
Beautiful landscapingIncredible curb appealStunning steel entry doorsBrand-new carpet
- 1 day
- 8
- 4
Zillow last checked:
Listing updated:
Listed by:
Kim Edwards 601-624-1596,
Southern Homes Real Estate 601-438-4663
Source: MLS United,MLS#: 4164434
Facts & features
Interior
Bedrooms & bathrooms
- Bedrooms: 3
- Bathrooms: 2
- Full bathrooms: 2
Heating
- Central, Fireplace(s)
Cooling
- Ceiling Fan(s), Central Air
Appliances
- Included: Dishwasher, Disposal, Free-Standing Electric Range, Microwave, Plumbed For Ice Maker, Water Heater
Features
- Has fireplace: Yes
- Fireplace features: Gas Log, Living Room, Wood Burning, Other, Outside
Interior area
- Total structure area: 1,734
- Total interior livable area: 1,734 sqft
Video & virtual tour
Property
Parking
- Total spaces: 2
- Parking features: Concrete
- Garage spaces: 2
Features
- Levels: One
- Stories: 1
- Exterior features: Private Yard, Rain Gutters
- Fencing: Back Yard,Privacy,Wood
Lot
- Size: 0.29 Acres
- Features: Cul-De-Sac
Details
- Additional structures: Outbuilding
- Parcel number: I09a00001401100
Construction
Type & style
- Home type: SingleFamily
- Property subtype: Residential, Single Family Residence
Materials
- Brick
- Foundation: Slab
- Roof: Architectural Shingles
Condition
- Move In Ready
- New construction: No
- Year built: 2007
Utilities & green energy
- Sewer: Public Sewer
- Water: Public
- Utilities for property: Cable Available, Electricity Connected, Natural Gas Connected, Sewer Connected
Community & HOA
Community
- Subdivision: Pecan Ridge
HOA
- Has HOA: No
Location
- Region: Brandon
Financial & listing details
- Price per square foot: $173/sqft
- Tax assessed value: $186,510
- Annual tax amount: $2,169
- Date on market: 10/3/2026
- Electric utility on property: Yes
Estimated market value
$295,300
$281,000 - $310,000
$2,003/mo
Price history
| Date | Event | Price |
|---|---|---|
| 10/3/2026 | Listed for sale | $299,900$173/sqft |
Source: MLS United #4164434 Report a problem | ||
Public tax history
| Year | Property taxes | Tax assessment |
|---|---|---|
| 2025 | $2,169 +2% | $18,651 +0.3% |
| 2024 | $2,126 +6.7% | $18,588 +5.8% |
| 2023 | $1,992 +1.3% | $17,561 |
| 2022 | $1,966 | $17,561 |
| 2021 | $1,966 | $17,561 +11.7% |
| 2020 | $1,966 +12.9% | $15,727 |
| 2019 | $1,741 -1.8% | $15,727 |
| 2018 | $1,773 +1.8% | $15,727 |
| 2017 | $1,741 | $15,727 +1.9% |
| 2016 | $1,741 +11.3% | $15,438 |
| 2015 | $1,565 | $15,438 |
| 2014 | $1,565 +2.1% | $15,438 |
| 2013 | $1,532 +1.2% | $15,438 -4.1% |
| 2012 | $1,514 +4.2% | $16,102 |
| 2011 | $1,454 | $16,102 |
| 2010 | $1,454 | $16,102 |
| 2009 | $1,454 +0.6% | $16,102 |
| 2008 | $1,445 +453.2% | $16,102 |
| 2007 | $261 -0.1% | -- |
| 2006 | $261 | -- |
Find assessor info on the county website
Monthly payment
Est. payment
Payment breakdown
Explore the cost of this home by adjusting the details. Changes won't be saved.Climate risks
Neighborhood: 39042
Nearby schools
Schools provided by the listing agent
- Elementary: Rouse
- Middle: Brandon
- High: Brandon
Source: MLS United. This data may not be complete. We recommend contacting the local school district to confirm school assignments for this home.
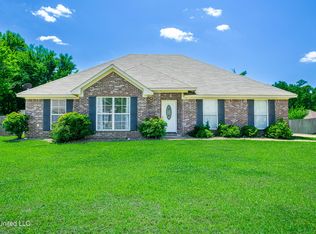
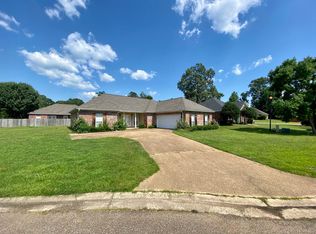
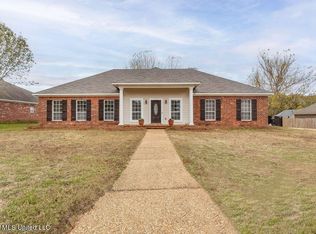
Similar homes
- $--3 bd2 ba1.6k sqft2006 Cross Point Cv, Brandon, MS 39042Auction
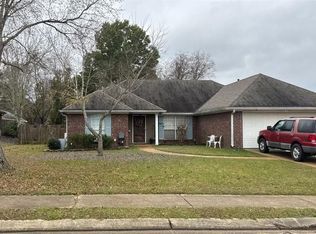 ServiceLink Auction
 - $--4 bd3 ba2.5k sqft262 Cornerstone Dr, Brandon, MS 39042AuctionAuction.com 2
- $228,5003 bd2 ba1.6k sqft88 Fern Valley Rd, Brandon, MS 39042For Sale
 MLS ID #4164302, Kimberly Goodson, Crye-Leike. MLS United
 - $305,0003 bd3 ba1.8k sqft184 Provonce Park, Brandon, MS 39042For Sale
 MLS ID #4163724, Kim Griffin, Harper Homes Real Estate LLC. MLS United
