Welcome to 704 Village Green Circle in The Cottages at Innsbrooke in the 'Boro - a wonderful 55+ community complete with community pool and clubhouse (which houses an area for get-togethers, library and exercise area). A great feature is that homes in The Cottages have NO stairs and are all 1-level homes! This beautiful home has 2 Bedrooms, 2 Full Baths, with a 1-car garage. There is a wonderful covered front porch, and rear partially covered, partially open patio so you can take your pick of where you'd like to relax and enjoy visiting with your neighbors! As you enter this lovely home, you will find a guest bedroom in the front (which can also be used as an office), a full bath with combo tub/shower and a nice Foyer. You will notice the beautiful laminate flooring throughout much of the main areas of the home and carpet in the bedrooms, both of which look near-new but were installed in 2019. The home was repainted at that time as well. The Great Room is a combination Living/Dining area with natural gas Fireplace and trey ceiling that makes this room very spacious! The Kitchen has a pantry, and all appliances will remain (dishwasher is NEW). There is a pass-through window/opening from the Kitchen to the gorgeous Sun Room in the rear of the home completely surrounded by windows and a place you would spend most of your time, looking out at your spacious fenced back yard with mature trees. This is one of the largest private back yards in the neighborhood! The Owner Suite is located with windows to the rear of the home, so the two bedrooms are split on each end of the home. There is a walk-in closet, linen closet, laundry closet, a vanity with single sink, and a separate room with a walk-in shower and commode. There is a pull-down attic in the garage with a good size floored area for storage! The Cottages at Innsbrooke is close to amenities of all types and medical facilities 10-15 min away! This wonderful home could be YOURS!
Under contract - showing
$359,500
704 Village Green Cir, Murfreesboro, TN 37128
2beds
1,628sqft
Townhouse, Residential, Condominium
Built in 2004
-- sqft lot
$-- Zestimate®
$221/sqft
$240/mo HOA
What's special
Walk-in closetNice foyerWonderful covered front porchNatural gas fireplaceVanity with single sinkCommunity poolLaundry closet
- 44 days |
- 219 |
- 12 |
Zillow last checked:
Listing updated:
Listed by:
Kris Thomson 615-439-5947,
Crye-Leike, Inc., REALTORS 615-895-9518
Source: RealTracs MLS as distributed by MLS GRID,MLS#: 3231895
Facts & features
Interior
Bedrooms & bathrooms
- Bedrooms: 2
- Bathrooms: 2
- Full bathrooms: 2
- Main level bedrooms: 2
Bedroom 1
- Features: Suite
- Level: Suite
- Area: 208 Square Feet
- Dimensions: 13x16
Bedroom 2
- Area: 132 Square Feet
- Dimensions: 11x12
Primary bathroom
- Features: Primary Bedroom
- Level: Primary Bedroom
Dining room
- Features: Combination
- Level: Combination
- Area: 216 Square Feet
- Dimensions: 12x18
Kitchen
- Features: Eat-in Kitchen
- Level: Eat-in Kitchen
- Area: 120 Square Feet
- Dimensions: 10x12
Living room
- Features: Great Room
- Level: Great Room
- Area: 255 Square Feet
- Dimensions: 15x17
Other
- Features: Florida Room
- Level: Florida Room
- Area: 160 Square Feet
- Dimensions: 10x16
Heating
- Central, Electric, Heat Pump
Cooling
- Central Air, Electric
Appliances
- Included: Electric Oven, Electric Range, Dishwasher, Disposal, Microwave, Refrigerator
- Laundry: Electric Dryer Hookup, Washer Hookup
Features
- Air Filter, Ceiling Fan(s), Entrance Foyer, Extra Closets, High Ceilings, Open Floorplan, Pantry, Redecorated, High Speed Internet
- Flooring: Carpet, Laminate, Vinyl
- Basement: None
- Number of fireplaces: 1
- Fireplace features: Insert, Gas, Great Room
Interior area
- Total structure area: 1,628
- Total interior livable area: 1,628 sqft
- Finished area above ground: 1,628
Property
Parking
- Total spaces: 3
- Parking features: Garage Door Opener, Garage Faces Front, Driveway, Parking Lot
- Attached garage spaces: 1
- Uncovered spaces: 2
Accessibility
- Accessibility features: Accessible Doors, Accessible Entrance, Accessible Hallway(s)
Features
- Levels: One
- Stories: 1
- Patio & porch: Patio, Covered, Porch
- Pool features: Association
- Fencing: Back Yard
Lot
- Features: Level, Private, Wooded
- Topography: Level,Private,Wooded
Details
- Parcel number: 125 00503 R0074759
- Special conditions: Standard
- Other equipment: Air Purifier
Construction
Type & style
- Home type: Townhouse
- Architectural style: Contemporary
- Property subtype: Townhouse, Residential, Condominium
- Attached to another structure: Yes
Materials
- Brick, Vinyl Siding
- Roof: Shingle
Condition
- New construction: No
- Year built: 2004
Utilities & green energy
- Sewer: Public Sewer
- Water: Public
- Utilities for property: Electricity Available, Water Available, Cable Connected, Underground Utilities
Green energy
- Energy efficient items: Windows, Thermostat, Doors
- Indoor air quality: Contaminant Control
Community & HOA
Community
- Security: Smoke Detector(s)
- Senior community: Yes
- Subdivision: Cottages At Innsbrooke Ph3
HOA
- Has HOA: Yes
- Amenities included: Fifty Five and Up Community, Clubhouse, Playground, Pool, Sidewalks, Underground Utilities
- Services included: Maintenance Structure, Maintenance Grounds, Insurance, Recreation Facilities, Pest Control
- HOA fee: $240 monthly
- Second HOA fee: $400 one time
Location
- Region: Murfreesboro
Financial & listing details
- Price per square foot: $221/sqft
- Tax assessed value: $206,000
- Annual tax amount: $2,099
- Date on market: 6/6/2026
- Electric utility on property: Yes
Estimated market value
Not available
Estimated sales range
Not available
Not available
Price history
| Date | Event | Price |
|---|---|---|
| 7/9/2026 | Contingent | $359,500$221/sqft |
Source:  RealTracs MLS as distributed by MLS GRID #3231895 Report a problem RealTracs MLS as distributed by MLS GRID #3231895 Report a problem | ||
| 7/2/2026 | Listed for sale | $359,500$221/sqft |
Source: RealTracs MLS as distributed by MLS GRID #3231895 Report a problem | ||
| 6/26/2026 | Contingent | $359,500$221/sqft |
Source: RealTracs MLS as distributed by MLS GRID #3231895 Report a problem | ||
| 6/8/2026 | Listed for sale | $359,500+49.9%$221/sqft |
Source: RealTracs MLS as distributed by MLS GRID #3231895 Report a problem | ||
| 3/12/2019 | Sold | $239,900$147/sqft |
Source: RealTracs MLS as distributed by MLS GRID #1996881 Report a problem | ||
| 12/18/2018 | Listed for sale | $239,900$147/sqft |
Source: Brokers Cooperative #1996881 Report a problem | ||
Public tax history
| Year | Property taxes | Tax assessment |
|---|---|---|
| 2018 | $1,570 +23.7% | $51,500 +57.7% |
| 2017 | $1,269 | $32,650 |
Find assessor info on the county website
Monthly payment
Est. payment
Payment breakdown
Explore the cost of this home by adjusting the details. Changes won't be saved.Climate risks
Neighborhood: 37128
Nearby schools
GreatSchools rating
- 6/10Salem Elementary SchoolGrades: PK-6Distance: 2.9 mi
- NAWestbrooks - Woods AcademyGrades: 6-12Distance: 2.9 mi
- NARutherford County Adult High SchoolGrades: 9-12Distance: 1.2 mi
Schools provided by the listing agent
- Elementary: Barfield Elementary
- Middle: Christiana Middle School
- High: Riverdale High School
Source: RealTracs MLS as distributed by MLS GRID. This data may not be complete. We recommend contacting the local school district to confirm school assignments for this home.
- $221,9002 bd2 ba1.7k sqft406 Village Green Cir, Murfreesboro, TN 37128Off Market
- $230,3003 bd2 ba1.9k sqft412 Village Green Cir, Murfreesboro, TN 37128Off Market
- $399,0002 bd2 ba1.9k sqft414 Village Green Cir, Murfreesboro, TN 37128Sold
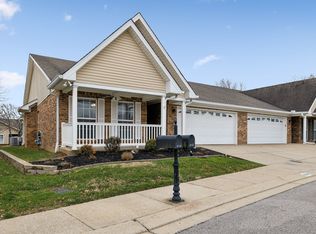
- $209,600-- bd2 ba1.6k sqft420 Village Green Cir, Murfreesboro, TN 37128Off Market
- $230,900-- bd2 ba1.9k sqft428 Village Green Cir, Murfreesboro, TN 37128Off Market
- $230,900-- bd2 ba1.9k sqft430 Village Green Cir, Murfreesboro, TN 37128Off Market
- $182,3002 bd2 ba1.3k sqft444 Village Green Cir, Murfreesboro, TN 37128Off Market
- $175,8002 bd2 ba1.5k sqft446 Village Green Cir, Murfreesboro, TN 37128Off Market
- $231,2002 bd2 ba2k sqft452 Village Green Cir, Murfreesboro, TN 37128Off Market
A local agent can set up tours, give advice and negotiate with sellers.
A local lender can help you make sure your offer is ready when you are.
Similar homes
- $272,9003 bd2 ba1.3k sqft306 Arapaho Dr, Murfreesboro, TN 37128For Sale

 MLS ID #3269996, Chris Garrett AHWD, CRS, C2EX, e-PRO, SFR, SRS. RealTracs MLS as distributed by MLS GRID
 - $320,0003 bd3 ba1.7k sqft2838 Haversack Cir, Murfreesboro, TN 37128For Sale
 MLS ID #3262731, Lauran Heckman. RealTracs MLS as distributed by MLS GRID
 - $278,0002 bd3 ba1.4k sqft2429 New Holland Cir, Murfreesboro, TN 37128For Sale
 MLS ID #3215561, Jenna Flynn. RealTracs MLS as distributed by MLS GRID
 - $400,0003 bd2 ba1.7k sqft210 Stockton Dr, Murfreesboro, TN 37128For Sale
 MLS ID #3252052, John Turner | Turner Victory Team. RealTracs MLS as distributed by MLS GRID
 - $272,0002 bd3 ba1.4k sqft2417 New Holland Cir, Murfreesboro, TN 37128For SaleMLS ID #3264294, Emily Mason. RealTracs MLS as distributed by MLS GRID
- $357,9993 bd3 ba1.4k sqft2295 Cason Ln, Murfreesboro, TN 37128For SaleMLS ID #3148633, Robin Seay, Broker. RealTracs MLS as distributed by MLS GRID
- $300,0003 bd2 ba1.3k sqft296 Indian Park Dr, Murfreesboro, TN 37128For SaleMLS ID #3260400, Tony Crabtree. RealTracs MLS as distributed by MLS GRID
- $419,9003 bd2 ba1.7k sqft551 Faxon Ct, Murfreesboro, TN 37128For SaleMLS ID #3246127, Robert Cronin, ABR, SRS, ePRO. RealTracs MLS as distributed by MLS GRID
- $340,0002 bd2 ba1.5k sqft2747 Stonehedge Dr, Murfreesboro, TN 37128For SaleMLS ID #3269865, Stefanie King. RealTracs MLS as distributed by MLS GRID
- $285,5002 bd2 ba1.2k sqft633 Lilly Ln, Murfreesboro, TN 37128For SaleMLS ID #3263047, Claudia G. Lee. RealTracs MLS as distributed by MLS GRID
- $289,9002 bd3 ba1.4k sqft411 Kubota Dr, Murfreesboro, TN 37128For SaleMLS ID #3047801, Natalie Harrison. RealTracs MLS as distributed by MLS GRID
- $410,0003 bd3 ba2.2k sqft2150 Cason Ln, Murfreesboro, TN 37128For SaleMLS ID #3247445, Andrea (Woodard) Evans. RealTracs MLS as distributed by MLS GRID
- $259,0002 bd3 ba1.4k sqft284 Meigs Dr APT G49, Murfreesboro, TN 37128For SaleMLS ID #3246190, Ronda Hawkins, CRS, ABR, PSA. RealTracs MLS as distributed by MLS GRID
- $310,0002 bd3 ba1.4k sqft1913 Calydon Ct, Murfreesboro, TN 37128For SaleMLS ID #3229803, Bob Hoff. RealTracs MLS as distributed by MLS GRID
- $269,9003 bd3 ba1.3k sqft3171 Prater Ct, Murfreesboro, TN 37128For SaleMLS ID #3232586, Jennifer G Jackson. RealTracs MLS as distributed by MLS GRID
- $459,9003 bd2 ba2.1k sqft124 Player Dr, Murfreesboro, TN 37128For SaleMLS ID #3259776, George W Weeks. RealTracs MLS as distributed by MLS GRID
- $354,9003 bd3 ba1.6k sqft4418 Prometheus Way, Murfreesboro, TN 37128For SaleMLS ID #3170175, Esmeralda Rodriguez-Aznar. RealTracs MLS as distributed by MLS GRID
- $424,9003 bd3 ba2.1k sqft2178 Cason Ln, Murfreesboro, TN 37128For SaleMLS ID #3239690, Bobby Wood. RealTracs MLS as distributed by MLS GRID
- $390,9003 bd2 ba1.5k sqft507 Morris Dr, Murfreesboro, TN 37130For SaleMLS ID #3297821, Jessica McCarty. RealTracs MLS as distributed by MLS GRID
- $424,0004 bd2 ba1.5k sqft2614 Wellington Pl, Murfreesboro, TN 37128For SaleMLS ID #3251418, Charyl Dew. RealTracs MLS as distributed by MLS GRID
