|CORNER LOT| ATTENTION BUILDERS, INVESTORS & DEVELOPERS! Exceptional redevelopment opportunity in Calgary’s highly desirable PARKDALE COMMUNITY! Located directly across from Westmount Charter Elementary School, this 5,995 SQ. FT. CORNER LOT offers approximately 50 FT FRONTAGE × 120 FT DEPTH, R-CG zoning and convenient back-lane access. Ideally situated near the Bow River pathways, Foothills Medical Centre, Alberta Children’s Hospital, University of Calgary and Downtown. Surrounded by luxury infill developments, this prime inner-city location offers outstanding potential for a custom home, semi-detached or duplex development, subject to City approval. Property is being sold AS IS, with value primarily in the land and redevelopment potential. Don’t miss this rare opportunity in one of Calgary’s most sought-after neighborhoods! Property is currently rented out and its in great shape.
For sale
C$879,900
704 W 33rd St NW, Calgary, AB T2N 2W6
3beds
--sqft
Single Family Residence
Built in 1951
6,098 Square Feet Lot
$-- Zestimate®
C$--/sqft
C$-- HOA
What's special
Corner lotConvenient back-lane access
- 3 days
- 13
- 1
Zillow last checked:
Listing updated:
Listed by:
Rahul Saini, Associate,
Remax Innovations
Source: courtesy of Pillar9 System,MLS®#: A2351232 Originating MLS®#: Calgary
Originating MLS®#: CalgaryFacts & features
Interior
Bedrooms & bathrooms
- Bedrooms: 3
- Bathrooms: 2
- Full bathrooms: 1
- 1/2 bathrooms: 1
Bedroom
- Level: Main
- Dimensions: 1`0" x 1`0"
Bedroom
- Level: Main
- Dimensions: 1`0" x 1`0"
Bedroom
- Level: Main
- Dimensions: 1`0" x 1`0"
Other
- Level: Main
- Dimensions: 0`0" x 0`0"
Other
- Level: Main
- Dimensions: 0`0" x 0`0"
Heating
- Forced Air
Cooling
- None
Appliances
- Included: Dishwasher, Electric Stove, Refrigerator, Washer/Dryer
- Laundry: Other
Features
- Open Floorplan, Pantry, See Remarks, Storage
- Flooring: Carpet, Laminate
- Basement: Partial
- Has fireplace: No
Interior area
- Finished area above ground: 0
- Finished area below ground: 0
Property
Parking
- Total spaces: 2
- Parking features: Double Garage Attached
- Attached garage spaces: 2
Features
- Levels: Bi-Level
- Stories: 1
- Patio & porch: Other
- Exterior features: Garden, Private Entrance
- Fencing: Fenced
- Frontage length: 15.24M 50`0"
Lot
- Size: 6,098 Square Feet
- Features: Back Lane, City Lot, Corner Lot
Details
- Parcel number: 112596693
- Zoning: R-CG
Construction
Type & style
- Home type: SingleFamily
- Architectural style: Bungalow
- Property subtype: Single Family Residence
Materials
- Concrete, Mixed
- Foundation: Concrete Perimeter
- Roof: Asphalt Shingle
Condition
- New construction: No
- Year built: 1951
Community & HOA
Community
- Features: Park, Playground, Street Lights
- Subdivision: Parkdale
HOA
- Has HOA: No
Location
- Region: Calgary
Financial & listing details
- Date on market: 10/8/2026
- Inclusions: other
Price history
Price history is unavailable.
Public tax history
Tax history is unavailable.
Climate risks
Neighborhood: Parkdale
Nearby schools
GreatSchools rating
No schools nearby
We couldn't find any schools near this home.
- C$1,499,9004 bd5 ba2.6k sqft707A E 33rd St NW, Calgary, AB T2N2W7New Construction

- C$1,399,9005 bd5 ba2.6k sqft533 SE 32nd St NW, Calgary, AB T2N2V8New Construction
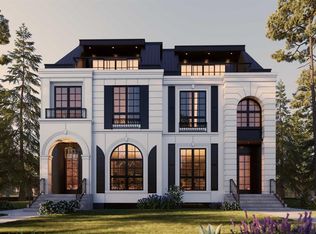
- C$1,324,9006 bd5 ba2.7k sqft525 SE 32nd St NW, Calgary, AB T2N2V8New Construction

- C$--2 bd2 ba1k sqft518 33rd St NW #304, Calgary, AB T2N2W4Off Market
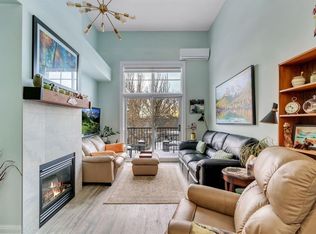
Similar homes
- C$849,0003 bd2 ba1k sqft4207 N 5th Ave SW, Calgary, AB T3C 0C4For Sale
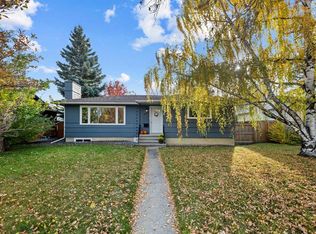 MLS ID #A2351262, Susan Harrigan, Associate, Royal Lepage Mission Real Estate. courtesy of Pillar9 System
 - C$829,0005 bd3 ba1.3k sqft2208 W Capitol Hill Cres NW, Calgary, AB T2M 4B9For Sale
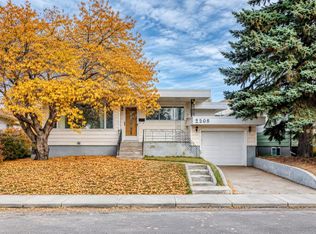 MLS ID #A2351727, Wendy Wang, Associate, Trustpro Realty. courtesy of Pillar9 System
 - C$675,0003 bd2 ba876 sqft84 W Waterloo Dr SW, Calgary, AB T3C 3G1For Sale
 MLS ID #A2351195, Christopher Duffy, Associate, Re/Max First. courtesy of Pillar9 System
 - C$875,0003 bd1 ba1.5k sqft3720 S Spruce Dr SW, Calgary, AB T3C 3A7For Sale
 MLS ID #A2323310, Justin Warthe, Associate, Real Broker. courtesy of Pillar9 System
