Looking for luxury, space and convenience without the upkeep of a large traditional home? This beautifully maintained 3–4 bedroom, 3.5-bath townhome offers approximately 3,300 sq ft across three levels with many upgrades throughout. A private elevator provides effortless access to every floor, adding exceptional convenience. The flexible layout features a dedicated office, game room and media room—perfect for working from home, entertaining or relaxing. The spacious kitchen and open living areas create an inviting setting for gatherings, while the private balcony offers a place to unwind. Refrigerator, washer and dryer are included! Enjoy a 2-car garage and low-maintenance lifestyle without sacrificing space. Conveniently located near I-45, NASA, Clear Lake, shopping, dining and entertainment. Downsize the maintenance, not the lifestyle!
Pending
Price cut: $15K (9/14)
$340,000
704 Water St, Webster, TX 77598
3beds
3,304sqft
Townhouse
Built in 2014
3,036 Square Feet Lot
$334,000 Zestimate®
$103/sqft
$349/mo HOA
What's special
Dedicated officeFlexible layoutGame roomMedia roomSpacious kitchen
- 45 days
- 259
- 13
Zillow last checked:
Listing updated:
Listed by:
Monica Foster TREC #0526821 832-481-4998,
eXp Realty, LLC,
Jennifer Bolton TREC #0775079 713-443-5912,
eXp Realty, LLC
Source: HAR,MLS#: 29678086
Facts & features
Interior
Bedrooms & bathrooms
- Bedrooms: 3
- Bathrooms: 4
- Full bathrooms: 3
- 1/2 bathrooms: 1
Primary bedroom
- Level: Second
- Dimensions: ...
Bedroom
- Level: Second
- Dimensions: ...
Bedroom
- Level: Second
- Dimensions: ...
Other
- Level: First
- Dimensions: ...
Other
- Level: Third
- Dimensions: ...
Other
- Level: Second
- Dimensions: ...
Other
- Level: Second
- Dimensions: ...
Game room
- Level: Third
- Dimensions: ...
Media room
- Level: Third
- Dimensions: ...
Heating
- Natural Gas
Cooling
- Ceiling Fan(s), Electric
Appliances
- Included: ENERGY STAR Qualified Appliances, Water Heater, Disposal, Gas Oven, Microwave, Gas Range, Dryer, Refrigerator, Washer, Dishwasher, Washer/Dryer
- Laundry: Inside
Features
- Crown Molding, Elevator, High Ceilings, Prewired for Alarm System, All Bedrooms Up, Primary Bed - 2nd Floor, Sitting Area, Walk-In Closet(s)
- Flooring: Carpet, Wood
- Windows: Insulated/Low-E windows
- Has fireplace: No
Interior area
- Total structure area: 3,304
- Total interior livable area: 3,304 sqft
Property
Parking
- Total spaces: 2
- Parking features: Attached
- Attached garage spaces: 2
Features
- Levels: Levels 1, 2 and 3
- Stories: 3
- Exterior features: Balcony, Front Green Space, Side Green Space, Side Yard, Sprinkler System
- Has view: Yes
- View description: North
Lot
- Size: 3,036 Square Feet
- Features: Corner Lot, On Street
Details
- Parcel number: 1329860010001
Construction
Type & style
- Home type: Townhouse
- Architectural style: Traditional
- Property subtype: Townhouse
Materials
- Blown-In Insulation, Brick
- Foundation: Slab
- Roof: Composition
Condition
- New construction: No
- Year built: 2014
Utilities & green energy
- Sewer: Public Sewer
- Water: Public
Green energy
- Energy efficient items: Attic Vents, Thermostat, HVAC
Community & HOA
Community
- Security: Prewired for Alarm System
- Subdivision: Edgewater Sec 13
HOA
- HOA fee: $349 monthly
Location
- Region: Webster
Financial & listing details
- Price per square foot: $103/sqft
- Tax assessed value: $417,991
- Annual tax amount: $11,888
- Date on market: 8/25/2026
- Listing terms: Cash,Conventional,FHA,VA Loan
- Ownership: Full Ownership
- Road surface type: Concrete
Estimated market value
$334,000
$317,000 - $351,000
$2,987/mo
Price history
| Date | Event | Price |
|---|---|---|
| 10/4/2026 | Pending sale | $340,000$103/sqft |
Source:  HAR #29678086 Report a problem HAR #29678086 Report a problem | ||
| 9/14/2026 | Price change | $340,000-4.2%$103/sqft |
Source: HAR #29678086 Report a problem | ||
| 8/25/2026 | Listed for sale | $355,000-1.4%$107/sqft |
Source: HAR #29678086 Report a problem | ||
| 9/10/2021 | Listing removed | -- |
Source: HAR #9304595 Report a problem | ||
| 7/6/2021 | Pending sale | $359,900$109/sqft |
Source: HAR #9304595 Report a problem | ||
| 6/17/2021 | Listed for sale | $359,900+7.5%$109/sqft |
Source: HAR #9304595 Report a problem | ||
| 5/23/2021 | Listing removed | -- |
Source: HAR #9304595 Report a problem | ||
| 5/13/2021 | Price change | $334,900-4.3%$101/sqft |
Source: HAR #9304595 Report a problem | ||
| 5/6/2021 | Listed for sale | $349,900$106/sqft |
Source: HAR #9304595 Report a problem | ||
| 4/18/2018 | Listing removed | $2,500$1/sqft |
Source: TexasRenters.com, LLC Report a problem | ||
| 3/13/2018 | Price change | $2,500-5.7%$1/sqft |
Source: TexasRenters.com, LLC Report a problem | ||
| 2/7/2018 | Listed for rent | $2,650$1/sqft |
Source: TexasRenters.com, LLC #53419586 Report a problem | ||
Public tax history
| Year | Property taxes | Tax assessment |
|---|---|---|
| 2025 | $851 +11.9% | $417,991 +4.7% |
| 2024 | $760 | $399,168 +3.7% |
| 2023 | -- | $384,748 +8.3% |
| 2022 | $885 | $355,164 +14.3% |
| 2021 | -- | $310,662 -3.8% |
| 2020 | $3,159 -0.1% | $323,034 |
| 2019 | $3,162 -68.2% | $323,034 +2.2% |
| 2018 | $9,929 | $316,074 |
| 2017 | $9,929 -0.1% | $316,074 |
| 2016 | $9,941 +1395.2% | $316,074 +95.8% |
| 2015 | $665 | $161,463 +241.1% |
| 2014 | $665 | $47,331 |
Find assessor info on the county website
Monthly payment
Est. payment
Payment breakdown
Explore the cost of this home by adjusting the details. Changes won't be saved.Climate risks
Neighborhood: 77598
Nearby schools
Schools provided by the listing agent
- Elementary: Mcwhirter Elementary School
- Middle: Clear Creek Intermediate School
- High: Clear Creek High School
Source: HAR. This data may not be complete. We recommend contacting the local school district to confirm school assignments for this home.
Similar homes
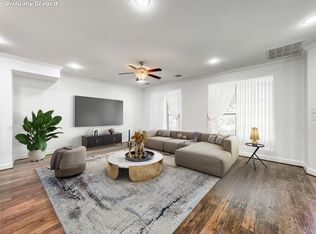
- $345,0005 bd4 ba3.3k sqft717 Via Lago, Webster, TX 77598For Sale
 MLS ID #57503527, Ozzie Ramirez, AEA Realty, LLC. HAR
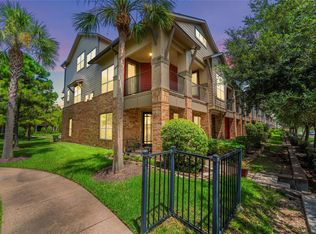
 - $355,0004 bd4 ba3.3k sqft403 Marina View Dr, Webster, TX 77598For Sale
 MLS ID #23443972, Taylor Goldenthal, Real Broker, LLC. HAR
 - $349,9002 bd3 ba2.5k sqft15 Laurelwood Dr, Houston, TX 77058For Sale
 MLS ID #79065915, Deanna Bowman, Keller Williams Realty The Woodlands. HAR
 - $339,9904 bd3 ba2.6k sqft2753 Rio Bella Ct, League City, TX 77573For Sale
 MLS ID #58693457, Elizabeth Manriquez, eXp Realty LLC. HAR
