2.5% assumable VA loan! Welcome to 7040 Hoadly Road, a custom-built Michael Garcia home nestled on a 4.24 acre lot that’s surrounded by an oasis of greenery. This gem of a property offers 6 bedrooms, 5 full baths, 3 half baths and is situated in the highly sought-after Charles J. Colgan school pyramid! NO HOA! When approaching the home, you’ll be greeted with a beautiful front porch with flagstone flooring, a perfect place to sit while enjoying your morning cup of coffee. Step inside to find a grand foyer, hardwood floors throughout the common living areas and a flood of natural light from the South-facing front of the home. The open floor plan of this magnificent home provides a smooth transition from one room to the next. The gourmet kitchen has it all: ample cabinet storage, plenty of counter space, a brand new ZLINE stove and hood, and a comfortable two-tier breakfast bar island. This home offers a convenient main level master bedroom, with plentiful closet space and a spacious ensuite master bath. Upstairs, you’ll find 4 additional bedrooms, all providing plenty of space for family, friends or guests. Make sure to not miss the massive basement, which offers storage galore and a walkout exit. Outside, you’ll find that the backyard offers as much as the home itself. Explore the 4.24 acres and find peach, apple, fig trees, an array of herbs, blueberries and raspberry bushes, strawberry plants and welcoming tulips. Chicken coops reside on the property, waiting to house feathery friends. The large patio is the perfect setting for outdoor family dinners, cookouts and other gatherings. Wait, there’s more….check out the FIVE garage spaces and accessory dwelling unit! Two of the garage spaces are attached to the main home. The three other garage spots are detached from the home with a fully-finished ADU located on the second story level above the garage! What is an ADU? An accessory dwelling unit is a secondary, self-contained residential housing unit located on the same property lot as a primary single-family home. This ADU offers a newly upgraded 1 bedroom apartment with 1.5 private bathrooms: ready for a renter to move in! Immediate rental income is at your fingertips! The detached 3 car garage also provides a 15' high door that leads to a 16'X50' bay featuring 16' ceilings. Make sure to also notice the gladiator shelving system in the garage. This home is perfectly located by offering acreage, yet easy access to I95 & I66, restaurants, shopping and a quick commute to the VRE and Old Town Manassas. 7040 Hoadly Road has everything a homeowner could want and more.
For sale
$1,359,000
7040 Hoadly Rd, Manassas, VA 20112
6beds
3,837sqft
Single Family Residence
Built in 2001
4.24 Acres Lot
$-- Zestimate®
$354/sqft
$-- HOA
What's special
Main level master bedroomSpacious ensuite master bathOpen floor planFive garage spacesAmple cabinet storageGrand foyerPlentiful closet space
- 23 days
- 2,703
- 192
Likely to sell faster than
Zillow last checked:
Listing updated:
Listed by:
Abigail Kasten 703-346-6569,
KW Metro Center 7032246000
Source: Bright MLS,MLS#: VAPW2126326
Facts & features
Interior
Bedrooms & bathrooms
- Bedrooms: 6
- Bathrooms: 8
- Full bathrooms: 5
- 1/2 bathrooms: 3
- Main level bathrooms: 3
- Main level bedrooms: 1
Rooms
- Room types: Living Room, Dining Room, Primary Bedroom, Bedroom 2, Bedroom 3, Bedroom 4, Bedroom 5, Kitchen, Family Room, Basement, Bedroom 1, Sun/Florida Room, Laundry, Primary Bathroom
Primary bedroom
- Features: Flooring - HardWood
- Level: Main
Bedroom 1
- Level: Upper
Bedroom 2
- Features: Flooring - HardWood
- Level: Upper
Bedroom 2
- Level: Upper
Bedroom 3
- Features: Flooring - HardWood
- Level: Upper
Bedroom 4
- Features: Flooring - HardWood
- Level: Upper
Bedroom 5
- Features: Flooring - HardWood
- Level: Upper
Primary bathroom
- Features: Flooring - Tile/Brick, Soaking Tub, Double Sink
- Level: Main
Basement
- Features: Basement - Unfinished
- Level: Lower
Dining room
- Features: Flooring - HardWood
- Level: Main
Family room
- Features: Flooring - HardWood
- Level: Main
Kitchen
- Features: Flooring - HardWood, Granite Counters, Kitchen Island, Breakfast Bar, Kitchen - Gas Cooking
- Level: Main
Kitchen
- Level: Upper
Laundry
- Features: Flooring - Tile/Brick
- Level: Main
Laundry
- Level: Upper
Living room
- Features: Flooring - HardWood, Fireplace - Wood Burning
- Level: Main
Living room
- Level: Upper
Other
- Level: Upper
Heating
- Zoned, Heat Pump, Propane, Oil, Electric
Cooling
- Ceiling Fan(s), Heat Pump, Zoned, Electric
Appliances
- Included: Microwave, Dishwasher, Disposal, Humidifier, Refrigerator, Ice Maker, Cooktop, Oven, Washer, Dryer, Water Heater
- Laundry: Laundry Room
Features
- Ceiling Fan(s), Recessed Lighting, Chair Railings, Breakfast Area, Crown Molding, 2 Story Ceilings, Tray Ceiling(s), 9'+ Ceilings, High Ceilings
- Flooring: Hardwood
- Doors: French Doors, Sliding Glass
- Windows: Palladian, Window Treatments
- Basement: Unfinished,Walk-Out Access,Full,Rough Bath Plumb
- Number of fireplaces: 1
Interior area
- Total structure area: 6,315
- Total interior livable area: 3,837 sqft
- Finished area above ground: 3,837
- Finished area below ground: 0
Video & virtual tour
Property
Parking
- Total spaces: 5
- Parking features: Garage Door Opener, Garage Faces Side, Attached, Detached, Driveway
- Attached garage spaces: 5
- Has uncovered spaces: Yes
Accessibility
- Accessibility features: Other
Features
- Levels: Three
- Stories: 3
- Patio & porch: Patio, Porch
- Exterior features: Underground Lawn Sprinkler, Lawn Sprinkler
- Pool features: None
- Fencing: Back Yard
Lot
- Size: 4.24 Acres
- Features: Backs to Trees
Details
- Additional structures: Above Grade, Below Grade
- Parcel number: 7992163264
- Zoning: SR1
- Special conditions: Standard
Construction
Type & style
- Home type: SingleFamily
- Architectural style: Colonial
- Property subtype: Single Family Residence
Materials
- Brick, Combination, Rough-In Plumbing, Stone
- Foundation: Other
- Roof: Shingle
Condition
- New construction: No
- Year built: 2001
Utilities & green energy
- Sewer: On Site Septic
- Water: Holding Tank, Well
Community & HOA
Community
- Subdivision: Not Available
HOA
- Has HOA: No
Location
- Region: Manassas
Financial & listing details
- Price per square foot: $354/sqft
- Tax assessed value: $1,455,600
- Annual tax amount: $13,790
- Date on market: 9/3/2026
- Listing agreement: Exclusive Right To Sell
- Listing terms: Assumable,Cash,Conventional,VA Loan
- Ownership: Fee Simple
Estimated market value
Not available
Estimated sales range
Not available
Not available
Price history
| Date | Event | Price |
|---|---|---|
| 9/3/2026 | Listed for sale | $1,359,000+35.9%$354/sqft |
Source:  Bright MLS #VAPW2126326 Report a problem Bright MLS #VAPW2126326 Report a problem | ||
| 9/13/2024 | Listing removed | $2,395$1/sqft |
Source: Zillow Rentals Report a problem | ||
| 8/4/2024 | Price change | $2,395-2.2%$1/sqft |
Source: Zillow Rentals Report a problem | ||
| 8/3/2024 | Listed for rent | $2,450$1/sqft |
Source: Zillow Rentals Report a problem | ||
| 10/1/2020 | Sold | $1,000,000+2.6%$261/sqft |
Source: Public Record Report a problem | ||
| 9/3/2020 | Pending sale | $975,000$254/sqft |
Source: Keller Williams Chantilly Ventures LLC #VAPW495392 Report a problem | ||
| 8/29/2020 | Listed for sale | $975,000$254/sqft |
Source: Keller Williams Chantilly Ventures LLC #VAPW495392 Report a problem | ||
| 8/27/2020 | Pending sale | $975,000$254/sqft |
Source: Keller Williams Chantilly Ventures LLC #VAPW495392 Report a problem | ||
| 8/27/2020 | Listed for sale | $975,000$254/sqft |
Source: Keller Williams Chantilly Ventures LLC #VAPW495392 Report a problem | ||
| 6/25/2020 | Pending sale | $975,000$254/sqft |
Source: Keller Williams Chantilly Ventures LLC #VAPW495392 Report a problem | ||
| 6/3/2020 | Listed for sale | $975,000$254/sqft |
Source: Keller Williams Chantilly Ventures LLC #VAPW495392 Report a problem | ||
Public tax history
| Year | Property taxes | Tax assessment |
|---|---|---|
| 2025 | $13,066 +3.3% | $1,332,600 +4.8% |
| 2024 | $12,643 +1.7% | $1,271,300 +6.4% |
| 2023 | $12,437 -3.8% | $1,195,300 +3.3% |
| 2022 | $12,927 +8.8% | $1,156,900 +17.6% |
| 2021 | $11,886 +8.6% | $983,400 +9.6% |
| 2020 | $10,942 +106.7% | $897,100 +2.3% |
| 2019 | $5,293 -49.2% | $876,700 +1.5% |
| 2018 | $10,428 +18.2% | $863,600 +13.6% |
| 2017 | $8,820 | $760,500 +4.3% |
| 2016 | $8,820 -2.9% | $728,900 -7.5% |
| 2015 | $9,085 | $787,600 +7.1% |
| 2014 | $9,085 | $735,100 +6.6% |
| 2013 | -- | $689,800 +1.8% |
| 2012 | -- | $677,500 +4.8% |
| 2010 | -- | $646,700 +7.4% |
| 2009 | -- | $602,000 -1.1% |
| 2008 | -- | $608,400 -25.1% |
| 2007 | -- | $812,400 -2.7% |
| 2006 | -- | $834,600 +9.3% |
| 2005 | -- | $763,900 +27.7% |
| 2004 | -- | $598,300 +13.4% |
| 2003 | -- | $527,500 +14.3% |
| 2002 | -- | $461,500 |
Find assessor info on the county website
Monthly payment
Est. payment
Payment breakdown
Explore the cost of this home by adjusting the details. Changes won't be saved.Climate risks
Neighborhood: 20112
Nearby schools
Schools provided by the listing agent
- Elementary: Coles
- Middle: Benton
- High: Charles J. Colgan Senior
- District: Prince William County Public Schools
Source: Bright MLS. This data may not be complete. We recommend contacting the local school district to confirm school assignments for this home.
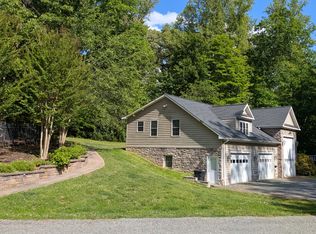

Similar homes
- $999,0004 bd3 ba4.7k sqftFernbrook, Manassas, VA 20112For Sale

 MLS ID #VAPW2129404, Connie Bowe, Fathom Realty. Bright MLS
 - $874,9005 bd4 ba4.2k sqft12853 Dusty Willow Rd, Manassas, VA 20112For Sale
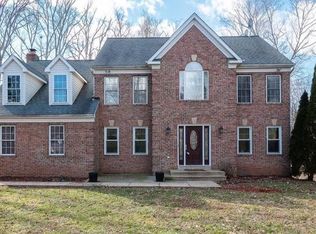 MLS ID #VAPW2128472, Mr. Drew Miller, Samson Properties. Bright MLS
 - $850,0005 bd4 ba4.2k sqft6290 Happy Creek Rd, Manassas, VA 20112For Sale
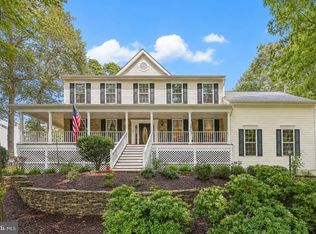 MLS ID #VAPW2128188, Kay King, Coldwell Banker Realty. Bright MLS
 - $1,425,0004 bd4 ba3.9k sqft12525 Paradise Spring Rd, Clifton, VA 20124For Sale
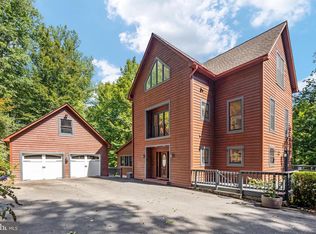 MLS ID #VAFX2339658, Laura Schwartz, Real Broker, LLC. Bright MLS
 - $774,5005 bd3 ba3.3k sqft7855 Waller Dr, Manassas, VA 20111For SaleMLS ID #VAPW2127852, Brittany Purdham, Long & Foster Real Estate, Inc.. Bright MLS
- $1,099,0005 bd6 ba5.6k sqft13535 Frost Dr, Nokesville, VA 20181For SaleMLS ID #VAPW2127892, Darius Mahdavi, Samson Properties. Bright MLS
- $789,9995 bd4 ba4.4k sqft6000 Lyceum Ln, Manassas, VA 20112For SaleMLS ID #VAPW2126066, Jameel Scott, Coldwell Banker Realty. Bright MLS
- $1,459,0004 bd4 ba4.4k sqft10618 Shadow Ln, Fairfax Station, VA 22039For SaleMLS ID #VAFX2330380, Desiree Gribschaw, Real Broker, LLC. Bright MLS
- $1,550,0005 bd6 ba5.6k sqft10588 Canterberry Rd, Fairfax Station, VA 22039For SaleMLS ID #VAFX2329008, Iman Gobran, Samson Properties. Bright MLS
- $1,075,0005 bd4 ba4k sqft13020 Quay Ct, Woodbridge, VA 22193For SaleMLS ID #VAPW2123664, Krissy Cruse, Pearson Smith Realty, LLC. Bright MLS
- $1,350,0005 bd4 ba5.1k sqft5045 Worthington Woods Way, Centreville, VA 20120For SaleMLS ID #VAFX2337086, MIKE DOTTERWEICH, RE/MAX Gateway, LLC. Bright MLS
- $1,249,9005 bd5 ba5k sqft5905 Flynnsbrooke Ter, Haymarket, VA 20169For SaleMLS ID #VAPW2125578, John Grzejka, Samson Properties. Bright MLS
- $1,045,0005 bd5 ba5.4k sqft4759 Charter Ct, Woodbridge, VA 22192For SaleMLS ID #VAPW2124208, Melissa Govoruhk, eXp Realty LLC. Bright MLS
- $1,300,0005 bd5 ba5.4k sqft5404 Emmys Mill Ct, Haymarket, VA 20169For SaleMLS ID #VAPW2128714, Kim Ramos, Keller Williams Realty. Bright MLS
- $995,0004 bd5 ba3.5k sqft9081 Park Ave, Manassas, VA 20110For SaleMLS ID #VAMN2011616, Christina Huntington, Samson Properties. Bright MLS
- $998,0005 bd5 ba5.6k sqft254 Kimberwick Ln, Stafford, VA 22556For SaleMLS ID #VAST2048820, Paul Thistle, Take 2 Real Estate LLC. Bright MLS
- $714,9006 bd4 ba3.4k sqft10095 Post Oak Ter, Manassas, VA 20110For SaleMLS ID #VAPW2122116, Alex Khu, Berkshire Hathaway HomeServices PenFed Realty. Bright MLS
- $1,149,0005 bd4 ba4.7k sqftLittle Rocky Run Hoa, Clifton, VA 20124For SaleMLS ID #VAFX2337336, Nicky McDonnell, Compass. Bright MLS
- $799,9005 bd5 ba3.8k sqft67 Indian View Ct, Stafford, VA 22554For SaleMLS ID #VAST2053246, Lisa Wallace, Keller Williams Fairfax Gateway. Bright MLS
- $1,067,0005 bd4 ba4.5k sqft6704 Mossy Bank Ln, Centreville, VA 20121For SaleMLS ID #VAFX2340614, Marjorie Rojas-Suarez, Spring Hill Real Estate, LLC.. Bright MLS
