Southern charmer on a private, NE area culdesac! The heart of this home is the huge, gorgeous sunroom with space for any and all gatherings or quiet lounging. Two cozy living rooms, each with a fireplace. Circular drive adds plenty of parking in front of the expansive porches that run across the front and side of the home. On the side is also a driveway and parking area for all your boat and RV parking needs. 4 or 5 bedrooms with primary downstairs plus a den that could be used as a bedroom if needed. 3 bedrooms, 2 baths upstairs with a generous common area for play area and storage. Large laundry room leads to a nice space with built-in shelving that could be used as an office, hobby area, or homeschool room. There's also a 44' x 15' detached workshop with power! Contractor's personal home, with upgrades and extras that your inspectors will love.
For sale
Price cut: $15K (6/30)
$625,000
7042 Dardwood Ln, Tallahassee, FL 32312
4beds
4,593sqft
Single Family Residence
Built in 1990
1.31 Acres Lot
$-- Zestimate®
$136/sqft
$-- HOA
What's special
Large laundry roomDetached workshopExpansive porchesHuge gorgeous sunroomGenerous common areaBuilt-in shelvingPrimary downstairs
- 362 days |
- 1,190 |
- 71 |
Zillow last checked:
Listing updated:
Listed by:
Nan B Greynolds 850-509-9210,
The Naumann Group Real Estate
Source: TBR,MLS#: 390029
Facts & features
Interior
Bedrooms & bathrooms
- Bedrooms: 4
- Bathrooms: 4
- Full bathrooms: 4
Rooms
- Room types: Office, Other, Pantry, Utility Room
Primary bedroom
- Dimensions: 18x17
Bedroom 2
- Dimensions: 16x15
Bedroom 3
- Dimensions: 15x15
Bedroom 4
- Dimensions: 15x13
Dining room
- Dimensions: 13x12
Family room
- Dimensions: 31x25
Kitchen
- Dimensions: 15x14
Living room
- Dimensions: 20x15
Heating
- Central, Electric, Wood
Cooling
- Central Air, Ceiling Fan(s), Electric
Appliances
- Included: Dishwasher, Oven, Range, Refrigerator
Features
- High Ceilings, Window Treatments, Primary Downstairs, Pantry, Walk-In Closet(s)
- Flooring: Carpet, Hardwood
- Has fireplace: Yes
Interior area
- Total structure area: 4,593
- Total interior livable area: 4,593 sqft
Property
Parking
- Total spaces: 2
- Parking features: Garage, Two Car Garage
- Garage spaces: 2
Features
- Patio & porch: Covered, Porch
- Has view: Yes
- View description: None
Lot
- Size: 1.31 Acres
Details
- Parcel number: 1429202450000
- Special conditions: Standard
Construction
Type & style
- Home type: SingleFamily
- Architectural style: Two Story,Traditional
- Property subtype: Single Family Residence
Materials
- Brick, Fiber Cement
Condition
- Year built: 1990
Utilities & green energy
- Sewer: Septic Tank
Community & HOA
Community
- Subdivision: Unplatted Land
HOA
- Services included: None
Location
- Region: Tallahassee
Financial & listing details
- Price per square foot: $136/sqft
- Tax assessed value: $616,785
- Annual tax amount: $5,281
- Date on market: 8/18/2025
- Cumulative days on market: 363 days
- Listing terms: Cash,Conventional,Owner May Carry
- Road surface type: Paved
Estimated market value
Not available
Estimated sales range
Not available
Not available
Price history
| Date | Event | Price |
|---|---|---|
| 6/30/2026 | Price change | $625,000-2.3%$136/sqft |
Source:  TBR #390029 Report a problem TBR #390029 Report a problem | ||
| 6/6/2026 | Price change | $640,000-1.5%$139/sqft |
Source: TBR #390029 Report a problem | ||
| 4/17/2026 | Price change | $650,000-3.7%$142/sqft |
Source: TBR #390029 Report a problem | ||
| 3/11/2026 | Price change | $675,000-2.9%$147/sqft |
Source: TBR #390029 Report a problem | ||
| 3/4/2026 | Price change | $695,000-4.1%$151/sqft |
Source: TBR #390029 Report a problem | ||
| 1/15/2026 | Price change | $725,000-3.3%$158/sqft |
Source: TBR #390029 Report a problem | ||
| 12/17/2025 | Price change | $750,000-3.2%$163/sqft |
Source: TBR #390029 Report a problem | ||
| 8/22/2025 | Price change | $775,000-3.1%$169/sqft |
Source: TBR #390029 Report a problem | ||
| 8/18/2025 | Listed for sale | $800,000+2757.1%$174/sqft |
Source: TBR #390029 Report a problem | ||
| 2/1/1989 | Sold | $28,000$6/sqft |
Source: Agent Provided Report a problem | ||
Public tax history
| Year | Property taxes | Tax assessment |
|---|---|---|
| 2025 | $5,281 +7.4% | $374,712 +2.9% |
| 2024 | $4,915 +2.7% | $364,152 +3% |
| 2023 | $4,784 +4.7% | $353,546 +3% |
| 2022 | $4,568 +0.4% | $343,249 +3% |
| 2021 | $4,548 +3.3% | $333,251 +1.4% |
| 2020 | $4,400 +1.1% | $328,650 +2.3% |
| 2019 | $4,352 | $321,261 +1.9% |
| 2018 | $4,352 +0.9% | $315,271 +2.1% |
| 2017 | $4,313 -0.5% | $308,786 +2.1% |
| 2016 | $4,336 | $302,435 +0.7% |
| 2015 | $4,336 | $300,333 +0.8% |
| 2014 | $4,336 | $297,949 +1.5% |
| 2013 | -- | $293,546 +1.7% |
| 2012 | -- | $288,639 +3% |
| 2011 | -- | $280,232 +1.5% |
| 2010 | -- | $276,091 +2.7% |
| 2009 | -- | $268,833 +0.1% |
| 2008 | -- | $268,564 -49.9% |
| 2007 | -- | $536,407 +0.8% |
| 2006 | -- | $532,192 +50% |
| 2005 | -- | $354,830 |
| 2004 | -- | $354,830 +23.4% |
| 2003 | -- | $287,541 +37% |
| 2002 | -- | $209,899 +2.6% |
| 2001 | -- | $204,515 |
| 2000 | $3,464 | $204,515 |
Find assessor info on the county website
Monthly payment
Est. payment
Payment breakdown
Explore the cost of this home by adjusting the details. Changes won't be saved.Climate risks
Neighborhood: 32312
Nearby schools
GreatSchools rating
- 10/10Hawks Rise Elementary SchoolGrades: PK-5Distance: 1.4 mi
- 9/10Deerlake Middle SchoolGrades: 6-8Distance: 4.5 mi
- 7/10Lawton Chiles High SchoolGrades: 9-12Distance: 3.2 mi
Schools provided by the listing agent
- Elementary: HAWKS RISE
- Middle: DEERLAKE
- High: CHILES
Source: TBR. This data may not be complete. We recommend contacting the local school district to confirm school assignments for this home.
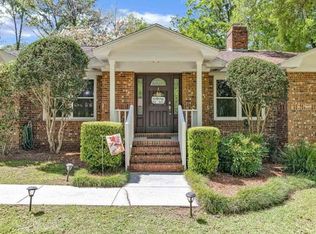
- $465,0003 bd2 ba2.1k sqft7046 Dardwood Ln, Tallahassee, FL 32312Off Market
- $522,500-- bd-- ba2.5k sqft7037 Spencer Rd, Tallahassee, FL 32312Off Market
- $463,7003 bd2 ba2.6k sqft7043 Dardwood Ln, Tallahassee, FL 32312Off Market
- $561,0003 bd2 ba2.5k sqft7043 Spencer Rd, Tallahassee, FL 32312Off Market
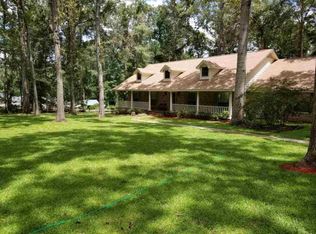
- $549,6003 bd3 ba2.7k sqft7038 Dardwood Ln, Tallahassee, FL 32312Off Market
- $766,6005 bd3 ba2.8k sqft7047 Dardwood Ln, Tallahassee, FL 32312Off Market
- $321,800-- bd-- ba1.8k sqft7039 Dardwood Ln, Tallahassee, FL 32312Off Market
- $372,5003 bd2 ba2.1k sqft7031 Spencer Rd, Tallahassee, FL 32312Sold
A local agent can set up tours, give advice and negotiate with sellers.
A local lender can help you make sure your offer is ready when you are.
Similar homes
- $599,9004 bd3 ba2.9k sqft7161 Ox Bow Cir, Tallahassee, FL 32312For Sale
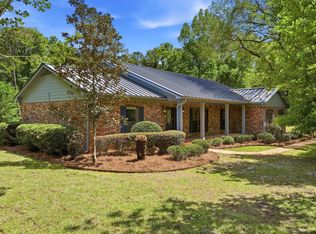 MLS ID #402649, Hettie R Spooner, Hill Spooner & Elliott Inc. TBR
 - $635,0004 bd4 ba3k sqft756 Rhoden Cove Rd, Tallahassee, FL 32312For Sale
 MLS ID #400587, Christie Perkins, Coldwell Banker Hartung. TBR
 - $675,0004 bd4 ba3.5k sqft1262 Millstream Rd, Tallahassee, FL 32312For Sale
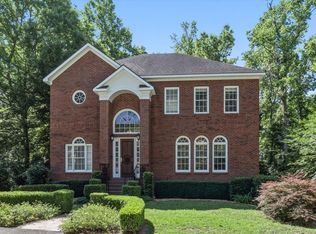 MLS ID #403119, Ashley Hall, Keller Williams Town & Country. TBR
 - $650,0004 bd3 ba2.5k sqft6150 Borderline Dr, Tallahassee, FL 32312For Sale
 MLS ID #402151, Lindsay F Tagoe, Keller Williams Town & Country. TBR
 - $675,0004 bd3 ba3.1k sqft2316 Cobb Dr, Tallahassee, FL 32312For SaleMLS ID #403468, Elizabeth Ekk, Ekk Realty Group. TBR
- $650,0004 bd3 ba2.8k sqft9016 Glen Eagle Way, Tallahassee, FL 32312For SaleMLS ID #397985, John L Bilich, Sylvia Carver Realty, LLC. TBR
- $675,0006 bd5 ba3.5k sqft2936 Brandemere Dr, Tallahassee, FL 32312For SaleMLS ID #403555, Lisa Carey, Coldwell Banker Hartung. TBR
- $599,9003 bd3 ba3k sqft3549 Lakeshore Dr, Tallahassee, FL 32312For SaleMLS ID #402571, Hettie R Spooner, Hill Spooner & Elliott Inc. TBR
- $625,0004 bd3 ba4.2k sqft2206 Limerick Dr, Tallahassee, FL 32309For SaleMLS ID #401900, Susan Ice, Hill Spooner & Elliott Inc. TBR
- $550,0004 bd3 ba2.4k sqft602 Middlebrooks Cir, Tallahassee, FL 32312For SaleMLS ID #403306, Anthony D Gifford, Pointer Realty. TBR
- $575,0004 bd3 ba2.7k sqft10075 Covey Ride St, Tallahassee, FL 32312For SaleMLS ID #401034, Courtney Napolitano, Big Fish Real Estate Services. TBR
- $697,0004 bd4 ba3.7k sqft5020 Centennial Oak Cir, Tallahassee, FL 32308For SaleMLS ID #403706, W Kim McAllister, Armor Realty, Inc. TBR
- $549,0004 bd4 ba2.7k sqft2207 Woodbine Dr, Tallahassee, FL 32309For SaleMLS ID #403557, Amanda E Drake, Drake Real Estate Inc.. TBR
- $599,9004 bd3 ba2.3k sqft6947 Cortona Hills Way, Tallahassee, FL 32312For SaleMLS ID #400361, Barry W Bevis, Bevis Realty. TBR
- $615,0003 bd3 ba2.8k sqft3037 Fermanagh Dr, Tallahassee, FL 32309For SaleMLS ID #403634, Meredith Carter, Keller Williams Town & Country. TBR
- $485,0005 bd5 ba3.3k sqft648 Derbyshire Rd, Tallahassee, FL 32312For SaleMLS ID #403265, Dan Milchner, Keller Williams Town & Country. TBR
- $500,0005 bd3 ba2.5k sqft14134 Red Hawk Rd, Tallahassee, FL 32312For SaleMLS ID #403517, Gary S Bartlett, Gary Bartlett Real Estate. TBR
- $634,9005 bd4 ba3.3k sqft2467 Elfinwing Ln, Tallahassee, FL 32309For SaleMLS ID #400424, Rena R German, Golden Key Real Estate Group. TBR
- $699,0004 bd3 ba2.9k sqft2184 Gates Dr, Tallahassee, FL 32312For SaleMLS ID #400831, Chip L Williams, Keller Williams Town & Country. TBR
- $850,0004 bd5 ba3.9k sqft333 Meadow Ridge Dr, Tallahassee, FL 32312For SaleMLS ID #401154, Kevin M Davis, The Naumann Group Real Estate. TBR
