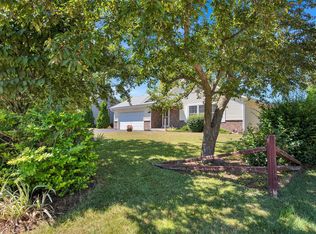
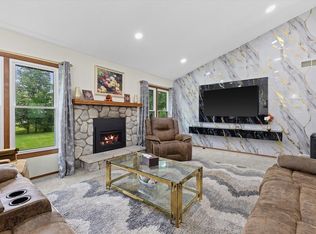
Spacious 1,600+ sq ft, 3 bedroom, 3 full bath side by side ranch condo offering a thoughtfully designed layout, finished lower level, & attached 2.5 car garage. The main level features a spacious primary ensuite w/ jetted tub & walkin shower, along w/ a generous 2nd bedroom featuring a walk in closet. The kitchen offers an abundance of counter space, hardwood flooring & overlooks the bright eat-in dining area. The inviting great room features a cozy gas fireplace & patio doors leading to a covered deck where you can relax & enjoy the beauty of nature. Just off the great room, a den w/ beautiful French glass doors provides the perfect office/reading nook. The finished lower level offers even more living space w/ a 3rd bedroom w/ ensuite full bath, & plenty of room for entertaining & guests.
Contingent
$440,000
7043 S Lannonstone COURT, Franklin, WI 53132
3beds
1,691sqft
Condominium
Built in 2003
-- sqft lot
$437,300 Zestimate®
$260/sqft
$450/mo HOA
What's special
- 17 days
- 384
- 21
Zillow last checked:
Listing updated:
Listed by:
Dawn Kamalian PropertyInfo@shorewest.com,
Shorewest Realtors - South Metro
Source: WIREX MLS,MLS#: 1980195 Originating MLS: Metro MLS
Originating MLS: Metro MLSFacts & features
Interior
Bedrooms & bathrooms
- Bedrooms: 3
- Bathrooms: 3
- Full bathrooms: 3
- Main level bedrooms: 2
Primary bedroom
- Level: Main
- Area: 210
- Dimensions: 15 x 14
Bedroom 2
- Level: Main
- Area: 132
- Dimensions: 11 x 12
Bedroom 3
- Level: Lower
- Area: 198
- Dimensions: 18 x 11
Bathroom
- Features: Tub Only, Whirlpool, Master Bedroom Bath: Tub/No Shower, Master Bedroom Bath: Walk-In Shower, Master Bedroom Bath, Shower Stall, Stubbed For Bathroom on Lower
Kitchen
- Level: Main
- Area: 190
- Dimensions: 19 x 10
Living room
- Level: Main
- Area: 304
- Dimensions: 19 x 16
Office
- Level: Main
- Area: 110
- Dimensions: 11 x 10
Heating
- Natural Gas, Forced Air
Cooling
- Central Air
Appliances
- Included: Dishwasher, Disposal, Dryer, Microwave, Oven, Range, Refrigerator, Washer
- Laundry: In Unit
Features
- Cathedral/vaulted ceiling
- Flooring: Wood or Sim.Wood Floors
- Basement: Full,Full Size Windows,Partially Finished,Concrete,Sump Pump
Interior area
- Total structure area: 1,691
- Total interior livable area: 1,691 sqft
Video & virtual tour
Property
Parking
- Total spaces: 2.5
- Parking features: Attached, Garage Door Opener, 2 Car
- Attached garage spaces: 2.5
Features
- Levels: One,1 Story
- Stories: 1
- Patio & porch: Patio/Porch
- Exterior features: Private Entrance
- Spa features: Bath
Details
- Parcel number: 7480122000
- Zoning: Res
Construction
Type & style
- Home type: Condo
- Property subtype: Condominium
- Attached to another structure: Yes
Materials
- Fiber Cement
Condition
- 21+ Years
- New construction: No
- Year built: 2003
Utilities & green energy
- Sewer: Public Sewer
- Water: Public
- Utilities for property: Cable Available
Community & HOA
HOA
- Has HOA: Yes
- Amenities included: Common Green Space
- HOA fee: $450 monthly
Location
- Region: Franklin
- Municipality: Franklin
Financial & listing details
- Price per square foot: $260/sqft
- Annual tax amount: $7,756
- Date on market: 9/14/2026
- Inclusions: Refrigerator, Stove, Microwave, Disposal, Dishwasher, Washer, Dryer, Kitchen Stools, Refrigerator In Basement, Small Tv In Kitchen, 1 Edo
Estimated market value
$437,300
$415,000 - $459,000
$2,587/mo
Price history
| Date | Event | Price |
|---|---|---|
| 9/16/2026 | Contingent | $440,000$260/sqft |
Source:  WIREX MLS #1980195 Report a problem WIREX MLS #1980195 Report a problem | ||
| 9/14/2026 | Listed for sale | $440,000$260/sqft |
Source: WIREX MLS #1980195 Report a problem | ||
Public tax history
Tax history is unavailable.
Monthly payment
Est. payment
Payment breakdown
Explore the cost of this home by adjusting the details. Changes won't be saved.Climate risks
Neighborhood: 53132
Nearby schools
Schools provided by the listing agent
- Middle: Forest Park
- High: Franklin
- District: Franklin Public
Source: WIREX MLS. This data may not be complete. We recommend contacting the local school district to confirm school assignments for this home.
- $416,5002 bd3 ba1.3k sqft7081 S Fieldstone Ct #2, Franklin, WI 53132Off Market
- $396,8003 bd2 ba1.2k sqft7035 S Lannonstone Ct #7, Franklin, WI 53132Off Market
- $386,8002 bd2 ba1.3k sqft7015 S Lannonstone Ct #9, Franklin, WI 53132Off Market
- $458,2004 bd3 ba2.1k sqft7013 S Lannonstone Ct #10, Franklin, WI 53132Off Market
Similar homes
- $458,9004 bd2 ba1.9k sqft9301 S Sherwood DRIVE, Franklin, WI 53132Active
 MLS ID #1982200, Anthony Mattice. WIREX MLS
 - $419,9003 bd2 ba1.5k sqft8820 W Travis LANE, Franklin, WI 53132Active
 MLS ID #1974032, Matthew Trenkle. WIREX MLS
 - $445,0003 bd2 ba1.7k sqft8173 S 28th STREET, Franklin, WI 53132Active
 MLS ID #1969854, wolfpartners GROUP*. WIREX MLS
 - $499,9993 bd3 ba1.7k sqft4102 W Minnesota COURT, Franklin, WI 53132Active
 MLS ID #1976919, John Danielson. WIREX MLS
