7043 Stonington Rd is a two-story Cincinnati home built in 1984 with four bedrooms, two full bathrooms and one half bathroom. Wood-tone cabinets, including glass-front uppers, line the kitchen, where an island provides work space beside the range and a sink set below the window. The dining space leads to a living room with a fireplace and built-ins. A finished lower level adds another gathering area, while one bathroom includes a shower enclosure and vanity. The rear yard and two-car garage complete the property on an over 19,000-square-foot lot.
For sale
$620,000
7043 Stonington Rd, Cincinnati, OH 45230
4beds
3,228sqft
Single Family Residence
Built in 1984
0.46 Acres Lot
$-- Zestimate®
$192/sqft
$-- HOA
What's special
Four bedroomsTwo-car garageRear yard
- 4 days
- 588
- 32
Likely to sell faster than
Zillow last checked:
Listing updated:
Listed by:
Darius L. Toney 513-790-6681,
Opendoor Brokerage LLC 480-462-5392
Source: Cincy MLS,MLS#: 1897139 Originating MLS: Cincinnati Area Multiple Listing Service
Facts & features
Interior
Bedrooms & bathrooms
- Bedrooms: 4
- Bathrooms: 3
- Full bathrooms: 2
- 1/2 bathrooms: 1
Primary bedroom
- Features: Bath Adjoins
- Level: Second
- Area: 234
- Dimensions: 13 x 18
Bedroom 2
- Level: Second
- Area: 169
- Dimensions: 13 x 13
Bedroom 3
- Level: Second
- Area: 156
- Dimensions: 13 x 12
Bedroom 4
- Level: Second
- Area: 120
- Dimensions: 12 x 10
Bedroom 5
- Area: 0
- Dimensions: 0 x 0
Primary bathroom
- Features: Shower
Bathroom 1
- Features: Full
- Level: Second
Bathroom 2
- Features: Full
- Level: Second
Dining room
- Level: First
- Area: 195
- Dimensions: 13 x 15
Family room
- Area: 315
- Dimensions: 21 x 15
Kitchen
- Area: 0
- Dimensions: 0 x 0
Living room
- Area: 286
- Dimensions: 13 x 22
Office
- Area: 0
- Dimensions: 0 x 0
Heating
- Forced Air
Cooling
- Central Air
Appliances
- Included: Gas Water Heater
Features
- Windows: Double Hung
- Basement: Full
- Number of fireplaces: 1
- Fireplace features: Raised Hearth
Interior area
- Total structure area: 3,228
- Total interior livable area: 3,228 sqft
Property
Parking
- Total spaces: 2
- Parking features: Garage - Attached
- Attached garage spaces: 2
Features
- Levels: Two
- Stories: 2
Lot
- Size: 0.46 Acres
Details
- Parcel number: 5000261000400
Construction
Type & style
- Home type: SingleFamily
- Architectural style: Traditional
- Property subtype: Single Family Residence
Materials
- Brick
- Foundation: Concrete Perimeter
- Roof: Shingle
Condition
- New construction: No
- Year built: 1984
Utilities & green energy
- Gas: Natural
- Sewer: Public Sewer
- Water: Public
Community & HOA
HOA
- Has HOA: No
Location
- Region: Cincinnati
Financial & listing details
- Price per square foot: $192/sqft
- Tax assessed value: $170,090
- Annual tax amount: $1,062
- Date on market: 10/16/2026
- Listing terms: No Special Financing
Estimated market value
Not available
Estimated sales range
Not available
Not available
Price history
| Date | Event | Price |
|---|---|---|
| 10/16/2026 | Listed for sale | $620,000+77.1%$192/sqft |
Source:  Cincy MLS #1897139 Report a problem | ||
| 4/17/2014 | Sold | $350,000-7.9%$108/sqft |
Source: Cincy MLS #1394608 Report a problem | ||
| 3/26/2014 | Pending sale | $379,900$118/sqft |
Source: Coldwell Banker West Shell - Hyde Park #1394608 Report a problem | ||
| 3/21/2014 | Listed for sale | $379,900-1.3%$118/sqft |
Source: Coldwell Banker West Shell - Hyde Park #1394608 Report a problem | ||
| 11/10/2004 | Sold | $385,000$119/sqft |
Source: Public Record Report a problem | ||
Public tax history
| Year | Property taxes | Tax assessment |
|---|---|---|
| 2025 | $10,629 +2.9% | $170,086 |
| 2024 | $10,329 +5.1% | $170,086 |
| 2023 | $9,825 +0.2% | $170,086 +12.5% |
| 2022 | $9,804 +1.3% | $151,158 |
| 2021 | $9,682 | $151,158 |
| 2020 | $9,682 +9.5% | $151,158 +13% |
| 2019 | $8,839 +6% | $133,770 |
| 2018 | $8,336 | $133,770 |
| 2017 | $8,336 +9.8% | $133,770 +9.2% |
| 2016 | $7,589 | $122,501 |
| 2015 | $7,589 -0.1% | $122,501 |
| 2014 | $7,594 -5.8% | $122,501 -10.9% |
| 2013 | $8,062 -0.3% | $137,557 |
| 2012 | $8,086 +8% | $137,557 |
| 2011 | $7,489 +1.8% | $137,557 -1.8% |
| 2010 | $7,358 +2.4% | $140,140 |
| 2009 | $7,187 +2.3% | $140,140 |
| 2008 | $7,027 +7.9% | $140,140 +4% |
| 2007 | $6,514 +0.7% | $134,750 |
| 2006 | $6,470 +11.3% | $134,750 |
| 2005 | $5,813 +18% | $134,750 +30.6% |
| 2003 | $4,925 -0.5% | $103,145 |
| 2002 | $4,952 +11.4% | $103,145 +9.6% |
| 2001 | $4,444 +4.3% | $94,115 +1% |
| 2000 | $4,260 | $93,205 |
Find assessor info on the county website
Monthly payment
Est. payment
Payment breakdown
Explore the cost of this home by adjusting the details. Changes won't be saved.Climate risks
Neighborhood: Fruit Hill
- $580,0004 bd2 ba-- sqft7043 Stonington Rd, Anderson Twp, OH 45230Off Market

- $606,8004 bd3 ba2.5k sqft7035 Stonington Rd, Cincinnati, OH 45230Off Market
- $639,1004 bd4 ba2.6k sqft7051 Stonington Rd, Cincinnati, OH 45230Off Market
- $578,0004 bd2 ba2.5k sqft7031 Stonington Rd, Cincinnati, OH 45230Off Market
Similar homes
- $549,9004 bd4 ba2.5k sqft6158 Watchview Ct, Cincinnati, OH 45230For Sale
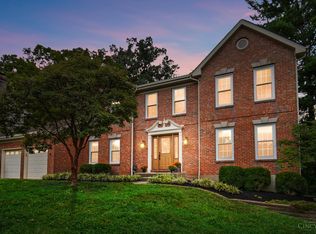
 MLS ID #1896728, Mary Megois, Keller Williams Advisors. Cincy MLS
- $649,0005 bd4 ba3.9k sqft571 Hopper View Blf, Cincinnati, OH 45255For Sale
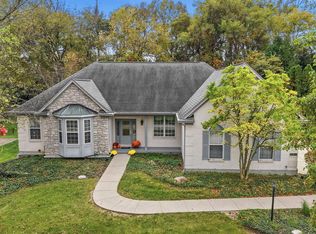 MLS ID #1890143, Jon A. DeCurtins, ERA REAL Solutions Realty, LLC. Cincy MLS
- $510,0004 bd3 ba2.6k sqft1078 Birney Ln, Cincinnati, OH 45230For Sale
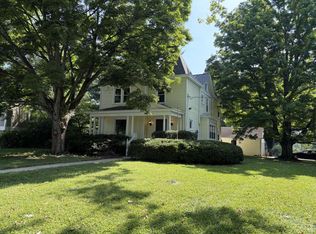 MLS ID #1890365, Nicholas Huscroft, Chosen Real Estate Group. Cincy MLS
- $747,9604 bd3 ba2.9k sqft6690 Hitching Post Ln, Cincinnati, OH 45230New Construction
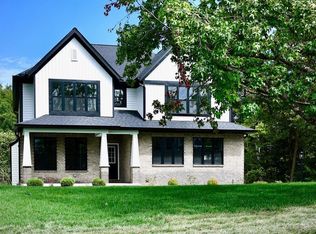 MLS ID #1883481, Alexander A. Hencheck, HMS Real Estate. Cincy MLS
- $499,0005 bd4 ba2.2k sqft7119 Dunn Rd, Cincinnati, OH 45230For SaleMLS ID #1896901, Scott Ackerman, Coldwell Banker Realty, Anders. Cincy MLS
- $695,0004 bd4 ba3.3k sqft7329 English Garden Ln, Cincinnati, OH 45230For SaleMLS ID #1892951, Robert F Stephens, Comey & Shepherd. Cincy MLS
- $594,0004 bd3 ba2.5k sqft7877 State Rd, Cincinnati, OH 45255For SaleMLS ID #1893260, Shannon R. Smith, Keller Williams Seven Hills Re. Cincy MLS
- $675,0004 bd4 ba3.7k sqft3135 Williams Creek Dr, Cincinnati, OH 45244For SaleMLS ID #1896911, Hillary Justice, Coldwell Banker Realty. Cincy MLS
- $550,5004 bd4 ba2.6k sqft7633 Brannon Dr, Cincinnati, OH 45255For SaleMLS ID #1896796, Nicholas Huscroft, Chosen Real Estate Group. Cincy MLS
- $545,0004 bd4 ba2.8k sqft6889 Maddux Dr, Cincinnati, OH 45230For SaleMLS ID #1887763, Ellie J. Reiser, Comey & Shepherd. Cincy MLS
- $349,9004 bd3 ba1.6k sqft2627 Bonnie Dr, Cincinnati, OH 45230For SaleMLS ID #1897165, Eric Surkamp, Comey & Shepherd. Cincy MLS
- $495,0004 bd3 ba2.3k sqft7540 Lawyer Rd, Cincinnati, OH 45244For SaleMLS ID #1897459, Krista D. Wagner, eXp Realty. Cincy MLS
- $385,0003 bd2 ba1.9k sqft7156 Paddison Rd, Cincinnati, OH 45230For SaleMLS ID #1877519, Amber Hassman, ERA REAL Solutions Realty, LLC. Cincy MLS
- $674,0004 bd5 ba3.8k sqft3920 Nicklaus Ct, Cincinnati, OH 45245For SaleMLS ID #1893009, Marianne C Gibbs, Weichert, REALTORS - R.E. 1790. Cincy MLS
- $395,0005 bd3 ba2k sqft1947 Mears Ave, Cincinnati, OH 45230For SaleMLS ID #1897483, Sondra M Parker, Coldwell Banker Realty, Anders. Cincy MLS
- $695,9002 bd2 ba1.7k sqft1199 Linden Hill Ln, Cincinnati, OH 45230New ConstructionMLS ID #1888515, Theodore Hoerstmann, Traditions Building and Dev.. Cincy MLS
- $362,9003 bd2 ba2.5k sqft1019 Rosetree Ln, Cincinnati, OH 45230For SaleMLS ID #1893639, Michelle M Carraro, Comey & Shepherd. Cincy MLS
- $495,0004 bd3 ba2.4k sqft1875 Wolfangel Rd, Cincinnati, OH 45255For SaleMLS ID #1894305, David G Smith, Keller Williams Advisors. Cincy MLS
- $530,0004 bd5 ba3k sqft3533 Woodland Trl, Cincinnati, OH 45255For SaleMLS ID #1890840, Kathy K Landstra, Sibcy Cline, Inc.. Cincy MLS
