Welcome home to this spacious and beautifully designed 2-story residence, perfectly located just moments from the golf course. Featuring 5 bedrooms and 4 full bathrooms, including a convenient guest bedroom and full bath on the main level, this home offers the ideal blend of space, comfort, and functionality. Step inside to discover an inviting floor plan with generous living areas designed for both everyday living and entertaining. The expansive family room, highlighted by a cozy fireplace, flows seamlessly into the home's open living spaces, creating the perfect setting for gathering with family and friends. The oversized owner's suite is a true retreat, complete with a spacious walk-in closet and a luxurious ensuite bathroom featuring dual vanities, a soaking tub, and a separate shower. Upstairs also features a versatile bonus room with a closet offers the flexibility to serve as a home office, media room, or even a sixth bedroom. Step outsite to enjoy the open backyard, ideal for outdoor entertaining, or simply relaxing after a long day. Sold as-is, this property is FHA insured (HUD Case #106-485877). Don't miss your chance to own this incredible home that offers exceptional space, value, and endless possibilities. Schedule your private tour today! HUD Owned Property. "HUD homes are Sold As Is" www.olympusams-at.com www.HudHomeStore.gov
Active
$518,000
7048 Blue Sky Dr, Locust Grove, GA 30248
5beds
3,964sqft
Single Family Residence
Built in 2007
-- sqft lot
$509,300 Zestimate®
$131/sqft
$96/mo HOA
What's special
Cozy fireplaceOpen living spacesExpansive family roomSpacious walk-in closetLuxurious ensuite bathroomSeparate showerSoaking tub
- 35 days
- 237
- 10
Zillow last checked:
Listing updated:
Listed by:
Darling C Joseph 678-613-7576,
Inspirational Homes LLC
Source: GAMLS,MLS#: 10815238
Facts & features
Interior
Bedrooms & bathrooms
- Bedrooms: 5
- Bathrooms: 4
- Full bathrooms: 4
- Main level bathrooms: 1
- Main level bedrooms: 1
Rooms
- Room types: Family Room, Foyer, Laundry
Heating
- Central
Cooling
- Central Air
Appliances
- Included: Convection Oven, Dishwasher
- Laundry: Laundry Closet
Features
- Double Vanity, High Ceilings, Separate Shower, Soaking Tub, Split Foyer, Vaulted Ceiling(s), Walk-In Closet(s)
- Flooring: Carpet, Hardwood
- Basement: None
- Has fireplace: No
Interior area
- Total structure area: 3,964
- Total interior livable area: 3,964 sqft
- Finished area above ground: 3,964
- Finished area below ground: 0
Property
Parking
- Parking features: Attached
- Has attached garage: Yes
Features
- Levels: Two
- Stories: 2
Lot
- Features: Level
Details
- Parcel number: 080H01012000
Construction
Type & style
- Home type: SingleFamily
- Architectural style: Brick 3 Side
- Property subtype: Single Family Residence
Materials
- Brick
- Roof: Composition
Condition
- Resale
- New construction: No
- Year built: 2007
Utilities & green energy
- Sewer: Public Sewer
- Water: Public
- Utilities for property: Electricity Available
Community & HOA
Community
- Features: Clubhouse, Pool, Sidewalks, Street Lights
- Subdivision: Brookside at Heron Bay
HOA
- Has HOA: Yes
- Services included: Management Fee
- HOA fee: $1,150 annually
Location
- Region: Locust Grove
Financial & listing details
- Price per square foot: $131/sqft
- Tax assessed value: $489,700
- Annual tax amount: $7,743
- Date on market: 7/29/2026
- Cumulative days on market: 35 days
- Listing agreement: Exclusive Right To Sell
- Electric utility on property: Yes
Estimated market value
$509,300
$484,000 - $535,000
$3,016/mo
Price history
| Date | Event | Price |
|---|---|---|
| 7/30/2026 | Listed for sale | $518,000+5.7%$131/sqft |
Source:  GAMLS #10815238 Report a problem GAMLS #10815238 Report a problem | ||
| 6/20/2025 | Listing removed | $489,999+16.7%$124/sqft |
Source: GAMLS #10238657 Report a problem | ||
| 7/17/2024 | Sold | $420,000-14.3%$106/sqft |
Source: Public Record Report a problem | ||
| 2/8/2024 | Listed for sale | $489,999$124/sqft |
Source: GAMLS #10238657 Report a problem | ||
| 1/28/2024 | Pending sale | $489,999$124/sqft |
Source: GAMLS #10238657 Report a problem | ||
| 1/28/2024 | Contingent | $489,999$124/sqft |
Source: GAMLS #10238657 Report a problem | ||
| 11/30/2023 | Price change | $489,999-2%$124/sqft |
Source: GAMLS #10217285 Report a problem | ||
| 11/25/2023 | Price change | $499,999-2%$126/sqft |
Source: GAMLS #10217285 Report a problem | ||
| 11/20/2023 | Price change | $510,000-3.8%$129/sqft |
Source: GAMLS #10217285 Report a problem | ||
| 11/3/2023 | Listed for sale | $530,000+16.2%$134/sqft |
Source: GAMLS #10217285 Report a problem | ||
| 5/18/2023 | Sold | $456,000-0.8%$115/sqft |
Source: Public Record Report a problem | ||
| 4/24/2023 | Pending sale | $459,900$116/sqft |
Source: GAMLS #20113817 Report a problem | ||
| 4/3/2023 | Price change | $459,900-1.9%$116/sqft |
Source: GAMLS #20113817 Report a problem | ||
| 2/7/2023 | Price change | $469,000-5.3%$118/sqft |
Source: GAMLS #10098663 Report a problem | ||
| 12/6/2022 | Price change | $495,000-1.4%$125/sqft |
Source: GAMLS #10098663 Report a problem | ||
| 10/23/2022 | Price change | $502,000-10.4%$127/sqft |
Source: GAMLS #10098663 Report a problem | ||
| 10/6/2022 | Listed for sale | $560,000+52.6%$141/sqft |
Source: GAMLS #10098663 Report a problem | ||
| 4/9/2019 | Listing removed | $366,900$93/sqft |
Source: SouthSide, REALTORS #8524105 Report a problem | ||
| 3/8/2019 | Price change | $366,900-2.7%$93/sqft |
Source: SouthSide, REALTORS #8524105 Report a problem | ||
| 2/10/2019 | Price change | $376,900-0.8%$95/sqft |
Source: SouthSide, REALTORS #8524105 Report a problem | ||
| 1/16/2019 | Price change | $379,900-1.3%$96/sqft |
Source: SouthSide, REALTORS #8459363 Report a problem | ||
| 11/27/2018 | Price change | $385,000-3.5%$97/sqft |
Source: SouthSide, REALTORS #8459363 Report a problem | ||
| 9/27/2018 | Listed for sale | $399,000$101/sqft |
Source: SouthSide, REALTORS� #8459363 Report a problem | ||
| 8/18/2017 | Listing removed | $399,000$101/sqft |
Source: SouthSide, REALTORS� #8174265 Report a problem | ||
| 4/21/2017 | Listed for sale | $399,000+10.3%$101/sqft |
Source: SOUTHSIDE REALTORS #8174265 Report a problem | ||
| 6/12/2007 | Sold | $361,700$91/sqft |
Source: Public Record Report a problem | ||
Public tax history
| Year | Property taxes | Tax assessment |
|---|---|---|
| 2025 | $7,848 +6.8% | $195,880 +7.4% |
| 2024 | $7,352 -9.1% | $182,400 -12.4% |
| 2023 | $8,088 +25.9% | $208,120 +26.3% |
| 2022 | $6,426 +422.4% | $164,800 +13.3% |
| 2021 | $1,230 | $145,440 +6.6% |
| 2020 | $1,230 0% | $136,400 +1.2% |
| 2019 | $1,230 | $134,760 +1.8% |
| 2018 | $1,230 | $132,320 +14% |
| 2016 | $1,230 | $116,040 +2.8% |
| 2015 | $1,230 -6.6% | $112,920 +23.5% |
| 2014 | $1,317 | $91,400 |
| 2013 | -- | -- |
| 2012 | -- | -- |
| 2011 | -- | -- |
| 2010 | -- | -- |
| 2009 | -- | -- |
| 2008 | $4,762 +416.6% | -- |
| 2007 | $922 | $22,000 |
Find assessor info on the county website
Monthly payment
Est. payment
Payment breakdown
Explore the cost of this home by adjusting the details. Changes won't be saved.Climate risks
Neighborhood: 30248
Nearby schools
Schools provided by the listing agent
- Elementary: Bethlehem
- Middle: Luella
- High: Luella
Source: GAMLS. This data may not be complete. We recommend contacting the local school district to confirm school assignments for this home.
- $397,0004 bd3 ba3.1k sqft7052 Blue Sky Dr, Locust Grove, GA 30248Off Market
- $421,6005 bd4 ba3.1k sqft7044 Blue Sky Dr, Locust Grove, GA 30248Off Market
- $433,6005 bd4 ba3.4k sqft7040 Blue Sky Dr, Locust Grove, GA 30248Off Market
- $402,9005 bd4 ba3.1k sqft7056 Blue Sky Dr, Locust Grove, GA 30248Off Market
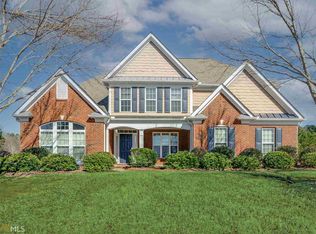
Similar homes
- $549,0005 bd4 ba3.6k sqft205 Vandalay Way, Locust Grove, GA 30248Active

 MLS ID #10832764, Michael Head, SouthSide, REALTORS. GAMLS
 - $479,9006 bd5 ba4.9k sqft3020 Norwell Ct, Locust Grove, GA 30248Active
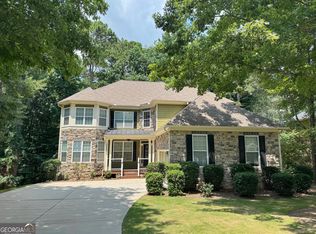 MLS ID #10797446, Katrina Wynn, eXp Realty. GAMLS
 - $530,0004 bd4 ba4k sqft505 Pharaohs Bnd, Locust Grove, GA 30248Active
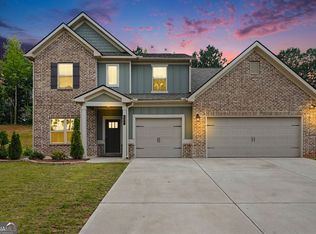 MLS ID #10791672, Donte Smith, BHGRE Metro Brokers. GAMLS
 - $495,0005 bd3 ba3.3k sqft4050 Madison Acres Dr, Locust Grove, GA 30248Active
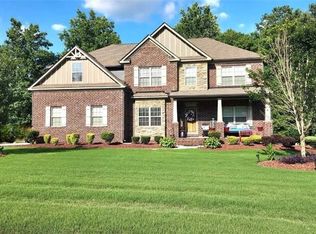 MLS ID #10795905, Mysti Knox, BHGRE Metro Brokers. GAMLS
 - $386,9004 bd3 ba3.2k sqft2513 Mockingbird Ln, Locust Grove, GA 30248ActiveMLS ID #10822082, Katrina Wynn, eXp Realty. GAMLS
- $575,0005 bd5 ba5.8k sqft1085 Eagles Brooke Dr, Locust Grove, GA 30248Active Under ContractMLS ID #10775275, Josh Pipes, U1 Realty. GAMLS
- $515,0005 bd5 ba3.5k sqft734 Basswood Ave, McDonough, GA 30252ActiveMLS ID #10838359, Jacqueline Stewart, Keller Williams Realty. GAMLS
- $478,0004 bd3 ba3k sqft281 Laney Dr, Locust Grove, GA 30248ActiveMLS ID #10655242, Alex Hulsey, Simple Showing Inc. GAMLS
- $414,9005 bd3 ba3.2k sqft205 Denham Dr, Locust Grove, GA 30248ActiveMLS ID #10772733, Katrina Wynn, eXp Realty. GAMLS
- $740,0006 bd5 ba5.6k sqft6048 Golf View Xing, Locust Grove, GA 30248Active Under ContractMLS ID #10801823, Gloria A Watson, Gloria A. Watson Realty. GAMLS
- $549,9995 bd4 ba3.6k sqft171 Barclay Dr, McDonough, GA 30252ActiveMLS ID #10836282, Dorsey L Fisher, Virtual Properties Realty.com. GAMLS
- $470,0005 bd3 ba2.7k sqft246 Thyme Leaf Way, Locust Grove, GA 30248ActiveMLS ID #10804020, Dionne J Sanford, eXp Realty. GAMLS
- $525,0004 bd4 ba3.6k sqft150 Canal Pl, Fayetteville, GA 30215ActiveMLS ID #10832479, Tuoi Nguyen, Giason Realty. GAMLS
- $525,0005 bd4 ba3.6k sqft12216 Edgewater Dr, Hampton, GA 30228ActiveMLS ID #10795195, Sheila Carpenter, Favored Realty Partners. GAMLS
- $380,0005 bd3 ba2.5k sqft9025 Holder Rd, Locust Grove, GA 30248ActiveMLS ID #10779332, Shawn J Cade, HomeSmart. GAMLS
- $390,0005 bd4 ba3.1k sqft307 Cinnamon Bark Pass, Locust Grove, GA 30248ActiveMLS ID #10670350, Cheryl Delain, Maximum One Realty Partners. GAMLS
- $525,0005 bd4 ba4.2k sqft808 Bufflehead Ct Lot 313, Stockbridge, GA 30281Active Under ContractMLS ID #10806493, Anita Dew Simmons, Dew Realty Properties LLC. GAMLS
- $529,9995 bd3 ba4.4k sqft104 Windward Hls, McDonough, GA 30253ActiveMLS ID #10796381, Morgan Gill, Market South Properties Inc.. GAMLS
- $619,0005 bd4 ba3.8k sqft2589 Lake Erma Dr, Hampton, GA 30228ActiveMLS ID #10836188, Melissa Hamilton, BHHS Georgia Properties. GAMLS
- $499,0004 bd4 ba3.7k sqft6520 Riada Ct, McDonough, GA 30253ActiveMLS ID #10684608, Amy M Jackson Climie, Virtual Properties Realty.com. GAMLS
