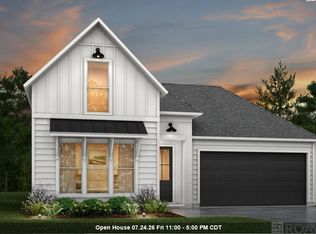
*Write a purchase agreement by July 31st and close by October 31st to take advantage of this limited-time incentive. Receive an initial rates as low as 3.99% (6.788% APR) on FHA, RD, and VA loans, or up to $12,000 towards rate buydown or closing costs* *To be eligible for a low interest rate on qualifying homes, or closing cost assistance - buyer MUST use seller's preferred Mortgage and Title. Not available on all homes. Other restrictions apply.* Estimated Completion Date: Complete and ready to move in. Discover the Neem, a thoughtfully designed two-story home by Alvarez Construction featuring 4 bedrooms, 3 baths, and spacious open living areas with impressive 12’ ceilings. The open-concept layout connects the kitchen, dining, and living spaces. The kitchen offers a chef’s island, granite countertops, stainless steel appliances, gas cooktop, wall oven, and walk-in pantry. The private primary suite includes dual vanities, garden tub, walk-in shower, and large closet. Bonus room, full utility room, and SmartHome features included. Upgraded quartz countertops to a level 2 throughout the home Added kitchen cabinets to the ceiling Added a trashcan pull out Upgraded the owners shower to a tiled shower with a frameless glass shower door Has a extra cabinet over the toilet in the guest bathroom
Contingent
$394,990
7048 Garden Hill Dr, Baton Rouge, LA 70817
4beds
2,407sqft
:
Get pre-qualified$2,637/mo
Single Family Residence, Residential
Built in 2025
6,098 Square Feet Lot
$-- Zestimate®
$164/sqft
$67/mo HOA
What's special
Full utility roomWalk-in showerWall ovenBonus roomGarden tubSmarthome features includedStainless steel appliances
- 114 days |
- 190 |
- 7 |
Zillow last checked:
Listing updated:
Listed by:
Carlos Alvarez,
RE/MAX Total 225-293-2800
Source: ROAM MLS,MLS#: 2026005798
Facts & features
Interior
Bedrooms & bathrooms
- Bedrooms: 4
- Bathrooms: 3
- Full bathrooms: 3
Rooms
- Room types: Primary Bathroom, Bedroom, Primary Bedroom, Dining Room, Kitchen, Living Room, Bonus Room
Primary bedroom
- Features: Ceiling 9ft Plus, Ceiling Boxed, Ceiling Fan(s), Tray Ceiling(s), Walk-In Closet(s)
- Level: First
- Area: 225
- Dimensions: 15 x 15
Bedroom 1
- Level: First
- Area: 132
- Dimensions: 12 x 11
Bedroom 2
- Level: First
- Area: 121
- Dimensions: 11 x 11
Bedroom 3
- Level: First
- Area: 143
- Dimensions: 11 x 13
Primary bathroom
- Features: Double Vanity, Walk-In Closet(s), Separate Shower, Soaking Tub, Water Closet
Dining room
- Level: First
- Area: 256
- Dimensions: 16 x 16
Kitchen
- Features: Granite Counters, Counters Solid Surface, Kitchen Island, Pantry
- Level: First
- Area: 208
- Dimensions: 13 x 16
Living room
- Level: First
- Area: 224
- Dimensions: 16 x 14
Heating
- Central, Gas Heat
Cooling
- Central Air, Ceiling Fan(s)
Appliances
- Included: Gas Stove Con, Gas Cooktop, Dishwasher, Disposal, Microwave, Self Cleaning Oven, Oven
- Laundry: Electric Dryer Hookup, Washer Hookup
Features
- Ceiling 9'+, Tray Ceiling(s), Ceiling Varied Heights
- Flooring: Carpet, Ceramic Tile, Tile, Wood
- Attic: Attic Access
- Number of fireplaces: 1
- Fireplace features: Pre-Fab Firep, Ventless
Interior area
- Total structure area: 2,924
- Total interior livable area: 2,407 sqft
Property
Parking
- Total spaces: 2
- Parking features: 2 Cars Park, Garage, Garage Door Opener
- Has garage: Yes
Features
- Stories: 2
- Patio & porch: Patio, Porch
- Exterior features: Lighting
- Fencing: None
Lot
- Size: 6,098 Square Feet
- Dimensions: 50 x 130.49 x 135 x 28.71
- Features: Landscaped
Details
- Parcel number: 30855934
- Special conditions: Owner/Agent
Construction
Type & style
- Home type: SingleFamily
- Architectural style: Contemporary
- Property subtype: Single Family Residence, Residential
Materials
- Brick Siding, Fiber Cement, Stucco Siding, Frame
- Foundation: Slab
- Roof: Shingle,Gabel Roof,Hip Roof
Condition
- New construction: Yes
- Year built: 2025
Details
- Builder name: Alvarez Construction Co., Inc.
- Warranty included: Yes
Utilities & green energy
- Gas: Entergy
- Sewer: Public Sewer
- Water: Public
Community & HOA
Community
- Features: Park
- Security: Smoke Detector(s)
- Subdivision: Garden Hill
HOA
- Has HOA: Yes
- Services included: Accounting, Common Areas, Electricity, Maintenance Grounds, Insurance, Legal, Maint Subd Entry HOA, Management
- HOA fee: $800 annually
Location
- Region: Baton Rouge
Financial & listing details
- Price per square foot: $164/sqft
- Tax assessed value: $87,500
- Annual tax amount: $998
- Price range: $395K - $395K
- Date on market: 4/1/2026
- Listing terms: Cash,FHA,FMHA/Rural Dev,VA Loan
Estimated market value
Not available
Estimated sales range
Not available
Not available
Price history
| Date | Event | Price |
|---|---|---|
| 7/7/2026 | Contingent | $394,990$164/sqft |
Source:  ROAM MLS #2026005798 Report a problem ROAM MLS #2026005798 Report a problem | ||
| 4/1/2026 | Listed for sale | $394,990$164/sqft |
Source: ROAM MLS #2026005798 Report a problem | ||
| 10/8/2025 | Sold | -- |
Source: Public Record Report a problem | ||
Public tax history
| Year | Property taxes | Tax assessment |
|---|---|---|
| 2025 | $998 +500.6% | $8,750 +503.4% |
| 2024 | $166 | $1,450 |
Find assessor info on the county website
Monthly payment
Est. payment
Payment breakdown
Explore the cost of this home by adjusting the details. Changes won't be saved.Climate risks
Neighborhood: Shenandoah
Nearby schools
GreatSchools rating
- 8/10Shenandoah Elementary SchoolGrades: PK-5Distance: 0.8 mi
- 7/10Woodlawn Middle SchoolGrades: 6-8Distance: 1.5 mi
- 3/10Woodlawn High SchoolGrades: 9-12Distance: 1.6 mi
Schools provided by the listing agent
- District: East Baton Rouge
Source: ROAM MLS. This data may not be complete. We recommend contacting the local school district to confirm school assignments for this home.
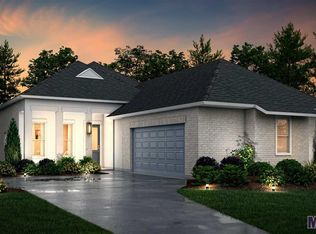
- $329,9903 bd2 ba1.6k sqft7036 Garden Hill Dr, Baton Rouge, LA 70817New Construction
- $--3 bd2 ba1.9k sqft17713 Coriander Ave, Baton Rouge, LA 70817Sold
- $--4 bd2 ba1.7k sqft6856 Garden Hill Dr, Baton Rouge, LA 70817Sold

- $--3 bd2 ba1.9k sqft17701 Coriander Ave, Baton Rouge, LA 70817Sold
- $665,500-- bd-- ba3.4k sqft7037 Dianthus Dr, Baton Rouge, LA 70817Off Market
- $--3 bd2 ba1.9k sqft6917 Garden Hill Dr, Baton Rouge, LA 70817Sold
- $--4 bd3 ba2k sqft17709 Plum Ave, Baton Rouge, LA 70817Sold
- $--4 bd3 ba2.4k sqft17715 Plum Ave, Baton Rouge, LA 70817Sold
A local agent can set up tours, give advice and negotiate with sellers.
A local lender can help you make sure your offer is ready when you are.
Similar homes
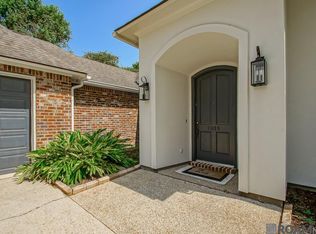
- $435,0004 bd3 ba2.3k sqft7015 Rose Hill Dr, Baton Rouge, LA 70817For Sale
 MLS ID #2026013377, Ashley Kimble Slaughter, Supreme. ROAM MLS
 - $399,5004 bd3 ba2.4k sqft4509 Napa Way, Baton Rouge, LA 70817For Sale
 MLS ID #2026013564, Jin Peng, Compass - Perkins. ROAM MLS
 - $379,9904 bd3 ba2.1k sqft6905 Garden Hill Dr, Baton Rouge, LA 70817New Construction
 MLS ID #2025010730, Carlos Alvarez, RE/MAX Total. ROAM MLS
 - $355,0004 bd3 ba2.3k sqft6616 Blue Rose Dr, Baton Rouge, LA 70817For Sale
 MLS ID #2026009513, Cameron Vaughn, Pennant Real Estate. ROAM MLS
 - $374,9904 bd3 ba2.3k sqft6952 Garden Hill Dr, Baton Rouge, LA 70817New ConstructionMLS ID #2025019022, Carlos Alvarez, RE/MAX Total. ROAM MLS
- $320,0004 bd2 ba1.9k sqft13543 Willowridge Ave, Baton Rouge, LA 70817For SaleMLS ID #2026012326, Michele Pourciau, LPT Realty, LLC. ROAM MLS
- $404,9003 bd3 ba2.3k sqft8602 Foxfield Dr, Baton Rouge, LA 70809For SaleMLS ID #2026005758, Angi Dunham, Forthright Real Estate Services. ROAM MLS
- $394,9004 bd4 ba2.3k sqft10115 Ambrose Ct, Baton Rouge, LA 70816For SaleMLS ID #2026001605, Victoria Haddad, Magnolia Roots Realty LLC. ROAM MLS
- $475,0004 bd3 ba2.7k sqft6234 Krista Ln, Baton Rouge, LA 70808For SaleMLS ID #2026013549, Leanne LaPlace Evans, RE/MAX Professional. ROAM MLS
- $547,0004 bd3 ba2.5k sqft19032 Merchants Trail Ave, Baton Rouge, LA 70817For SaleMLS ID #2026011049, Remy Curry, Real Broker LLC. ROAM MLS
- $325,0003 bd2 ba1.7k sqft14361 Coursey Cove Ave, Baton Rouge, LA 70817For SaleMLS ID #2026006080, Kar Gary, Compass - Perkins. ROAM MLS
- $399,9993 bd3 ba2.3k sqft1007 Oak Hills Pkwy, Baton Rouge, LA 70810For SaleMLS ID #2025019098, Elaine Meroney, Compass - Perkins. ROAM MLS
- $485,9905 bd3 ba2.4k sqft9939 Oak Colony Blvd, Baton Rouge, LA 70817New ConstructionMLS ID #2026001405, Carlos Alvarez, RE/MAX Total. ROAM MLS
- $439,9004 bd3 ba2.3k sqft39076 David Dr, Prairieville, LA 70769For SaleMLS ID #2026002230, Chelsea Patin, Capital Real Estate. ROAM MLS
- $375,0004 bd2 ba2k sqft1046 Colonial Dr, Baton Rouge, LA 70806For SaleMLS ID #2026008130, Liz Laurent, Craft Realty. ROAM MLS
- $384,0003 bd2 ba1.4k sqft14520 Haile Way, Baton Rouge, LA 70817New ConstructionMLS ID #2025021735, Jennifer Waguespack, Keller Williams Realty Red Stick Partners. ROAM MLS
- $439,9004 bd3 ba2.2k sqft3910 Pine Park Dr, Baton Rouge, LA 70809For SaleMLS ID #2026000545, Melicia Grady, Keller Williams Realty Premier Partners. ROAM MLS
- $424,9004 bd3 ba2.3k sqft1218 Rustic Pine Dr, Baton Rouge, LA 70820For SaleMLS ID #2026012104, Nina Wright, RE/MAX Professional. ROAM MLS
- $299,9993 bd2 ba1.5k sqft13812 Bellacosa Ave, Baton Rouge, LA 70817For SaleMLS ID #2026004525, Remy Curry, Real Broker LLC. ROAM MLS
- $369,0003 bd2 ba2.1k sqft38429 Queen St, Prairieville, LA 70769For SaleMLS ID #2026012828, Lily Ngo, Clients First Realty, LLC. ROAM MLS
