SALEMTOWN Exclusive: Positioned at the quiet end of Buchanan Street, this home offers a surprising sense of privacy and minimal traffic rarely found this close to Germantown and downtown Nashville. Featuring two levels of covered front porches and a peaceful end-of-street setting, 705 Buchanan delivers the best of urban convenience with an unexpectedly tucked-away feel.
Unlike many properties in the Germantown corridor, 705 Buchanan is a true detached single-family home with fee-simple land ownership — no shared walls, no HOA restrictions.
The double-decker front porches create an inviting street presence and become an extension of everyday living — perfect for morning coffee, evening unwinding, or entertaining friends. Out back, the fully fenced yard has been transformed into a private retreat with professional turf landscaping, decorative pebble accents, and a newly constructed rear deck, creating a clean, low-maintenance outdoor living space with a level of quiet that feels rare for the heart of Nashville.
Inside, the major updates have already been completed. Improvements include fresh exterior paint, a brand-new 30-year architectural shingle roof with transferable warranty, sand-and-finish hardwood floors, updated lighting, and renovated bathrooms (2021/2023), including a tiled walk-in shower and deep soaking tub in the primary suite.
Step outside and enjoy incredible walkability — just two blocks to the new Basket Case Café, minutes to the Farmers’ Market, Germantown restaurants, downtown Nashville, and the Oracle campus, with quick interstate access nearby. Be sure to view the attached neighborhood map of the area's popular destinations.
Close to everything Nashville has to offer, yet tucked into a uniquely private setting, 705 Buchanan stands apart with multiple outdoor living spaces, a spacious fenced backyard, and a sense of openness and retreat rarely found among neighboring properties. Ask LA about saving $7,350 with preferred lender.
Under contract - showing
$735,000
705 Buchanan St, Nashville, TN 37208
3beds
1,766sqft
:
Get pre-qualified$4,438/mo
Single Family Residence, Residential
Built in 2007
3,920 Square Feet Lot
$-- Zestimate®
$416/sqft
$-- HOA
What's special
Spacious fenced backyardFresh exterior paintDecorative pebble accentsUpdated lightingProfessional turf landscapingSand-and-finish hardwood floorsMultiple outdoor living spaces
- 49 days |
- 172 |
- 2 |
Likely to sell faster than
Zillow last checked:
Listing updated:
Listed by:
Kimberly Cunliffe 615-405-2713,
Vibe Realty 615-541-5159
Source: RealTracs MLS as distributed by MLS GRID,MLS#: 3231758
Facts & features
Interior
Bedrooms & bathrooms
- Bedrooms: 3
- Bathrooms: 3
- Full bathrooms: 2
- 1/2 bathrooms: 1
Bedroom 1
- Area: 180 Square Feet
- Dimensions: 15x12
Bedroom 2
- Area: 144 Square Feet
- Dimensions: 12x12
Bedroom 3
- Area: 156 Square Feet
- Dimensions: 13x12
Primary bathroom
- Features: Double Vanity
- Level: Double Vanity
Dining room
- Area: 180 Square Feet
- Dimensions: 12x15
Kitchen
- Features: Pantry
- Level: Pantry
- Area: 180 Square Feet
- Dimensions: 12x15
Living room
- Area: 480 Square Feet
- Dimensions: 24x20
Heating
- Central
Cooling
- Central Air
Appliances
- Included: Electric Oven
- Laundry: Electric Dryer Hookup, Washer Hookup
Features
- High Speed Internet
- Flooring: Carpet, Wood, Tile
- Basement: Crawl Space
- Number of fireplaces: 1
Interior area
- Total structure area: 1,766
- Total interior livable area: 1,766 sqft
- Finished area above ground: 1,766
Property
Parking
- Total spaces: 2
- Parking features: Concrete, Driveway
- Uncovered spaces: 2
Features
- Levels: Two
- Stories: 2
- Patio & porch: Porch, Covered, Deck
- Fencing: Back Yard
Lot
- Size: 3,920 Square Feet
- Dimensions: 40 x 100
- Features: Level
- Topography: Level
Details
- Parcel number: 08108039900
- Special conditions: Standard
Construction
Type & style
- Home type: SingleFamily
- Property subtype: Single Family Residence, Residential
Materials
- Fiber Cement, Hardboard Siding
Condition
- New construction: No
- Year built: 2007
Utilities & green energy
- Sewer: Public Sewer
- Water: Public
- Utilities for property: Water Available
Green energy
- Energy efficient items: Windows, Thermostat
Community & HOA
Community
- Security: Security System, Smoke Detector(s)
- Subdivision: Germantown / Salemtown
HOA
- Has HOA: No
Location
- Region: Nashville
Financial & listing details
- Price per square foot: $416/sqft
- Tax assessed value: $730,100
- Annual tax amount: $5,136
- Date on market: 6/6/2026
Estimated market value
Not available
Estimated sales range
Not available
Not available
Price history
| Date | Event | Price |
|---|---|---|
| 6/27/2026 | Contingent | $735,000$416/sqft |
Source:  RealTracs MLS as distributed by MLS GRID #3231758 Report a problem RealTracs MLS as distributed by MLS GRID #3231758 Report a problem | ||
| 6/6/2026 | Listed for sale | $735,000-2.5%$416/sqft |
Source: RealTracs MLS as distributed by MLS GRID #3231758 Report a problem | ||
| 6/5/2026 | Listing removed | $754,000$427/sqft |
Source: RealTracs MLS as distributed by MLS GRID #3178956 Report a problem | ||
| 5/13/2026 | Price change | $754,000-3.3%$427/sqft |
Source: RealTracs MLS as distributed by MLS GRID #3178956 Report a problem | ||
| 4/18/2026 | Listed for sale | $779,900+97.4%$442/sqft |
Source: RealTracs MLS as distributed by MLS GRID #3178956 Report a problem | ||
| 11/13/2018 | Sold | $395,000-1.2%$224/sqft |
Source: RealTracs MLS as distributed by MLS GRID #1945114 Report a problem | ||
| 9/28/2018 | Price change | $399,900-5.9%$226/sqft |
Source: Kerr & Co. Realty #1945114 Report a problem | ||
| 9/8/2018 | Price change | $424,900-3.4%$241/sqft |
Source: Kerr & Co. Realty #1945114 Report a problem | ||
| 7/21/2018 | Price change | $439,900-2.2%$249/sqft |
Source: Kerr & Co. Realty #1945114 Report a problem | ||
| 6/28/2018 | Listed for sale | $449,900+73%$255/sqft |
Source: Kerr & Co. Realty #1945114 Report a problem | ||
| 1/2/2014 | Sold | $260,000-1.9%$147/sqft |
Source: Public Record Report a problem | ||
| 11/8/2013 | Price change | $265,000-2.9%$150/sqft |
Source: Reliant Realty #1483592 Report a problem | ||
| 10/12/2013 | Price change | $273,000-1.1%$155/sqft |
Source: Reliant Realty #1483592 Report a problem | ||
| 9/14/2013 | Price change | $276,000-1.4%$156/sqft |
Source: Reliant Realty #1483592 Report a problem | ||
| 7/31/2013 | Price change | $279,999-1.1%$159/sqft |
Source: Reliant Realty #1468587 Report a problem | ||
| 7/18/2013 | Listed for sale | $283,000+843.3%$160/sqft |
Source: Reliant Realty #1468587 Report a problem | ||
| 10/24/2006 | Sold | $30,000$17/sqft |
Source: Public Record Report a problem | ||
Public tax history
| Year | Property taxes | Tax assessment |
|---|---|---|
| 2025 | $5,136 -3.2% | $182,525 +11.9% |
| 2024 | $5,306 | $163,050 |
| 2023 | $5,306 | $163,050 |
| 2022 | $5,306 -1% | $163,050 |
| 2021 | $5,361 +11.6% | $163,050 +43.3% |
| 2020 | $4,804 +33.8% | $113,800 |
| 2019 | $3,590 | $113,800 |
| 2018 | $3,590 | $113,800 |
| 2017 | $3,590 | $113,800 +69.6% |
| 2016 | $3,590 +18.5% | $67,100 |
| 2015 | $3,030 | $67,100 |
| 2014 | $3,030 | $67,100 |
| 2013 | -- | $67,100 -5.4% |
| 2012 | -- | $70,925 |
| 2011 | -- | $70,925 |
| 2010 | -- | $70,925 |
| 2009 | -- | $70,925 +41% |
| 2008 | -- | $50,300 +1912% |
| 2007 | -- | $2,500 |
| 2006 | -- | -- |
| 2005 | -- | -- |
| 2004 | -- | -- |
| 2003 | -- | -- |
| 2002 | -- | -- |
| 2001 | -- | -- |
| 2000 | -- | -- |
Find assessor info on the county website
Monthly payment
Est. payment
Payment breakdown
Explore the cost of this home by adjusting the details. Changes won't be saved.Climate risks
Neighborhood: Salemtown
Nearby schools
GreatSchools rating
- 5/10Jones ElementaryGrades: PK-5Distance: 0.3 mi
- 4/10John Early Paideia Middle MagnetGrades: 6-8Distance: 0.6 mi
- 4/10Pearl Cohn Magnet High SchoolGrades: 9-12Distance: 1.7 mi
Schools provided by the listing agent
- Elementary: Jones Paideia Magnet
- Middle: John Early Paideia Magnet
- High: Pearl Cohn Magnet High School
Source: RealTracs MLS as distributed by MLS GRID. This data may not be complete. We recommend contacting the local school district to confirm school assignments for this home.
- $1,145,9003 bd4 ba3.3k sqft703 Buchanan St, Nashville, TN 37208Off Market
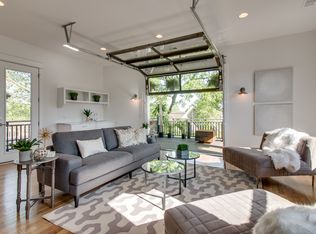
- $722,4003 bd3 ba1.9k sqft707 Buchanan St, Nashville, TN 37208Off Market

- $71,4002 bd1 ba777 sqft1725 7th Ave N, Nashville, TN 37208Off Market
- $996,7004 bd4 ba2.7k sqft701 Buchanan St, Nashville, TN 37208Off Market

- $337,2002 bd1 ba973 sqft1723 7th Ave N, Nashville, TN 37208Off Market
- $741,4003 bd3 ba2k sqft704 Buchanan St, Nashville, TN 37208Off Market
- $383,5002 bd1 ba900 sqft708 Buchanan St, Nashville, TN 37208Off Market
- $1,249,4004 bd5 ba2.8k sqft700 Buchanan St, Nashville, TN 37208Off Market
A local agent can set up tours, give advice and negotiate with sellers.
A local lender can help you make sure your offer is ready when you are.
Similar homes
- $600,0003 bd3 ba1.5k sqft505 Coffee St, Nashville, TN 37208For Sale

 MLS ID #3242532, Jack Gaughan. RealTracs MLS as distributed by MLS GRID
 - $669,9003 bd4 ba2.2k sqft2308 18th Ave N, Nashville, TN 37208New Construction
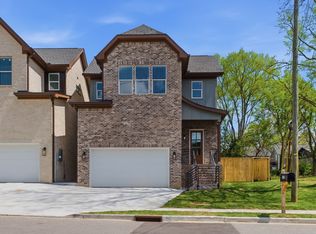 MLS ID #3306231, Jamil Wahidi. RealTracs MLS as distributed by MLS GRID
 - $598,0004 bd3 ba2.2k sqft2421 14th Ave N, Nashville, TN 37208For Sale
 MLS ID #3246143, Mary Brooke Bonadies. RealTracs MLS as distributed by MLS GRID
 - $574,9993 bd3 ba1.6k sqft1740 24th Ave N, Nashville, TN 37208For Sale
 MLS ID #3186394, Kristin Lagan. RealTracs MLS as distributed by MLS GRID
 - $734,9004 bd3 ba2.1k sqft6113C Louisiana Ave, Nashville, TN 37209For SaleMLS ID #3228335, George W Weeks. RealTracs MLS as distributed by MLS GRID
- $545,0003 bd3 ba1.8k sqft1911B 15th Ave N, Nashville, TN 37208For SaleMLS ID #3205321, Tony Meyers. RealTracs MLS as distributed by MLS GRID
- $749,0003 bd3 ba2.1k sqft1810A Allison Pl, Nashville, TN 37203For SaleMLS ID #3214456, Philip Creamer. RealTracs MLS as distributed by MLS GRID
- $750,0004 bd3 ba2.4k sqft1517 Jones Ave, Nashville, TN 37207For SaleMLS ID #3255889, Missy Davidson. RealTracs MLS as distributed by MLS GRID
- $774,9003 bd2 ba1.6k sqft1010 Maxwell Ave, Nashville, TN 37206For SaleMLS ID #3230183, Sally Locke. RealTracs MLS as distributed by MLS GRID
- $650,0003 bd3 ba2.1k sqft6215B New York Ave, Nashville, TN 37209For SaleMLS ID #3301879, Vikki Williams. RealTracs MLS as distributed by MLS GRID
- $1,085,0003 bd3 ba2.4k sqft503 Coffee St Lot A & B, Nashville, TN 37208For SaleMLS ID #3159797, Zach Woolsey. RealTracs MLS as distributed by MLS GRID
- $749,9003 bd3 ba2.3k sqft1516A Rosebank Ave, Nashville, TN 37206For SaleMLS ID #3263502, Chris Eldredge. RealTracs MLS as distributed by MLS GRID
- $674,0003 bd3 ba2.4k sqft1212A Pennock Ave, Nashville, TN 37207For SaleMLS ID #3249091, Allen Perry. RealTracs MLS as distributed by MLS GRID
- $685,0003 bd3 ba2k sqft643 Vernon Ave APT 1, Nashville, TN 37209For SaleMLS ID #3267409, Lorene Hetherington. RealTracs MLS as distributed by MLS GRID
- $680,0003 bd3 ba2.2k sqft6123 Louisiana Ave #A, Nashville, TN 37209For SaleMLS ID #3277205, Justin Floyd. RealTracs MLS as distributed by MLS GRID
- $634,9993 bd3 ba2.1k sqft2812 Torbett St, Nashville, TN 37209For SaleMLS ID #3216442, Tim Bozeman. RealTracs MLS as distributed by MLS GRID
- $725,0004 bd3 ba2.3k sqft1540 Straightway Ave #B, Nashville, TN 37206For SaleMLS ID #3248341, Joscie Ray. RealTracs MLS as distributed by MLS GRID
- $525,0003 bd3 ba2.1k sqft2403 Underwood St, Nashville, TN 37208For SaleMLS ID #3183374, Ron Hodges. RealTracs MLS as distributed by MLS GRID
- $520,0003 bd3 ba1.9k sqft1814A 16th Ave N, Nashville, TN 37208For SaleMLS ID #3220501, Reed Sircy. RealTracs MLS as distributed by MLS GRID
- $435,0002 bd3 ba1.3k sqft1501B 9th Ave N, Nashville, TN 37208For SaleMLS ID #3175956, Garren McCloud. RealTracs MLS as distributed by MLS GRID
