Well-built 2-story Colonial home offering 2,742 sq ft, 4 bedrooms, and 2.5 bathrooms in a desirable Rothschild location within the D.C. Everest School District, close to George Street Park, Rothschild School, and more. Inviting curb appeal features a large covered front porch, nicely maintained lawn, and park-like backyard with a spacious patio and professional LandArt landscaping, featured on the 2003 Garden Tour. The attached 2-car garage offers insulated and drywalled walls with additional attic rafter storage. Roof updated by Kulps approximately 5?10 years ago, with professionally maintained soffit and fascia. Inside, enjoy a spacious living room, formal dining room, and quality birch trim and woodwork throughout. The kitchen features birch cabinetry, a breakfast bar, included appliances, a built-in desk, and a large walk-in closet offering flexible use as a home office or potential walk-in pantry. New 3/4-inch maple hardwood flooring extends throughout the kitchen, dinette, and main hallway.,The main level also offers convenient laundry hookups with a utility sink, an updated half bath with a new toilet, vanity, and new wall light fixtures. Plus a den with a beautiful wood-burning fireplace with a brick surround and built-ins. All carpeting was professionally cleaned (Oct 2026). Upstairs, all 4 bedrooms are conveniently located on the same level, with ceiling fans throughout and walk-in closets in most bedrooms. The spacious primary suite features 2 closets and an ensuite bathroom with a re-tiled shower. The lower level offers a finished rec room with a kitchenette, plus a framed unfinished room with potential for an additional bedroom if an egress window and closet are added, creating an opportunity for a guest or in-law suite. Additional lower-level features include a utility room, under-stair pantry storage, ample space for a workbench, a new Weil-McLain boiler with 3-zone hydronic heating, and a central vacuum system with hose. A spacious home with a flexible layout, classic character, and endless possibilities to make it your own. Schedule your showing today!
Active
$329,900
705 SCHMIDT AVENUE, Rothschild, WI 54474
4beds
2,742sqft
Single Family Residence
Built in 1968
0.36 Acres Lot
$327,300 Zestimate®
$120/sqft
$-- HOA
What's special
Nicely maintained lawnBreakfast barInviting curb appealSpacious patioUnder-stair pantry storagePark-like backyardLarge covered front porch
- 6 days
- 490
- 44
Zillow last checked:
Listing updated:
Listed by:
AUSTIN SOLOMON Main:715-359-0521,
COLDWELL BANKER ACTION
Source: WIREX MLS,MLS#: 22605388 Originating MLS: Central WI Board of REALTORS
Facts & features
Interior
Bedrooms & bathrooms
- Bedrooms: 4
- Bathrooms: 3
- Full bathrooms: 2
- 1/2 bathrooms: 1
Primary bedroom
- Level: Upper
- Area: 169
- Dimensions: 13 x 13
Bedroom 2
- Level: Upper
- Area: 154
- Dimensions: 11 x 14
Bedroom 3
- Level: Upper
- Area: 143
- Dimensions: 11 x 13
Bedroom 4
- Level: Upper
- Area: 130
- Dimensions: 10 x 13
Bathroom
- Features: Master Bedroom Bath
Dining room
- Level: Main
- Area: 120
- Dimensions: 12 x 10
Family room
- Level: Main
- Area: 252
- Dimensions: 14 x 18
Kitchen
- Level: Main
- Area: 168
- Dimensions: 12 x 14
Living room
- Level: Main
- Area: 260
- Dimensions: 13 x 20
Heating
- Natural Gas, Hot Water
Appliances
- Included: Refrigerator, Range/Oven, Dishwasher
Features
- Central Vacuum, Ceiling Fan(s), Walk-In Closet(s)
- Flooring: Carpet, Wood
- Basement: Full,Concrete
Interior area
- Total structure area: 2,742
- Total interior livable area: 2,742 sqft
- Finished area above ground: 2,166
- Finished area below ground: 576
Property
Parking
- Total spaces: 2
- Parking features: 2 Car, Attached, Garage Door Opener
- Attached garage spaces: 2
Features
- Levels: Two
- Stories: 2
- Patio & porch: Patio
Lot
- Size: 0.36 Acres
Details
- Parcel number: 17628072511004
- Zoning: Residential
Construction
Type & style
- Home type: SingleFamily
- Architectural style: Colonial
- Property subtype: Single Family Residence
Materials
- Other
- Roof: Shingle
Condition
- 21+ Years
- New construction: No
- Year built: 1968
Utilities & green energy
- Sewer: Public Sewer
- Water: Public
Community & HOA
Location
- Region: Rothschild
- Municipality: Rothschild
Financial & listing details
- Price per square foot: $120/sqft
- Tax assessed value: $265,000
- Annual tax amount: $4,127
- Date on market: 10/28/2026
Estimated market value
$327,300
$311,000 - $344,000
$2,936/mo
Price history
| Date | Event | Price |
|---|---|---|
| 10/28/2026 | Listed for sale | $329,900$120/sqft |
Source:  WIREX MLS #22605388 Report a problem | ||
Public tax history
| Year | Property taxes | Tax assessment |
|---|---|---|
| 2025 | $4,128 +6.8% | $265,000 |
| 2024 | $3,867 -5% | $265,000 +33.5% |
| 2023 | $4,072 -0.2% | $198,500 |
| 2022 | $4,080 +6.1% | $198,500 |
| 2021 | $3,844 -1.5% | $198,500 +25.9% |
| 2020 | $3,902 +4.4% | $157,700 |
| 2019 | $3,738 +3.8% | $157,700 |
| 2018 | $3,602 +0.3% | $157,700 |
| 2017 | $3,592 +1.1% | $157,700 |
| 2016 | $3,551 +2.7% | $157,700 |
| 2015 | $3,458 +10.9% | $157,700 +8.8% |
| 2014 | $3,119 -3.1% | $145,000 |
| 2013 | $3,220 +1.3% | $145,000 |
| 2012 | $3,179 -3% | $145,000 |
| 2011 | $3,278 +6.4% | $145,000 |
| 2010 | $3,081 -9.3% | $145,000 +6.1% |
| 2009 | $3,398 -1.5% | $136,600 |
| 2008 | $3,449 -1.2% | $136,600 |
| 2007 | $3,492 +8% | $136,600 |
| 2006 | $3,234 -2.5% | $136,600 |
| 2005 | $3,317 +3.7% | $136,600 |
| 2004 | $3,198 +3.2% | $136,600 |
| 2003 | $3,098 -0.4% | $136,600 |
| 2002 | $3,111 +4.1% | $136,600 +13.9% |
| 2000 | $2,988 | $119,900 |
Find assessor info on the county website
Monthly payment
Est. payment
Payment breakdown
Explore the cost of this home by adjusting the details. Changes won't be saved.Climate risks
Neighborhood: 54474
Nearby schools
Schools provided by the listing agent
- Middle: D C Everest
- High: D C Everest
- District: D C Everest
Source: WIREX MLS. This data may not be complete. We recommend contacting the local school district to confirm school assignments for this home.
Similar homes
- $375,0003 bd4 ba2.9k sqft408 CLARK AVENUE, Rothschild, WI 54474Active
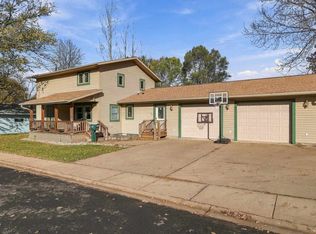 MLS ID #22605440, DAYTON BUDSBERG. WIREX MLS
- $329,9003 bd2 ba2.9k sqft901 HARLYN AVENUE, Rothschild, WI 54474Active
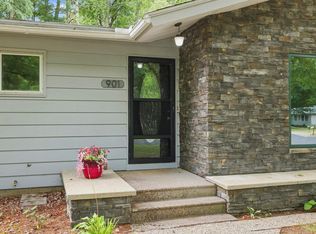 MLS ID #22605019, TEAM KITOWSKI. WIREX MLS
- $350,0003 bd2 ba1.8k sqft8905 BIRCH STREET, Weston, WI 54476Active
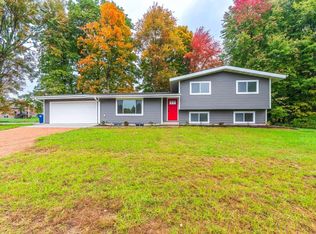 MLS ID #22605416, JACOB MIZGALSKI. WIREX MLS
- $342,9003 bd2 ba1.4k sqft222 CEDAR HAVEN TRAIL Lot 14, Rothschild, WI 54474Active
 MLS ID #22605464, JEFF MARG. WIREX MLS
