Welcome home to this beautifully maintained brick rancher in the heart of Woodstock! Situated on a desirable corner lot with mountain views, this immaculate home offers the perfect blend of comfort, space, and thoughtful updates. Step inside to discover a bright and inviting main level featuring beautiful bamboo flooring throughout the main level. The spacious living room is filled with natural light from the all the windows, creating the perfect place to relax while enjoying the views. The remodeled kitchen is truly the heart of the home, thoughtfully designed with upgraded countertops, stainless steel appliances, abundant cabinetry, a pantry, convenient bar stool seating, and a gorgeous tile backsplash that beautifully ties the entire space together. From the carefully selected finishes to the stylish details throughout, this kitchen offers both elegance and functionality with plenty of workspace for preparing meals. Just off the kitchen, you’ll find a convenient laundry room, while the adjoining dining area provides ample space for gathering with family and friends. The main level also features a spacious primary suite complete with a walk-in closet and an attached bath featuring a soaking tub, walk-in shower, and generous vanity space. Two additional bedrooms and a full hall bath complete the main level. The partially finished lower level offers outstanding flexibility with a private bedroom, full bath, and a spacious family room—ideal for guests, extended living, or a private retreat. An additional unfinished area is currently used as a workshop and provides excellent storage, hobby space, or room for future expansion. Outdoor living is just as impressive! Enjoy your morning coffee or unwind in the lovely screened porch, then step onto the adjoining deck that’s perfect for grilling and entertaining. The welcoming front porch provides another wonderful space to sit back and take in the peaceful surroundings. Additional features include an attached two-car garage with extra storage space and a metal carport for even more covered parking. Meticulously cared for and truly move-in ready, this exceptional home showcases pride of ownership throughout. Don’t miss the opportunity to make this stunning Woodstock property your next home!
Under contract
$485,000
705 Stonecrest Dr, Woodstock, VA 22664
4beds
2,835sqft
:
Get pre-qualified$2,971/mo
Single Family Residence
Built in 2005
0.41 Acres Lot
$475,100 Zestimate®
$171/sqft
$-- HOA
What's special
- 32 days |
- 611 |
- 21 |
Likely to sell faster than
Zillow last checked:
Listing updated:
Listed by:
Lori Hoffman 540-481-0802,
Realty ONE Group Old Towne 5404592727
Source: Bright MLS,MLS#: VASH2014922
Facts & features
Interior
Bedrooms & bathrooms
- Bedrooms: 4
- Bathrooms: 3
- Full bathrooms: 3
- Main level bathrooms: 3
- Main level bedrooms: 4
Basement
- Area: 1772
Heating
- Forced Air, Natural Gas
Cooling
- Central Air, Electric
Appliances
- Included: Microwave, Dishwasher, Oven/Range - Gas, Refrigerator, Gas Water Heater
- Laundry: Main Level, Hookup
Features
- Breakfast Area, Combination Kitchen/Dining, Attic, Soaking Tub, Bathroom - Walk-In Shower, Ceiling Fan(s), Dining Area, Family Room Off Kitchen, Open Floorplan, Pantry, Primary Bath(s), Sound System, Upgraded Countertops, Walk-In Closet(s)
- Flooring: Bamboo
- Basement: Full,Heated,Improved,Interior Entry,Exterior Entry,Partially Finished,Space For Rooms,Windows
- Has fireplace: No
Interior area
- Total structure area: 3,544
- Total interior livable area: 2,835 sqft
- Finished area above ground: 1,772
- Finished area below ground: 1,063
Property
Parking
- Total spaces: 3
- Parking features: Garage Faces Side, Concrete, Attached, Detached Carport, Off Street, Driveway
- Attached garage spaces: 2
- Carport spaces: 1
- Covered spaces: 3
- Has uncovered spaces: Yes
Accessibility
- Accessibility features: Accessible Hallway(s)
Features
- Levels: Two
- Stories: 2
- Patio & porch: Porch, Deck, Screened
- Pool features: None
- Has view: Yes
- View description: Mountain(s)
Lot
- Size: 0.41 Acres
Details
- Additional structures: Above Grade, Below Grade
- Parcel number: 045A539010
- Zoning: R-1
- Special conditions: Standard
Construction
Type & style
- Home type: SingleFamily
- Architectural style: Ranch/Rambler
- Property subtype: Single Family Residence
Materials
- Brick, Vinyl Siding
- Foundation: Concrete Perimeter
Condition
- Excellent
- New construction: No
- Year built: 2005
Utilities & green energy
- Sewer: Public Sewer
- Water: Public
Community & HOA
Community
- Subdivision: Woodlawn Estates
HOA
- Has HOA: No
Location
- Region: Woodstock
Financial & listing details
- Price per square foot: $171/sqft
- Tax assessed value: $450,501
- Annual tax amount: $2,840
- Date on market: 7/1/2026
- Listing agreement: Exclusive Right To Sell
- Ownership: Fee Simple
Estimated market value
$475,100
$451,000 - $499,000
$2,710/mo
Price history
| Date | Event | Price |
|---|---|---|
| 7/21/2026 | Contingent | $485,000$171/sqft |
Source:  Bright MLS #VASH2014922 Report a problem Bright MLS #VASH2014922 Report a problem | ||
| 7/1/2026 | Listed for sale | $485,000+72.3%$171/sqft |
Source: Bright MLS #VASH2014922 Report a problem | ||
| 6/24/2019 | Sold | $281,500-1.1%$99/sqft |
Source: HRAR #588808 Report a problem | ||
| 4/25/2019 | Pending sale | $284,500$100/sqft |
Source: ERA Beasley Realty #VASH115426 Report a problem | ||
| 4/5/2019 | Listed for sale | $284,500$100/sqft |
Source: ERA Beasley Realty #VASH115426 Report a problem | ||
Public tax history
| Year | Property taxes | Tax assessment |
|---|---|---|
| 2024 | $2,272 | $355,000 |
| 2023 | -- | $355,000 |
| 2022 | -- | $355,000 +27.4% |
| 2021 | -- | $278,600 +2.6% |
| 2020 | -- | $271,600 +9.2% |
| 2018 | $1,592 | $248,700 |
| 2017 | -- | $248,700 |
| 2016 | -- | $248,700 -13.3% |
| 2015 | -- | $286,800 |
| 2014 | -- | $286,800 |
| 2013 | -- | $286,800 |
| 2012 | -- | $286,800 |
| 2011 | -- | $286,800 |
| 2010 | -- | $286,800 +6% |
| 2009 | -- | $270,500 |
| 2007 | $1,380 +433.9% | $270,500 +611.8% |
| 2005 | $258 | $38,000 |
Find assessor info on the county website
Monthly payment
Est. payment
Payment breakdown
Explore the cost of this home by adjusting the details. Changes won't be saved.Climate risks
Neighborhood: 22664
Nearby schools
GreatSchools rating
- 3/10W.W. Robinson Elementary SchoolGrades: PK-5Distance: 1.1 mi
- 6/10Peter Muhlenberg Middle SchoolGrades: 6-8Distance: 1.2 mi
- 6/10Central High SchoolGrades: 9-12Distance: 0.9 mi
Schools provided by the listing agent
- Elementary: W.w. Robinson
- Middle: Peter Muhlenberg
- High: Central
- District: Shenandoah County Public Schools
Source: Bright MLS. This data may not be complete. We recommend contacting the local school district to confirm school assignments for this home.
- $384,3002 bd3 ba1.8k sqft700 Eagle St, Woodstock, VA 22664Off Market
- $450,0003 bd2 ba1.7k sqft715 Stonecrest Dr, Woodstock, VA 22664Sold

- $617,9004 bd4 ba4.7k sqft710 Stonecrest Dr, Woodstock, VA 22664Off Market

- $634,0004 bd3 ba3.6k sqft700 Stonecrest Dr, Woodstock, VA 22664Off Market
- $454,4003 bd2 ba3k sqft434 Eagle St, Woodstock, VA 22664Off Market
- $393,5003 bd2 ba1.5k sqft706 Eagle St, Woodstock, VA 22664Off Market
- $408,2003 bd2 ba1.6k sqft718 Stonecrest Dr, Woodstock, VA 22664Off Market
- $562,8006 bd3 ba2.9k sqft438 Stonecrest Dr, Woodstock, VA 22664Off Market
A local agent can set up tours, give advice and negotiate with sellers.
Similar homes
- $489,9003 bd2 ba1.6k sqft56 S Blessed Ln, Woodstock, VA 22664For Sale

 MLS ID #VASH2015164, Lori Hoffman, Realty ONE Group Old Towne. Bright MLS
 - $498,0004 bd4 ba3.2k sqft418 Kern St, Woodstock, VA 22664For Sale
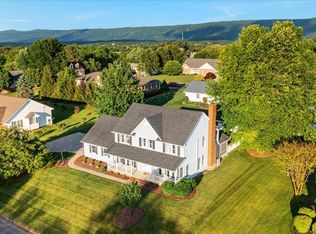 MLS ID #VASH2014434, Melissa Crider, Sager Real Estate. Bright MLS
 - $419,9993 bd3 ba2.8k sqft515 Hollingsworth Rd, Woodstock, VA 22664For Sale
 MLS ID #VASH2014020, Lori Hoffman, Realty ONE Group Old Towne. Bright MLS
 - $389,9003 bd3 ba2k sqft505 S Water St, Woodstock, VA 22664For Sale
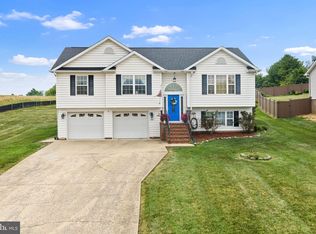 MLS ID #VASH2015096, Jaclyn Michelle, Berkshire Hathaway HomeServices PenFed Realty. Bright MLS
 - $575,0004 bd4 ba3.6k sqft465 Meghann Dr, Woodstock, VA 22664For SaleMLS ID #VASH2014876, Abby Walters, Preslee Real Estate. Bright MLS
- $510,0005 bd4 ba2.8k sqft316 S Muhlenberg St, Woodstock, VA 22664For SaleMLS ID #VASH2013532, Anita Rhodes, Johnston and Rhodes Real Estate. Bright MLS
- $549,0004 bd2 ba2.3k sqft207 S Muhlenberg St, Woodstock, VA 22664For SaleMLS ID #VASH2013260, Anita Rhodes, Johnston and Rhodes Real Estate. Bright MLS
- $579,9004 bd3 ba3k sqft79 Sunset Ct, Edinburg, VA 22824For SaleMLS ID #VASH2015276, Gary Rutz, Skyline Team Real Estate. Bright MLS
- $350,0004 bd3 ba2k sqft317 Dawn Ave, Woodstock, VA 22664For SaleMLS ID #VASH2014408, Abby Walters, Preslee Real Estate. Bright MLS
- $675,0003 bd3 ba3.2k sqft908 Jonathan St, Woodstock, VA 22664For SaleMLS ID #VASH2014662, Malinda Johnston, Johnston and Rhodes Real Estate. Bright MLS
- $379,0004 bd2 ba1.9k sqft1081 Hisey Ave, Woodstock, VA 22664For SaleMLS ID #VASH2013640, Owen Heine, Preslee Real Estate. Bright MLS
- $359,0002 bd2 ba1.6k sqft140 Donna Dr, Woodstock, VA 22664For SaleMLS ID #VASH2014486, David Shalap, ERA Valley Realty. Bright MLS
- $325,0003 bd1 ba1.4k sqft410 W North St, Woodstock, VA 22664For SaleMLS ID #VASH2015204, Allie F Coffey, Funkhouser Real Estate Group. Bright MLS
- $335,0003 bd2 ba1.5k sqft849 Ox Rd, Woodstock, VA 22664For SaleMLS ID #VASH2014660, Grace Eberly Hitt, Realty ONE Group Old Towne. Bright MLS
- $549,0003 bd3 ba2.5k sqft1511 Boliver Rd, Fort Valley, VA 22652For SaleMLS ID #VASH2014938, Debbie Kent, Cottage Street Realty LLC. Bright MLS
- $485,0003 bd3 ba2.2k sqft324 Cedar Spring Dr, Strasburg, VA 22657For SaleMLS ID #VASH2015252, James Amick, RE/MAX Roots. Bright MLS
- $645,0005 bd4 ba3.4k sqft128 Fairview Cir, Woodstock, VA 22664For SaleMLS ID #VASH2014492, Allie F Coffey, Funkhouser Real Estate Group. Bright MLS
- $494,9004 bd3 ba2.4k sqft406 Woodland Dr, Luray, VA 22835For SaleMLS ID #VAPA2006218, Kate Short, Funkhouser Real Estate Group. Bright MLS
- $385,0004 bd4 ba2.4k sqft116 Baer Oak Dr, Maurertown, VA 22644For SaleMLS ID #VASH2015192, Leah Clowser, RE/MAX Roots. Bright MLS
- $445,5004 bd2 ba2.8k sqft116 Cave St, Luray, VA 22835For SaleMLS ID #VAPA2006764, Will Dudley, Bill Dudley & Associates Real Estate, Inc. Bright MLS
