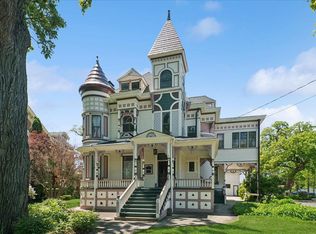
A once in a lifetime opportunity to own this stunning 1894 Victorian mansion. Exquisite details not seen in homes built today are impressive. Some of the details include 6 fireplaces, multiple pocket doors, gorgeous woodwork, multiple porches and stained glass windows. It's been reported that the original owner had connections to Chicago World's Fair of 1893 and that some of the details in the home were reclaimed after the Fair closed. The variety of woodwork include birds-eye maple, flaming birch, sycamore, oak and walnut. A legal apartment on the third floor with 3 bedrooms provides income of $1,700/mo. Or reconvert back to a single family home. Located on almost .6 acre and also has a garage approx 1,400 sq ft built in 2004. This is an elegant historic home but also works for today's lifestyle!
Active
$499,450
705 W Highland Ave, Elgin, IL 60123
7beds
5,625sqft
Single Family Residence
Built in 1894
0.58 Acres Lot
$-- Zestimate®
$89/sqft
$-- HOA
What's special
Multiple pocket doorsGorgeous woodworkMultiple porchesStained glass windows
- --
- 4,202
- views
- 302
- saves
Zillow last checked:
Listing updated:
Listed by:
Donald Driessen 773-791-8134,
Fathom Realty IL
Source: MRED as distributed by MLS GRID,MLS#: 12720346
Facts & features
Interior
Bedrooms & bathrooms
- Bedrooms: 7
- Bathrooms: 4
- Full bathrooms: 4
Rooms
- Room types: Kitchen, Bedroom 5, Bedroom 6, Bedroom 7, Library, Office, Pantry, Recreation Room, Screened Porch, Sitting Room, Other Room
Primary bedroom
- Features: Flooring (Hardwood)
- Level: Second
- Area: 224 Square Feet
- Dimensions: 16X14
Bedroom 2
- Features: Flooring (Carpet)
- Level: Second
- Area: 294 Square Feet
- Dimensions: 21X14
Bedroom 3
- Features: Flooring (Hardwood)
- Level: Second
- Area: 168 Square Feet
- Dimensions: 14X12
Bedroom 4
- Features: Flooring (Hardwood)
- Level: Second
- Area: 156 Square Feet
- Dimensions: 13X12
Bedroom 5
- Features: Flooring (Hardwood)
- Level: Third
- Area: 160 Square Feet
- Dimensions: 16X10
Bedroom 6
- Features: Flooring (Hardwood)
- Level: Third
- Area: 156 Square Feet
- Dimensions: 13X12
Other
- Features: Flooring (Hardwood)
- Level: Third
- Area: 108 Square Feet
- Dimensions: 12X9
Dining room
- Features: Flooring (Hardwood)
- Level: Main
- Area: 255 Square Feet
- Dimensions: 17X15
Family room
- Features: Flooring (Hardwood)
- Level: Main
- Area: 176 Square Feet
- Dimensions: 16X11
Kitchen
- Features: Kitchen (Pantry-Butler), Flooring (Hardwood)
- Level: Main
- Area: 156 Square Feet
- Dimensions: 13X12
Kitchen 2nd
- Features: Flooring (Hardwood)
- Level: Third
- Area: 120 Square Feet
- Dimensions: 12X10
Laundry
- Features: Flooring (Other)
- Level: Basement
- Area: 192 Square Feet
- Dimensions: 16X12
Library
- Features: Flooring (Hardwood)
- Level: Main
- Area: 192 Square Feet
- Dimensions: 16X12
Living room
- Features: Flooring (Hardwood)
- Level: Main
- Area: 315 Square Feet
- Dimensions: 21X15
Office
- Features: Flooring (Hardwood)
- Level: Second
- Area: 144 Square Feet
- Dimensions: 12X12
Other
- Features: Flooring (Other)
- Level: Second
- Area: 192 Square Feet
- Dimensions: 16X12
Pantry
- Features: Flooring (Hardwood)
- Level: Main
- Area: 50 Square Feet
- Dimensions: 10X5
Recreation room
- Features: Flooring (Hardwood)
- Level: Third
- Area: 272 Square Feet
- Dimensions: 17X16
Sitting room
- Features: Flooring (Hardwood)
- Level: Main
- Area: 210 Square Feet
- Dimensions: 15X14
Heating
- Natural Gas, Steam
Cooling
- Wall Unit(s)
Appliances
- Included: Double Oven, Microwave, Dishwasher, Refrigerator, Washer, Dryer, Cooktop
Features
- In-Law Floorplan, 1st Floor Full Bath, Built-in Features, Walk-In Closet(s), Bookcases, Historic/Period Mlwk
- Flooring: Hardwood
- Basement: Unfinished,Full,Walk-Out Access
- Number of fireplaces: 6
- Fireplace features: Living Room, Master Bedroom, Other, Den/Library
Interior area
- Total structure area: 0
- Total interior livable area: 5,625 sqft
Property
Parking
- Total spaces: 4
- Parking features: Concrete, Yes, Garage Owned, Detached, Garage
- Garage spaces: 4
Accessibility
- Accessibility features: No Disability Access
Features
- Stories: 3
- Patio & porch: Roof Deck, Porch, Deck, Screened
Lot
- Size: 0.58 Acres
- Dimensions: 138 X 183 X 136 X 190
Details
- Parcel number: 0614328033
- Special conditions: None
Construction
Type & style
- Home type: SingleFamily
- Architectural style: Victorian
- Property subtype: Single Family Residence
Materials
- Brick, Frame
- Foundation: Stone
- Roof: Asphalt
Condition
- New construction: No
- Year built: 1894
Utilities & green energy
- Electric: Circuit Breakers
- Sewer: Public Sewer
- Water: Public
Community & HOA
HOA
- Services included: None
Location
- Region: Elgin
Financial & listing details
- Price per square foot: $89/sqft
- Tax assessed value: $521,226
- Annual tax amount: $12,166
- Date on market: 7/30/2026
- Ownership: Fee Simple
Estimated market value
Not available
Estimated sales range
Not available
Not available
Price history
| Date | Event | Price |
|---|---|---|
| 7/30/2026 | Listing removed | $499,900$89/sqft |
Source:  MRED as distributed by MLS GRID #12690115 Report a problem MRED as distributed by MLS GRID #12690115 Report a problem | ||
| 7/13/2026 | Listed for sale | $499,900$89/sqft |
Source: MRED as distributed by MLS GRID #12690115 Report a problem | ||
| 6/30/2026 | Contingent | $499,900$89/sqft |
Source: MRED as distributed by MLS GRID #12690115 Report a problem | ||
| 6/27/2026 | Price change | $499,900-14.4%$89/sqft |
Source: MRED as distributed by MLS GRID #12690115 Report a problem | ||
| 6/19/2026 | Price change | $583,900-0.1%$104/sqft |
Source: MRED as distributed by MLS GRID #12641282 Report a problem | ||
| 6/5/2026 | Price change | $584,400-0.1%$104/sqft |
Source: MRED as distributed by MLS GRID #12641282 Report a problem | ||
| 5/21/2026 | Price change | $584,9000%$104/sqft |
Source: MRED as distributed by MLS GRID #12650637 Report a problem | ||
| 5/13/2026 | Listed for sale | $585,000$104/sqft |
Source: MRED as distributed by MLS GRID #12641282 Report a problem | ||
| 5/7/2026 | Listing removed | $585,000$104/sqft |
Source: MRED as distributed by MLS GRID #12567696 Report a problem | ||
| 4/29/2026 | Price change | $585,000-5.3%$104/sqft |
Source: MRED as distributed by MLS GRID #12567696 Report a problem | ||
| 3/21/2026 | Price change | $617,6000%$110/sqft |
Source: MRED as distributed by MLS GRID #12567696 Report a problem | ||
| 3/7/2026 | Price change | $617,7000%$110/sqft |
Source: MRED as distributed by MLS GRID #12567696 Report a problem | ||
| 2/27/2026 | Price change | $617,8000%$110/sqft |
Source: MRED as distributed by MLS GRID #12567696 Report a problem | ||
| 2/12/2026 | Listed for sale | $617,900-4.7%$110/sqft |
Source: MRED as distributed by MLS GRID #12567696 Report a problem | ||
| 2/12/2026 | Listing removed | $648,700$115/sqft |
Source: MRED as distributed by MLS GRID #12466938 Report a problem | ||
| 2/5/2026 | Price change | $648,700-0.2%$115/sqft |
Source: MRED as distributed by MLS GRID #12466938 Report a problem | ||
| 12/28/2025 | Price change | $649,7000%$116/sqft |
Source: MRED as distributed by MLS GRID #12466938 Report a problem | ||
| 11/28/2025 | Price change | $649,9000%$116/sqft |
Source: MRED as distributed by MLS GRID #12466938 Report a problem | ||
| 11/6/2025 | Price change | $649,999-4.4%$116/sqft |
Source: MRED as distributed by MLS GRID #12466938 Report a problem | ||
| 9/10/2025 | Listed for sale | $680,000+38.8%$121/sqft |
Source: MRED as distributed by MLS GRID #12466938 Report a problem | ||
| 6/13/2022 | Sold | $490,000-20.9%$87/sqft |
Source: MRED as distributed by MLS GRID #11353560 Report a problem | ||
| 3/22/2022 | Price change | $619,500-8.2%$110/sqft |
Source: MRED as distributed by MLS GRID #11353560 Report a problem | ||
| 2/24/2022 | Listed for sale | $675,000+200%$120/sqft |
Source: MRED as distributed by MLS GRID #11332047 Report a problem | ||
| 2/20/1997 | Sold | $225,000$40/sqft |
Source: Public Record Report a problem | ||
Public tax history
| Year | Property taxes | Tax assessment |
|---|---|---|
| 2025 | $12,645 +3.9% | $173,742 +8.6% |
| 2024 | $12,166 +4.5% | $160,027 +10.7% |
| 2023 | $11,642 +20.6% | $144,572 +18.2% |
| 2022 | $9,654 +4.7% | $122,336 +7% |
| 2021 | $9,223 +3% | $114,376 +4.8% |
| 2020 | $8,955 -7.8% | $109,189 +5% |
| 2019 | $9,714 +0.3% | $104,009 +6.2% |
| 2018 | $9,687 +1.7% | $97,983 +5.8% |
| 2017 | $9,527 +4% | $92,629 +7.8% |
| 2016 | $9,165 | $85,935 +9.1% |
| 2015 | -- | $78,767 +1.2% |
| 2014 | -- | $77,795 -2.6% |
| 2013 | -- | $79,847 -18.6% |
| 2012 | -- | $98,052 -6% |
| 2011 | -- | $104,357 -9.6% |
| 2010 | -- | $115,503 -6.7% |
| 2009 | -- | $123,824 |
| 2008 | -- | $123,824 +3.3% |
| 2007 | -- | $119,845 +4.2% |
| 2006 | -- | $115,026 +6.5% |
| 2005 | -- | $108,016 +6.8% |
| 2004 | -- | $101,176 +7.8% |
| 2003 | -- | $93,864 +8% |
| 2002 | -- | $86,911 +7.5% |
| 2001 | -- | $80,885 +5.1% |
| 2000 | -- | $76,974 |
Find assessor info on the county website
Monthly payment
Est. payment
Payment breakdown
Explore the cost of this home by adjusting the details. Changes won't be saved.Climate risks
Neighborhood: 60123
Nearby schools
Schools provided by the listing agent
- District: 46
Source: MRED as distributed by MLS GRID. This data may not be complete. We recommend contacting the local school district to confirm school assignments for this home.
Similar homes
- $500,0008 bd4 ba6k sqft214 S State St, Elgin, IL 60123For Sale
 MLS ID #202603997, Larry Naselli. NorthWest Illinois Alliance of REALTORS®
 - $494,9005 bd3 ba4.5k sqft186 N Du Bois Ave, Elgin, IL 60123Active
 MLS ID #12718627, Leticia Lara, CSC, HomeSmart Connect LLC. MRED as distributed by MLS GRID
 - $549,0005 bd3 ba3.5k sqft461 Mooresfield St, Elgin, IL 60124Re-activated
 MLS ID #12686991, Thomas Hodge, @properties Christie's International Real Estate. MRED as distributed by MLS GRID
 - $479,9004 bd4 ba3k sqft2080 Clearwater Way, Elgin, IL 60123Price Change
 MLS ID #12725210, Phyllis Bisceglie, @properties Christie's International Real Estate. MRED as distributed by MLS GRID
