Cute & cozy – this bi-level is perfect for you! Featuring central A/C, this home showcases 9’ ceilings throughout, hardwood flooring, an open-concept design, lovely kitchen with stainless appliances, center island, & separate dinette, great living room, 4 bedrooms & 3 full bathrooms including a king-sized owner’s suite with walk-in closet & 4pc ensuite, a fully-finished basement, laundry access on both the main & lower-levels, a low-maintenance yard with a huge 2-tiered deck (with ample storage underneath), and an oversized double-detached garage. Now for the best part - this property was built with energy-efficiency & long-term sustainability in mind, earning the Certified Built Green Home gold rating when it was constructed, and includes hot-water ON-DEMAND, a high-efficiency furnace, & triple-pane windows to name a few. Within walking distance to playgrounds, trails & easy access to commuter routes, this property is a gem!
For sale
C$489,900
7058 Cardinal Way SW, Edmonton, AB T6W 1Z2
4beds
1,024sqft
Single Family Residence
Built in 2012
3,470 Square Feet Lot
$-- Zestimate®
C$478/sqft
C$-- HOA
What's special
Hardwood flooringOpen-concept designCenter islandSeparate dinetteFully-finished basementLow-maintenance yardOversized double-detached garage
- 1 day |
- 12 |
- 0 |
Zillow last checked:
Listing updated:
Listed by:
Clay Kleparchuk,
RE/MAX PREFERRED CHOICE,
Ian S Kondics,
RE/MAX PREFERRED CHOICE
Source: RAE,MLS®#: E4502420
Facts & features
Interior
Bedrooms & bathrooms
- Bedrooms: 4
- Bathrooms: 3
- Full bathrooms: 3
Primary bedroom
- Level: Main
Heating
- Forced Air-1, Natural Gas, HRV System
Cooling
- Air Conditioner
Appliances
- Included: Dishwasher-Built-In, Dryer, Microwave Hood Fan, Refrigerator, Electric Stove, Washer, Tankless Water Heater
Features
- Ceiling 9 ft., No Animal Home
- Flooring: Carpet, Ceramic Tile, Hardwood
- Windows: Window Coverings
- Basement: Full, Finished, 9 ft. Basement Ceiling, 9 ft. Basement Ceiling
Interior area
- Total structure area: 1,024
- Total interior livable area: 1,024 sqft
Video & virtual tour
Property
Parking
- Total spaces: 2
- Parking features: Double Garage Detached, Insulated, Oversized, Garage Control, Garage Opener
- Garage spaces: 2
Features
- Levels: Bi-Level,2
- Patio & porch: Deck, Patio
- Exterior features: Landscaped, Low Maintenance Landscape, Playground Nearby
- Fencing: Fenced
Lot
- Size: 3,470 Square Feet
- Features: Flat Site, Landscaped, Low Maintenance Landscape, Playground Nearby, Near Public Transit, Schools, Shopping Nearby, See Remarks, Public Transportation
Construction
Type & style
- Home type: SingleFamily
- Property subtype: Single Family Residence
Materials
- Foundation: Concrete Perimeter
- Roof: Asphalt
Condition
- Year built: 2012
Community & HOA
Community
- Features: Ceiling 9 ft., Deck, Hot Water Tankless, No Animal Home, Patio, See Remarks, HRV System
HOA
- Services included: See Remarks
Location
- Region: Edmonton
Financial & listing details
- Price per square foot: C$478/sqft
- Date on market: 8/6/2026
- Ownership: Private
C
Clay Kleparchuk
By pressing Contact Agent, you agree that the real estate professional identified above may call/text you about your search, which may involve use of automated means and pre-recorded/artificial voices. You don't need to consent as a condition of buying any property, goods, or services. Message/data rates may apply. You also agree to our Terms of Use. Zillow does not endorse any real estate professionals. We may share information about your recent and future site activity with your agent to help them understand what you're looking for in a home.
Price history
Price history is unavailable.
Public tax history
Tax history is unavailable.
Climate risks
Neighborhood: Hertiage Valley
Nearby schools
GreatSchools rating
No schools nearby
We couldn't find any schools near this home.
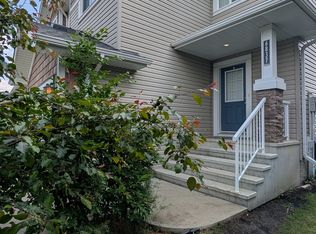
- C$--3 bd3 ba1.3k sqft6837 Cardinal Line SW, Edmonton, AB T6W1Z1Off Market
- C$--3 bd3 ba1.5k sqft6536 Chappelle Vis SW, Edmonton, AB T6W4A3Off Market
- C$9991 bd1 ba600 sqft6536 Chappelle Vis SW #BASEMENT, Edmonton, AB T6W4A3For Rent

- C$--3 bd3 ba1.3k sqft6833 Cardinal Line SW, Edmonton, AB T6W1Z1Off Market
- C$449,7003 bd3 ba1.5k sqft6927 Cardinal Wynd SW, Edmonton, AB T6W2Y3For Sale
- C$398,5003 bd3 ba1.3k sqft6642 Cardinal Rd SW, Edmonton, AB T6W1Y8For Sale
- C$582,0005 bd4 ba1.8k sqft6512 Chappelle Vis SW, Edmonton, AB T6W4A3For Sale
- C$--3 bd3 ba-- sqft7155 Cardinal Way SW, Edmonton, AB T6W2Y3Off Market
Similar homes
- C$475,0004 bd4 ba1.3k sqft6687 Cardinal Rd SW, Edmonton, AB T6W 2Y4For Sale
 MLS ID #E4491120, Madeline M Sarafinchan, Jayman Realty (Edm.) Inc. RAE
 - C$439,0003 bd3 ba1.3k sqft6689 Cardinal Rd SW, Edmonton, AB T6W 2Y4For Sale
 MLS ID #E4497105, Haley Streu, MaxWell Polaris. RAE
 - C$489,9003 bd3 ba1.5k sqft5022 Kinney Line SW, Edmonton, AB T6W 5G4For Sale
 MLS ID #E4501914, Kawaldeep Gill, MaxWell Polaris. RAE
 - C$400,0003 bd3 ba1.4k sqft1783 Keene Cres SW, Edmonton, AB T6W 3W3For Sale
 MLS ID #E4502386, Edward Grover, Liv Real Estate. RAE
 - C$469,0003 bd3 ba1.4k sqft4235 Chichak Close SW, Edmonton, AB T6W 4B3For SaleMLS ID #E4500532, Moe Ahmad, Sable Realty. RAE
- C$488,0004 bd4 ba1.5k sqft16619 14th Ave SW, Edmonton, AB T6W 3C3For SaleMLS ID #E4498147, Mark Barnes, RE/MAX Elite. RAE
- C$439,9993 bd3 ba1.3k sqft209 Desrochers Blvd SW, Edmonton, AB T6W 4N2For SaleMLS ID #E4500969, Abdullah Ewaz, MaxWell Polaris. RAE
- C$499,0003 bd3 ba1.3k sqft1921 119a St SW, Edmonton, AB T6W 0E2For SaleMLS ID #E4485366, Jay S Sandhu, HouseSigma Inc. RAE
- C$414,9003 bd3 ba1.3k sqft2079 Desrochers Dr SW, Edmonton, AB T6W 4B9For SaleMLS ID #E4490024, Madeline M Sarafinchan, Jayman Realty (Edm.) Inc. RAE
- C$459,9003 bd4 ba1.5k sqft4477 Annett Cmn SW, Edmonton, AB T6W 2V7For SaleMLS ID #E4494082, Connor M McAuley, 2% Realty Pro. RAE
- C$444,9993 bd3 ba1.4k sqft2331 Casey Cres SW, Edmonton, AB T6W 3M9For SaleMLS ID #E4497022, Shelton Antony, Century 21 Leading. RAE
- C$474,9003 bd3 ba1.4k sqft19281 22a Ave NW, Edmonton, AB T6M 1P8For SaleMLS ID #E4501446, Madeline M Sarafinchan, Jayman Realty (Edm.) Inc. RAE
- C$409,8003 bd3 ba1.3k sqft1251 163rd St SW, Edmonton, AB T6W 3K5For SaleMLS ID #E4497140, Mary Rose Catindig, MaxWell Challenge Realty. RAE
- C$309,9002 bd3 ba1.2k sqftMosaic Towne Square, Edmonton, AB T6R 0S3For SaleMLS ID #E4502136, Cathy Currie, Century 21 All Stars Realty Ltd. RAE
- C$389,9003 bd3 ba1.3k sqft856 Daniels Way SW, Edmonton, AB T6W 4C8For SaleMLS ID #E4495831, Amanda Olivari, REMAX River City. RAE
- C$475,0003 bd4 ba1.3k sqft152 Brighton Bay, Strathcona County, AB T8H 2C2For SaleMLS ID #E4502183, Trina P Hodges, RE/MAX Excellence. RAE
- C$449,9003 bd3 ba1.4k sqft2366 Wonnacott Cres SW, Edmonton, AB T6X 2J4For SaleMLS ID #E4501715, . Karanjot Singh, Real Broker. RAE
- C$397,0003 bd3 ba1.2k sqft2016 Cavanagh Dr SW, Edmonton, AB T6W 3M6For SaleMLS ID #E4501428, Nicole Bosse, REMAX River City. RAE
- C$409,9002 bd3 ba1.4k sqft704 176th St SW, Edmonton, AB T6W 2G7For SaleMLS ID #E4500738, Debi Kuleski, REMAX River City. RAE
- C$379,0003 bd2 ba1k sqft3634 12th St NW, Edmonton, AB T6T 0J5For SaleMLS ID #E4502432, Sabrina Humphrey, Royal LePage Prestige Realty. RAE
