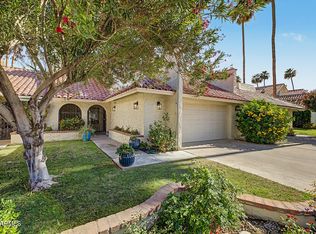
Welcome to this stunning McCormick Ranch masterpiece, where luxury meets modern comfort. Major improvements include a new roof (2020), HVAC (2021), upgraded insulation, new electrical panel, dual-pane windows, smart lighting, automated window shades, interior/exterior paint, and an epoxy garage floor The open-concept kitchen and great room with impressive two-way fireplace create the perfect space for entertaining, while extensive updates provide style and peace of mind. Step outside to your private resort-style backyard featuring a resurfaced pool (2022), oversized pool filter, travertine fire pit, new landscape irrigation, premium turf, and professional landscape lighting, all completed in 2022. Ideally located in one of Scottsdale's most sought-after communities, this meticulously updated home offers the perfect blend of indoor elegance and outdoor Arizona living.
Accepting backups
$1,410,000
7062 N VIA DE LOS NINOS --, Scottsdale, AZ 85258
3beds
2,707sqft
Single Family Residence
Built in 1979
9,576 Square Feet Lot
$-- Zestimate®
$521/sqft
$50/mo HOA
What's special
Oversized pool filterNew landscape irrigationEpoxy garage floorProfessional landscape lightingSmart lightingAutomated window shadesOpen-concept kitchen
- 45 days
- 152
- 2
Likely to sell faster than
Zillow last checked:
Listing updated:
Listed by:
Danielle Bronson 503-752-9358,
Redfin Corporation
Source: ARMLS,MLS#: 7055470
Facts & features
Interior
Bedrooms & bathrooms
- Bedrooms: 3
- Bathrooms: 3
- Full bathrooms: 2
- 1/2 bathrooms: 1
Heating
- Electric, Ceiling
Cooling
- Central Air, Ceiling Fan(s), ENERGY STAR Qualified Equipment, Programmable Thmstat
Appliances
- Included: Dryer, Washer, Refrigerator, Built-in Microwave, Dishwasher, Disposal, Electric Oven, Gas Cooktop, Water Purifier
- Laundry: Inside
Features
- Pantry, High Speed Internet, Smart Home, Granite Counters, Double Vanity, Master Downstairs, Vaulted Ceiling(s), Kitchen Island, Bidet
- Flooring: Carpet, Stone
- Windows: Screens, Double Pane Windows, Tinted Windows, Vinyl Frame
- Has basement: No
- Number of fireplaces: 1
- Fireplace features: Fire Pit, Double Sided, Living Room
Interior area
- Total structure area: 2,707
- Total interior livable area: 2,707 sqft
Property
Parking
- Total spaces: 4
- Parking features: RV Gate, Garage Door Opener, Direct Access, Attch'd Gar Cabinets
- Garage spaces: 2
- Uncovered spaces: 2
Features
- Stories: 1
- Patio & porch: Covered, Patio
- Exterior features: Private Yard, Storage, Built-in Barbecue
- Has private pool: Yes
- Pool features: Outdoor Pool, Diving Pool, Fenced
- Spa features: None
- Fencing: Block
Lot
- Size: 9,576 Square Feet
- Features: East/West Exposure, Sprinklers In Rear, Sprinklers In Front, Corner Lot, Gravel/Stone Front, Gravel/Stone Back, Synthetic Grass Frnt, Synthetic Grass Back, Auto Timer H2O Front, Auto Timer H2O Back
Details
- Parcel number: 17408124
Construction
Type & style
- Home type: SingleFamily
- Property subtype: Single Family Residence
Materials
- Stucco, Painted, Block
- Roof: Tile,Foam
Condition
- Year built: 1979
Utilities & green energy
- Electric: 220 Volts in Kitchen
- Sewer: Public Sewer
- Water: City Water
Community & HOA
Community
- Features: Near Bus Stop, Tennis Court(s), Playground, Biking/Walking Path
- Security: Fire Sprinkler System, Security System Owned
- Subdivision: CARRIAGE SQUARE LOT 1-92 TR A-B
HOA
- Has HOA: Yes
- Services included: Maintenance Grounds
- HOA fee: $50 monthly
- HOA name: Sands Scottsdale
- HOA phone: 480-948-5860
Location
- Region: Scottsdale
Financial & listing details
- Price per square foot: $521/sqft
- Tax assessed value: $855,300
- Annual tax amount: $2,945
- Date on market: 7/17/2026
- Cumulative days on market: 45 days
- Listing terms: Cash,Conventional,VA Loan
- Ownership: Fee Simple
- Electric utility on property: Yes
Estimated market value
Not available
Estimated sales range
Not available
Not available
Price history
| Date | Event | Price |
|---|---|---|
| 7/17/2026 | Listed for sale | $1,410,000+173.8%$521/sqft |
Source:  ARMLS #7055470 Report a problem ARMLS #7055470 Report a problem | ||
| 5/26/2015 | Sold | $515,000-1.9%$190/sqft |
Source: ARMLS #5256375 Report a problem | ||
| 3/28/2015 | Listed for sale | $525,000-10.3%$194/sqft |
Source: Keller Williams Arizona Realty #5256375 Report a problem | ||
| 10/5/2013 | Listing removed | $585,000$216/sqft |
Source: Realty Executives #4980718 Report a problem | ||
| 8/31/2013 | Price change | $585,000-2.2%$216/sqft |
Source: Realty Executives #4980718 Report a problem | ||
| 8/18/2013 | Price change | $598,000-2.8%$221/sqft |
Source: Realty Executives #4980718 Report a problem | ||
| 8/10/2013 | Listed for sale | $615,000+95.4%$227/sqft |
Source: Realty Executives #4980718 Report a problem | ||
| 6/27/2003 | Sold | $314,700+88.4%$116/sqft |
Source: ARMLS #1973891 Report a problem | ||
| 12/23/1994 | Sold | $167,000$62/sqft |
Source: Public Record Report a problem | ||
Public tax history
| Year | Property taxes | Tax assessment |
|---|---|---|
| 2025 | $2,902 +4.2% | $85,530 -4.3% |
| 2024 | $2,786 +2.2% | $89,330 +100% |
| 2023 | $2,725 +3.4% | $44,658 -17.5% |
| 2022 | $2,637 -6.9% | $54,120 +3.7% |
| 2021 | $2,832 +2.8% | $52,180 +8% |
| 2020 | $2,756 +2.4% | $48,300 +2% |
| 2019 | $2,691 | $47,370 +9.5% |
| 2018 | $2,691 +5.9% | $43,270 +12.1% |
| 2017 | $2,541 +6.1% | $38,610 +5.6% |
| 2016 | $2,394 +2.6% | $36,550 +4.2% |
| 2015 | $2,333 | $35,070 +18.3% |
| 2014 | -- | $29,650 +13.3% |
| 2013 | -- | $26,170 |
| 2012 | -- | $26,170 -6% |
| 2011 | -- | $27,830 -19.1% |
| 2010 | -- | $34,420 -24% |
| 2009 | -- | $45,310 +4% |
| 2008 | -- | $43,550 +9.8% |
| 2007 | -- | $39,650 +51.6% |
| 2006 | -- | $26,150 |
| 2005 | -- | $26,150 +13.9% |
| 2004 | -- | $22,950 |
| 2003 | -- | $22,950 +14.2% |
| 2002 | -- | $20,100 |
Find assessor info on the county website
Monthly payment
Est. payment
Payment breakdown
Explore the cost of this home by adjusting the details. Changes won't be saved.Climate risks
Neighborhood: 85258
Nearby schools
Schools provided by the listing agent
- Elementary: Kiva Elementary School
- Middle: Mohave Middle School
- High: Saguaro High School
- District: Scottsdale Unified District
Source: ARMLS. This data may not be complete. We recommend contacting the local school district to confirm school assignments for this home.
- $913,3004 bd2 ba2.3k sqft7050 N Via De Los Ninos, Scottsdale, AZ 85258Off Market
- $1,037,4004 bd2 ba2.1k sqft8367 E Via De Belleza, Scottsdale, AZ 85258Off Market

- $829,0003 bd2 ba1.9k sqft7038 N Via De Los Ninos, Scottsdale, AZ 85258Sold

- $790,600-- bd3 ba2.3k sqft8413 E Via De Viva, Scottsdale, AZ 85258Off Market
Similar homes
- $1,150,0003 bd2 ba1.8k sqft7655 N 78th Street, Scottsdale, AZ 85258For Sale
 MLS ID #7071696, Kim Havrilla, Blondie Wolfe & Associates. ARMLS
 - $1,150,0003 bd3 ba2.6k sqft10062 N 76TH Place, Scottsdale, AZ 85258For Sale
 MLS ID #7062177, Virginia Lanphere, HomeSmart. ARMLS
 - $798,7003 bd2 ba2.3k sqft7847 E VIA DE BELLEZA --, Scottsdale, AZ 85258For Sale
 MLS ID #7058615, Marcus Bowen, Realty ONE Group. ARMLS
 - $1,299,0003 bd3 ba2.1k sqft7123 E BUENA TERRA Way, Paradise Valley, AZ 85253For Sale
 MLS ID #7041500, Sharon Terhune, eXp Realty. ARMLS
