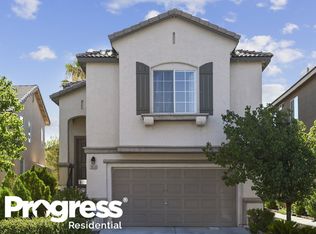
RENOVATED, TURΝ‐ΚEY homе reаdy COMING SOΟN! Ηighest growth corridor in premium SOUTHWEST location. No HOA, on a low-traffic interior lot in Sierra Madre at Rhodes Ranch. The backyard runs deeper than most on the street and features turf and paver patio added in 2022, refreshed landscaping, and an extended covered patio with a ceiling fan. A separate power hookup at the rear of the house is already in place for a hot tub or sauna. The kitchen was renovated in 2021 with refinished cabinets, quartz countertops, a large basin sink, and new faucet and hardware. Interior paint is new throughout and every bedroom has a walk-in closet. The water heater, dryer, and garage door and rails have all been replaced. Ring cameras convey. 1,568 square feet over two stories, three bedrooms, two and a half baths, two-car garage, fully landscaped front and back. Red Ridge Park and Cowabunga Bay are a three-minute walk and Durango Casino about ten. The Uncommons and The Bend are minutes away, with a Life Time opening in 2026.
Coming soon 09/17
$419,900
7062 Salt Marsh Ct, Las Vegas, NV 89148
3beds
1,568sqft
Single Family Residence
Built in 2002
3,484 Square Feet Lot
$404,400 Zestimate®
$268/sqft
$-- HOA
What's special
- 14 hours
- 116
- 11
Zillow last checked:
Listing updated:
Listed by:
Daniel Mumm S.0176094 (702)758-6390,
Huntington & Ellis, A Real Est
Source: LVR,MLS#: 2817104 Originating MLS: Greater Las Vegas Association of Realtors Inc
Originating MLS: Greater Las Vegas Association of Realtors IncFacts & features
Interior
Bedrooms & bathrooms
- Bedrooms: 3
- Bathrooms: 3
- Full bathrooms: 2
- 1/2 bathrooms: 1
Primary bedroom
- Description: Walk-In Closet(s)
- Dimensions: 16x15
Bedroom 2
- Description: Ceiling Fan
- Dimensions: 10x10
Bedroom 3
- Description: Walk-In Closet(s)
- Dimensions: 12x11
Primary bathroom
- Description: Tub/Shower Combo
Dining room
- Description: Dining Area
- Dimensions: 12x9
Kitchen
- Description: Pantry
Heating
- Central, Gas
Cooling
- Central Air, Electric
Appliances
- Included: Dryer, Dishwasher, Disposal, Gas Range, Microwave, Refrigerator, Washer
- Laundry: Gas Dryer Hookup, Upper Level
Features
- BathroomonMainLevel, Ceiling Fan(s), HalfBathonMainLevel
- Flooring: Carpet, Tile
- Has fireplace: No
Interior area
- Total structure area: 1,568
- Total interior livable area: 1,568 sqft
Property
Parking
- Total spaces: 2
- Parking features: Attached, Garage, Private
- Attached garage spaces: 2
Features
- Stories: 2
- Patio & porch: Covered, Patio
- Exterior features: Patio
- Fencing: Block,Full
Lot
- Size: 3,484 Square Feet
- Features: Desert Landscaping, Landscaped, < 1/4 Acre
Details
- Parcel number: 17605310129
- Zoning description: Single Family
- Horse amenities: None
Construction
Type & style
- Home type: SingleFamily
- Architectural style: Two Story
- Property subtype: Single Family Residence
Materials
- Stucco
- Roof: Tile
Condition
- Resale
- Year built: 2002
Utilities & green energy
- Electric: Photovoltaics None
- Sewer: Public Sewer
- Water: Public
- Utilities for property: Underground Utilities
Community & HOA
Community
- Subdivision: Sierra Madre At Rhodes Ranch- Phase 1
HOA
- Has HOA: No
- Amenities included: None
Location
- Region: Las Vegas
Financial & listing details
- Price per square foot: $268/sqft
- Tax assessed value: $291,969
- Annual tax amount: $2,292
- Date on market: 9/17/2026
- Listing agreement: Exclusive Right To Sell
- Listing terms: Cash,Conventional,FHA,VA Loan
Estimated market value
$404,400
$384,000 - $425,000
$2,012/mo
Price history
| Date | Event | Price |
|---|---|---|
| 7/8/2024 | Listing removed | -- |
Source: LVR #2591330 Report a problem | ||
| 6/25/2024 | Listed for rent | $2,200$1/sqft |
Source: LVR #2591330 Report a problem | ||
| 6/14/2024 | Listing removed | -- |
Source: Zillow Rentals Report a problem | ||
| 5/27/2024 | Listed for rent | $2,200$1/sqft |
Source: Zillow Rentals Report a problem | ||
| 4/24/2018 | Sold | $270,000+0%$172/sqft |
Source:  LVR #1974435 Report a problem LVR #1974435 Report a problem | ||
| 4/9/2018 | Pending sale | $269,900$172/sqft |
Source: Platinum R.E. Professionals #1974435 Report a problem | ||
| 3/20/2018 | Listed for sale | $269,900$172/sqft |
Source: Platinum R.E. Professionals #1974435 Report a problem | ||
| 3/20/2018 | Pending sale | $269,900$172/sqft |
Source: Platinum R.E. Professionals #1974435 Report a problem | ||
| 3/10/2018 | Listed for sale | $269,900+31.7%$172/sqft |
Source: Platinum R.E. Professionals #1974435 Report a problem | ||
| 6/16/2010 | Listing removed | $205,000$131/sqft |
Source: Dan Rivera Report a problem | ||
| 1/7/2010 | Listed for sale | $205,000+20.6%$131/sqft |
Source: Dan Rivera Report a problem | ||
| 12/12/2008 | Sold | $170,000$108/sqft |
Source: Public Record Report a problem | ||
| 5/29/2008 | Price change | $170,000-17.1%$108/sqft |
Source: Homes.com #807676 Report a problem | ||
| 4/22/2008 | Listed for sale | $205,000-36.9%$131/sqft |
Source: Homes.com #807676 Report a problem | ||
| 5/24/2005 | Sold | $325,000+116.9%$207/sqft |
Source: Public Record Report a problem | ||
| 12/14/2001 | Sold | $149,846$96/sqft |
Source: Public Record Report a problem | ||
Public tax history
| Year | Property taxes | Tax assessment |
|---|---|---|
| 2026 | $2,611 +8% | $102,189 +2.4% |
| 2025 | $2,419 +7.3% | $99,816 +6.8% |
| 2024 | $2,255 +7.3% | $93,480 +12.6% |
| 2023 | $2,102 -4.9% | $83,014 +8.1% |
| 2022 | $2,211 +41.2% | $76,829 +2% |
| 2021 | $1,566 +6.7% | $75,290 +4.6% |
| 2020 | $1,467 +4.8% | $71,979 +10.1% |
| 2019 | $1,400 +6.9% | $65,350 |
| 2018 | $1,310 | $65,350 +0.1% |
| 2017 | $1,310 | $65,276 +11.9% |
| 2016 | $1,310 +0.3% | $58,318 +15.1% |
| 2015 | $1,307 +3% | $50,686 +20.8% |
| 2014 | $1,268 | $41,961 |
| 2013 | -- | $41,961 +2.5% |
| 2012 | -- | $40,938 -4.8% |
| 2011 | -- | $42,986 +3.2% |
| 2010 | -- | $41,657 -30.3% |
| 2009 | -- | $59,781 |
| 2008 | -- | $59,781 -43.6% |
| 2007 | -- | $105,926 +4% |
| 2006 | -- | $101,897 +36.6% |
| 2005 | -- | $74,606 +39.1% |
| 2004 | -- | $53,624 +6.4% |
| 2003 | -- | $50,397 |
Find assessor info on the county website
Monthly payment
Est. payment
Payment breakdown
Explore the cost of this home by adjusting the details. Changes won't be saved.Climate risks
Neighborhood: Spring Valley
Nearby schools
Schools provided by the listing agent
- Elementary: Tanaka, Wayne N.,Tanaka, Wayne N.
- Middle: Faiss, Wilbur & Theresa
- High: Sierra Vista High
Source: LVR. This data may not be complete. We recommend contacting the local school district to confirm school assignments for this home.

Similar homes
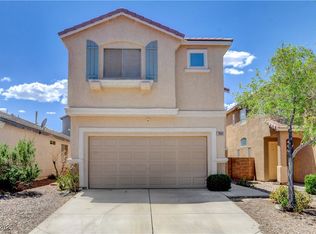
- $439,6003 bd3 ba1.8k sqft6789 Gold Yarrow St, Las Vegas, NV 89148For Sale
 MLS ID #2817347, Renee Yang, Vertex Realty & Property Manag. LVR
 - $429,9003 bd3 ba1.6k sqft7245 Pine Barrens St, Las Vegas, NV 89148For Sale
 MLS ID #2813707, Gwendolyn Lion, Love Las Vegas Realty. LVR
 - $379,9003 bd3 ba1.4k sqft9785 Spinnaker Creek Ave, Las Vegas, NV 89148For Sale
 MLS ID #2817341, Michelle E. Yoon, Home Realty Center. LVR
 - $478,0003 bd3 ba2k sqft6768 Pastel Camellia St, Las Vegas, NV 89148For Sale
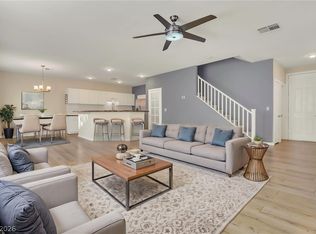 MLS ID #2816422, Kaori Inoue, Real Broker LLC. LVR
