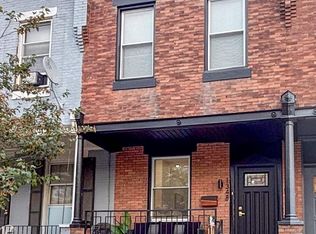
Nestled in the charming West Oak Lane, this exquisite 1925 AirLite townhouse seamlessly blends classic elegance with modern comforts. Step inside to discover a fully finished basement with a rear entrance, perfect for entertaining or creating a cozy retreat. The spacious layout features three inviting bedrooms and four well-appointed bathrooms, ensuring ample space for relaxation and privacy. The masonry construction exudes timeless appeal, while the intimate outdoor space offers a serene escape from the hustle and bustle. Enjoy the convenience of driveway parking and on-street options, making city living a breeze. This home is not just a residence; it's a lifestyle. Experience the warmth of a community that values comfort and sophistication. With its rich history and contemporary amenities, this property invites you to create lasting memories in a space that truly feels like home. Embrace the luxury of living in a beautifully crafted environment that reflects your discerning taste.
Under contract
$325,000
7069 Forrest Ave, Philadelphia, PA 19138
3beds
2,436sqft
Townhouse
Built in 1925
1,443 Square Feet Lot
$325,500 Zestimate®
$133/sqft
$-- HOA
What's special
Masonry constructionFour well-appointed bathroomsIntimate outdoor spaceDriveway parkingSpacious layoutThree inviting bedrooms
- 31 days
- 152
- 7
Zillow last checked:
Listing updated:
Listed by:
mohammed abusaad 267-574-3919,
Homestarr Realty 2153555565
Source: Bright MLS,MLS#: PAPH2669642
Facts & features
Interior
Bedrooms & bathrooms
- Bedrooms: 3
- Bathrooms: 4
- Full bathrooms: 2
- 1/2 bathrooms: 2
- Main level bathrooms: 4
- Main level bedrooms: 3
Basement
- Area: 600
Heating
- Central, Natural Gas
Cooling
- Central Air, Natural Gas
Appliances
- Included: Gas Water Heater
Features
- Basement: Finished,Rear Entrance
- Has fireplace: No
Interior area
- Total structure area: 2,436
- Total interior livable area: 2,436 sqft
- Finished area above ground: 1,836
- Finished area below ground: 600
Property
Parking
- Parking features: Driveway, On Street
- Has uncovered spaces: Yes
Accessibility
- Accessibility features: Accessible Entrance
Features
- Levels: Two
- Stories: 2
- Pool features: None
Lot
- Size: 1,443 Square Feet
Details
- Additional structures: Above Grade, Below Grade
- Parcel number: 102534000
- Zoning: RSA5
- Special conditions: Standard
Construction
Type & style
- Home type: Townhouse
- Architectural style: AirLite
- Property subtype: Townhouse
Materials
- Masonry
- Foundation: Other
Condition
- New construction: No
- Year built: 1925
Utilities & green energy
- Sewer: Public Sewer
- Water: Public
Community & HOA
Community
- Subdivision: West Oak Lane
HOA
- Has HOA: No
Location
- Region: Philadelphia
- Municipality: PHILADELPHIA
Financial & listing details
- Price per square foot: $133/sqft
- Tax assessed value: $197,800
- Annual tax amount: $2,768
- Date on market: 9/11/2026
- Listing agreement: Exclusive Right To Sell
- Listing terms: Cash,FHA,Conventional,VA Loan
- Inclusions: All Appliances In As Is Condition
- Ownership: Fee Simple
Estimated market value
$325,500
$309,000 - $342,000
$2,262/mo
Price history
| Date | Event | Price |
|---|---|---|
| 9/19/2026 | Contingent | $325,000$133/sqft |
Source:  Bright MLS #PAPH2669642 Report a problem Bright MLS #PAPH2669642 Report a problem | ||
| 9/11/2026 | Listed for sale | $325,000+146.2%$133/sqft |
Source: Bright MLS #PAPH2669642 Report a problem | ||
| 1/13/2026 | Sold | $132,000+20%$54/sqft |
Source: Public Record Report a problem | ||
| 10/17/2017 | Sold | $110,000+0.1%$45/sqft |
Source: Public Record Report a problem | ||
| 7/14/2017 | Listing removed | $109,900$45/sqft |
Source: Realty Mark Cityscape - Huntingdon Valley #6945217 Report a problem | ||
| 7/7/2017 | Price change | $109,900-8.3%$45/sqft |
Source: Realty Mark Cityscape - Huntingdon Valley #6945217 Report a problem | ||
| 3/21/2017 | Listed for sale | $119,900$49/sqft |
Source: Realty Mark Cityscape - Huntingdon Valley #6945217 Report a problem | ||
Public tax history
| Year | Property taxes | Tax assessment |
|---|---|---|
| 2025 | $2,927 +21.1% | $209,100 +21.1% |
| 2024 | $2,416 | $172,600 |
| 2023 | $2,416 +32.2% | $172,600 |
| 2022 | $1,828 | -- |
| 2021 | $1,828 -4.2% | -- |
| 2018 | $1,908 +41.5% | -- |
| 2017 | $1,348 +8.7% | -- |
| 2016 | $1,240 | -- |
| 2015 | $1,240 | -- |
| 2014 | $1,240 +4.5% | $118,600 +712.8% |
| 2012 | $1,187 | $14,592 |
| 2011 | -- | $14,592 |
| 2010 | -- | $14,592 |
| 2009 | -- | $14,592 |
| 2008 | -- | $14,592 |
| 2007 | -- | $14,592 +7.5% |
| 2006 | -- | $13,568 |
| 2005 | -- | $13,568 |
| 2004 | -- | $13,568 |
| 2003 | -- | $13,568 +11.6% |
| 2002 | -- | $12,160 +8.9% |
| 2000 | -- | $11,168 +12.9% |
| 1999 | -- | $9,888 |
Find assessor info on the county website
Monthly payment
Est. payment
Payment breakdown
Explore the cost of this home by adjusting the details. Changes won't be saved.Climate risks
Neighborhood: West Oak Lane
Nearby schools
Schools provided by the listing agent
- District: Philadelphia City
Source: Bright MLS. This data may not be complete. We recommend contacting the local school district to confirm school assignments for this home.
- $208,0003 bd1 ba1.3k sqft7071 Forrest Ave, Philadelphia, PA 19138Off Market
- $252,6004 bd2 ba1.7k sqft7067 Forrest Ave, Philadelphia, PA 19138Off Market
- $196,5004 bd1 ba1.3k sqft7073 Forrest Ave, Philadelphia, PA 19138Off Market
- $208,1002 bd-- ba1.3k sqft7065 Forrest Ave, Philadelphia, PA 19138Off Market
Similar homes
- $315,0003 bd3 ba1.2k sqft1909 73rd Ave, Philadelphia, PA 19138For Sale

 MLS ID #PAPH2669328, Trent Pettus, Integrity Real Estate Services. Bright MLS
 - $289,9004 bd3 ba1.4k sqft1906 Plymouth St, Philadelphia, PA 19138For Sale
 MLS ID #PAPH2638496, Ausra Anusauskas, Archstone Realty. Bright MLS
 - $259,0003 bd3 ba2k sqft1348 Narragansett St, Philadelphia, PA 19138For Sale
 MLS ID #PAPH2677432, Damon King, Empower Real Estate, LLC. Bright MLS
 - $279,9003 bd2 ba1.2k sqft1840 73rd Ave, Philadelphia, PA 19126For Sale
 MLS ID #PAPH2662776, Kathleen Aviles-Robles, Century 21 Advantage Gold-Castor. Bright MLS
 - $299,0004 bd3 ba1.9k sqft5730 Kemble Ave, Philadelphia, PA 19141For SaleMLS ID #PAPH2655884, Gregory Burris, RE/MAX Select Group. Bright MLS
- $309,0003 bd3 ba1.3k sqft6062 N Camac St, Philadelphia, PA 19141For SaleMLS ID #PAPH2663154, Lina Balanta, Keller Williams Real Estate Tri-County. Bright MLS
- $327,9004 bd3 ba2.3k sqft6723 N Carlisle St, Philadelphia, PA 19126For SaleMLS ID #PAPH2663798, Gary Umansky, Absolute Realty Group. Bright MLS
- $329,9004 bd3 ba1.8k sqft5428 W Montgomery Ave, Philadelphia, PA 19131For SaleMLS ID #PAPH2677418, Gary Umansky, Absolute Realty Group. Bright MLS
- $339,9003 bd2 ba2k sqft7975 Provident St, Philadelphia, PA 19150For SaleMLS ID #PAPH2569858, Gary Williams, BHHS Fox & Roach - Chester. Bright MLS
- $358,0005 bd3 ba2.2k sqft7642 Williams Ave, Philadelphia, PA 19150For SaleMLS ID #PAPH2664518, Afroza Yousufi, Real of Pennsylvania. Bright MLS
- $270,0003 bd2 ba1.6k sqft3813 N 16th St, Philadelphia, PA 19140For SaleMLS ID #PAPH2676256, Trent Pettus, Integrity Real Estate Services. Bright MLS
- $259,9003 bd3 ba2k sqft5734 N Camac St, Philadelphia, PA 19141For SaleMLS ID #PAPH2667118, Pete McNicholas, Homestarr Realty. Bright MLS
- $226,9003 bd2 ba1.6k sqft5917 N 21st St, Philadelphia, PA 19138For SaleMLS ID #PAPH2570370, Mike Dunphy, Mike Dunphy Sells Real Estate Inc.. Bright MLS
- $325,0003 bd2 ba1.3k sqft2224 S Reese St, Philadelphia, PA 19148For SaleMLS ID #PAPH2670840, Michael McColgan, Realty Mark Associates. Bright MLS
- $314,9995 bd3 ba2.1k sqft923 Lindley Ave, Philadelphia, PA 19141For SaleMLS ID #PAPH2657820, Ralph Harvey, ListWithFreedom.com. Bright MLS
- $340,0003 bd3 ba1.4k sqft1319 N 28th St, Philadelphia, PA 19121For SaleMLS ID #PAPH2645158, Mr. Maurice Richardson, Velvet Rope Homes. Bright MLS
- $349,0003 bd3 ba1.7k sqft2517 E Somerset St, Philadelphia, PA 19134For SaleMLS ID #PAPH2646164, Art Mefsha, Coldwell Banker Hearthside Realtors. Bright MLS
- $319,9993 bd2 ba1.2k sqft1611 N 26th St, Philadelphia, PA 19121For SaleMLS ID #PAPH2612776, Jim Armstrong, JG Real Estate LLC. Bright MLS
- $480,0005 bd4 ba2.8k sqft2250 N 2nd St, Philadelphia, PA 19133New ConstructionMLS ID #PAPH2680230, Raul Zabaleta, Keller Williams Real Estate Tri-County. Bright MLS
- $270,0003 bd3 ba1.4k sqft2334 N 17th St, Philadelphia, PA 19132For SaleMLS ID #PAPH2673604, Sean Morris, KW Empower. Bright MLS
