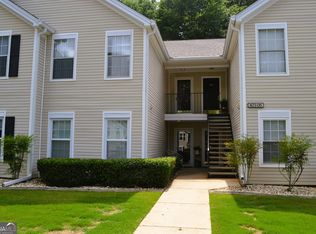
Welcome to easy Peachtree City living! This charming first-level, 2-bedroom condo offers a spacious open layout with split bedrooms for added privacy. The kitchen features opens to the main living area, making the space perfect for everyday living and entertaining. All appliances remain with the home. The primary suite includes a private bath and walk-in closet, while the guest bedroom is conveniently located on the opposite side of the condo. Additional features include a dedicated laundry room and an attached one-car garage. The HOA makes maintenance simple and includes water, termite coverage, exterior building maintenance, and grounds maintenance. Enjoy the community pool and an unbeatable location close to everything Peachtree City has to offer. Walk to nearby schools, Kedron Fieldhouse Aquatic Center, Target, grocery stores, restaurants, and shopping-with convenient tunnel access beneath the roadway. Lake Kedron is also nearby, and you'll have easy access to Peachtree City's extensive network of 100+ miles of multi-use paths. Plus, you're approximately 23 minutes from Hartsfield-Jackson Atlanta International Airport. A fantastic combination of convenience, low-maintenance living, and the Peachtree City lifestyle!
Active
$285,000
707 Las Brasis Ct, Peachtree City, GA 30269
2beds
1,164sqft
Condominium
Built in 1998
-- sqft lot
$278,700 Zestimate®
$245/sqft
$350/mo HOA
What's special
Attached one-car garageWalk-in closetCommunity poolSpacious open layoutDedicated laundry room
- 3 days
- 354
- 18
Zillow last checked:
Listing updated:
Listed by:
Maricela Laverde 770-626-1185,
Crye-Leike, Realtors
Source: GAMLS,MLS#: 10834585
Facts & features
Interior
Bedrooms & bathrooms
- Bedrooms: 2
- Bathrooms: 2
- Full bathrooms: 2
- Main level bathrooms: 2
- Main level bedrooms: 2
Rooms
- Room types: Laundry
Dining room
- Features: Dining Rm/Living Rm Combo
Heating
- Central, Forced Air, Natural Gas
Cooling
- Ceiling Fan(s), Central Air, Electric
Appliances
- Included: Dishwasher, Dryer, Microwave, Oven/Range (Combo), Refrigerator, Washer
- Laundry: In Hall
Features
- Double Vanity, High Ceilings, Master On Main Level, Soaking Tub, Split Bedroom Plan, Walk-In Closet(s)
- Flooring: Carpet, Laminate
- Basement: None
- Number of fireplaces: 1
- Fireplace features: Gas Starter, Living Room
- Common walls with other units/homes: 1 Common Wall,No One Below
Interior area
- Total structure area: 1,164
- Total interior livable area: 1,164 sqft
- Finished area above ground: 1,164
- Finished area below ground: 0
Property
Parking
- Total spaces: 1
- Parking features: Attached, Garage
- Has attached garage: Yes
Features
- Levels: One
- Stories: 1
Lot
- Features: Corner Lot, Level
Details
- Parcel number: 073525051
Construction
Type & style
- Home type: Condo
- Architectural style: Traditional
- Property subtype: Condominium
- Attached to another structure: Yes
Materials
- Aluminum Siding
- Foundation: Slab
- Roof: Composition
Condition
- Resale
- New construction: No
- Year built: 1998
Utilities & green energy
- Sewer: Public Sewer
- Water: Public
- Utilities for property: Cable Available, Electricity Available, High Speed Internet, Natural Gas Available, Sewer Available, Sewer Connected, Underground Utilities, Water Available
Community & HOA
Community
- Features: Clubhouse, Pool
- Subdivision: Georgian Park
HOA
- Has HOA: Yes
- Services included: Maintenance Structure, Maintenance Grounds, Management Fee, Water
- HOA fee: $4,200 annually
Location
- Region: Peachtree City
Financial & listing details
- Price per square foot: $245/sqft
- Tax assessed value: $309,144
- Annual tax amount: $3,637
- Date on market: 8/27/2026
- Cumulative days on market: 3 days
- Listing agreement: Exclusive Right To Sell
- Electric utility on property: Yes
Estimated market value
$278,700
$265,000 - $293,000
$2,005/mo
Price history
| Date | Event | Price |
|---|---|---|
| 8/27/2026 | Listed for sale | $285,000+137.5%$245/sqft |
Source:  GAMLS #10834585 Report a problem GAMLS #10834585 Report a problem | ||
| 4/17/2001 | Sold | $120,000+14.4%$103/sqft |
Source: Public Record Report a problem | ||
| 12/23/1998 | Sold | $104,900$90/sqft |
Source: Public Record Report a problem | ||
Public tax history
| Year | Property taxes | Tax assessment |
|---|---|---|
| 2025 | $1,291 -3.3% | $123,658 +7% |
| 2024 | $1,336 | $115,568 +4.1% |
| 2023 | -- | $110,968 +17.2% |
| 2022 | $1,329 +2.6% | $94,688 +12.1% |
| 2021 | $1,296 -19.2% | $84,448 +8.4% |
| 2020 | $1,604 +11.5% | $77,888 +12.4% |
| 2019 | $1,439 +5% | $69,288 +6.6% |
| 2018 | $1,370 | $65,008 +8.8% |
| 2017 | $1,370 +12.6% | $59,728 +9.3% |
| 2016 | $1,217 | $54,648 +8.5% |
| 2015 | $1,217 +10.8% | $50,360 +5.5% |
| 2014 | $1,098 | $47,720 +2% |
| 2013 | $1,098 +0.6% | $46,800 -0.8% |
| 2012 | $1,092 -3.2% | $47,200 -4.3% |
| 2011 | $1,128 +1.1% | $49,320 -0.7% |
| 2010 | $1,116 -2.2% | $49,680 -3.7% |
| 2009 | $1,142 +25.1% | $51,608 |
| 2008 | $912 +3.9% | $51,608 |
| 2007 | $878 | $51,608 +2.6% |
| 2006 | -- | $50,300 +2.5% |
| 2005 | -- | $49,088 +2.8% |
| 2004 | $1,295 | $47,736 +2.9% |
| 2003 | -- | $46,408 +2.9% |
| 2002 | $1,213 -4% | $45,084 +2.5% |
| 2001 | $1,263 -1.4% | $43,988 +10.2% |
| 2000 | $1,281 | $39,900 |
Find assessor info on the county website
Monthly payment
Est. payment
Payment breakdown
Explore the cost of this home by adjusting the details. Changes won't be saved.Climate risks
Neighborhood: 30269
Nearby schools
Schools provided by the listing agent
- Elementary: Kedron
- Middle: Booth
- High: Mcintosh
Source: GAMLS. This data may not be complete. We recommend contacting the local school district to confirm school assignments for this home.
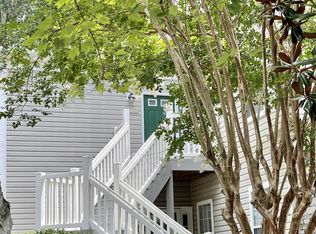
- $341,4003 bd2 ba1.4k sqft708 Las Brasis Ct, Peachtree City, GA 30269Off Market
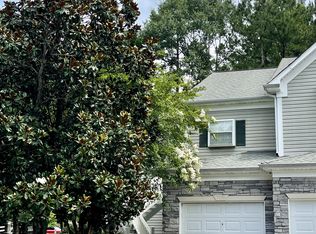
- $464,0003 bd2 ba-- sqft708 Las Brasis Ct #1, Peachtree City, GA 30269Off Market
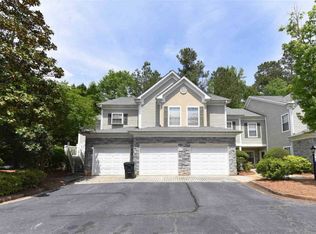
- $354,1003 bd3 ba1.5k sqft706 Las Brasis Ct, Peachtree City, GA 30269Off Market
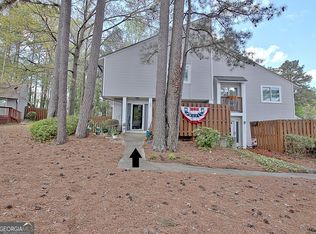
- $330,0003 bd2 ba1.5k sqft705 Las Brasis Ct, Peachtree City, GA 30269Off Market

Similar homes
- $320,0002 bd2 ba1.2k sqft825 Ridgefield Dr, Peachtree City, GA 30269Active

 MLS ID #10827245, Ashley Barrett, Keller Williams Realty Atl. Partners. GAMLS
 - $276,0003 bd2 ba1.1k sqft83 Twiggs Cor, Peachtree City, GA 30269Active
 MLS ID #10722818, Jacqueline Wheeler, DeGolian Realty. GAMLS
 - $320,0002 bd2 ba1.4k sqft404 Ridgefield Dr, Peachtree City, GA 30269Active
 MLS ID #10807671, Rita Clancy, BHHS Georgia Properties. GAMLS
 - $--3 bd2 ba1.4k sqft220 Gage Ct, Fairburn, GA 30213Auction
 Auction.com 1
 - $345,2003 bd3 ba1.3k sqft506 Peachtree Club Dr, Peachtree City, GA 30269ActiveMLS ID #10791294, Sherri J Fielding, Southern Classic Realtors. GAMLS
- $270,0003 bd2 ba1.4k sqft1088 Meadow Glen Cir, Fairburn, GA 30213ActiveMLS ID #10833368, Tanya Pickens, Opendoor Brokerage. GAMLS
- $299,9003 bd2 ba1.5k sqft285 Nectarine Dr, Newnan, GA 30265ActiveMLS ID #10824994, Ruben Lagos, Lakes Georgia Real Estate. GAMLS
- $319,9003 bd2 ba1.6k sqft130 Watertown Way, Fayetteville, GA 30215ActiveMLS ID #10832311, Stephen P Walker, BHHS Georgia Properties. GAMLS
- $374,5003 bd2 ba1.5k sqft60 Carriage Gate Dr, Sharpsburg, GA 30277ActiveMLS ID #10833731, Nick Williams, RiverBrook Realty. GAMLS
- $332,5003 bd2 ba1.2k sqft225 Ivy Trace Blvd, Newnan, GA 30265ActiveMLS ID #10810213, Krystal Van Eman, Keller Williams Southern Premier RE. GAMLS
- $269,0003 bd2 ba1.6k sqft504A Locke St, Palmetto, GA 30268ActiveMLS ID #10823854, Mark Spain, Mark Spain Real Estate. GAMLS
- $255,0002 bd2 ba1.1k sqft37 Green Tree Dr, Newnan, GA 30265ActiveMLS ID #10830972, Marina Hutchinson, BHGRE Metro Brokers. GAMLS
- $275,0003 bd2 ba1.4k sqft210 Arran Point, Fairburn, GA 30213ActiveMLS ID #10826880, Keasher Holling, Hope Realty Team Inc.. GAMLS
- $319,9003 bd2 ba1.4k sqft160 Vineyards Dr, Newnan, GA 30265ActiveMLS ID #10791686, Robert E Salmons Jr., Entera Realty. GAMLS
- $399,9003 bd2 ba1.3k sqft214 Morgans Turn, Peachtree City, GA 30269ActiveMLS ID #10706784, Sokhean Bun, Maximum One Realtor Partners. GAMLS
- $313,0003 bd2 ba1.6k sqft328 Fayette Villa Ct, Fayetteville, GA 30214ActiveMLS ID #10825543, Teresa Homan, Mainstay Brokerage. GAMLS
- $292,9002 bd2 ba1.3k sqft145 Courtyard Ln, Newnan, GA 30265ActiveMLS ID #10815891, Nichole Peterman, Keller Williams Realty Atl. Partners. GAMLS
- $221,0003 bd2 ba1.7k sqft66 Camden Way, Fairburn, GA 30213ActiveMLS ID #10835450, Doug Smith, Mainstay Brokerage. GAMLS
- $415,0003 bd2 ba1.4k sqft128 Treillage Ln, Peachtree City, GA 30269ActiveMLS ID #10818815, Kristen Walker, Patti Ayers & Associates, Inc.. GAMLS
