Country living just minutes from town! This 3-bed, 2.5-bath Burton-area home sits on 2.24 beautifully landscaped acres, with a lush lawn, mature trees, a water feature, and a fire pit for cozy evenings outdoors. Green thumbs will love the garden area, and there's plenty of room to build a shop for your hobbies, toys, or business. Built in 1988 with just over 2,000 sq ft, it has a low-maintenance brick and metal exterior and a two-car attached garage. The updated kitchen has stained oak cabinets and tile flooring. A freestanding Blaze King wood-burning fireplace keeps things warm, and gas forced-air heat and central air keep you comfortable year-round. Upstairs, the primary suite has a large walk-in closet and a private ensuite bath. Also upstairs, a versatile bedroom is set up as a den, with built-in bookshelves and a charming window seat. An additional full bath is located on the upper level. The lower level has the third bedroom plus a dedicated office, which is ideal for working from home. It's a rare mix of space, privacy, and convenience, so schedule your showing today!
Pending
$499,900
707 S 4000 W, Rexburg, ID 83440
3beds
2,028sqft
Single Family Residence
Built in 1988
2.24 Acres Lot
$500,500 Zestimate®
$246/sqft
$-- HOA
What's special
Two-car attached garageBuilt-in bookshelvesWater featureGarden areaLush lawnMature treesCharming window seat
- 17 days
- 967
- 82
Likely to sell faster than
Zillow last checked:
Listing updated:
Listed by:
Tony Stallings 208-681-2145,
Edge Real Estate
Source: SRMLS,MLS#: 2190088
Facts & features
Interior
Bedrooms & bathrooms
- Bedrooms: 3
- Bathrooms: 3
- Full bathrooms: 3
Family room
- Level: Lower
Kitchen
- Level: Main
Living room
- Level: Main
Basement
- Area: 0
Heating
- Natural Gas, Forced Air
Cooling
- Central Air
Appliances
- Included: Dishwasher, Microwave, Electric Range, Refrigerator
- Laundry: Lower Level
Features
- Ceiling Fan(s), Walk-In Closet(s), Master Bath
- Flooring: Carpet, Tile
- Basement: Daylight,Egress Windows,Finished
- Number of fireplaces: 1
- Fireplace features: Free Standing, Wood Burning
Interior area
- Total structure area: 2,028
- Total interior livable area: 2,028 sqft
- Finished area above ground: 1,308
- Finished area below ground: 720
Property
Parking
- Total spaces: 2
- Parking features: 2 Stalls, Attached, Garage Door Opener, Concrete, Gravel
- Attached garage spaces: 2
- Has uncovered spaces: Yes
Features
- Levels: Bi-Level
- Patio & porch: Deck
- Fencing: None
- Has view: Yes
- View description: Mountain(s)
Lot
- Size: 2.24 Acres
- Features: Rural, Established Lawn, Many Trees, Flower Beds, Sprinkler-Auto, Sprinkler System Full
Details
- Parcel number: RP06N39E287220
- Zoning description: Madison-Trans Ag
Construction
Type & style
- Home type: SingleFamily
- Property subtype: Single Family Residence
Materials
- Frame, Primary Exterior Material: Brick, Primary Exterior Material: Metal Siding
- Foundation: Concrete Perimeter
Condition
- Year built: 1988
Utilities & green energy
- Electric: Rocky Mountain Power, Circuit Breakers
- Sewer: Private Sewer
- Water: Well
Community & HOA
Community
- Subdivision: Walz Estates-Mad
HOA
- Has HOA: No
- Services included: None
Location
- Region: Rexburg
Financial & listing details
- Price per square foot: $246/sqft
- Tax assessed value: $349,132
- Annual tax amount: $1,653
- Date on market: 10/30/2026
- Listing terms: Cash,Conventional,FHA
- Inclusions: Range, Fridge, Microwave, Dishwasher
- Exclusions: Sellers Personal Property
- Has irrigation water rights: Yes
Estimated market value
$500,500
$475,000 - $526,000
$2,177/mo
Price history
| Date | Event | Price |
|---|---|---|
| 11/3/2026 | Pending sale | $499,900$246/sqft |
Source:  SRMLS #2190088 Report a problem | ||
| 10/30/2026 | Listed for sale | $499,900$246/sqft |
Source: SRMLS #2190088 Report a problem | ||
Public tax history
| Year | Property taxes | Tax assessment |
|---|---|---|
| 2025 | $1,618 -6.5% | $349,132 |
| 2024 | $1,731 +2.4% | $349,132 +6% |
| 2023 | $1,690 | $329,331 +6% |
| 2022 | -- | $310,753 +28.3% |
| 2021 | $1,442 +19.9% | $242,212 +20.5% |
| 2020 | $1,203 -1.6% | $200,944 +12% |
| 2019 | $1,223 -2% | $179,455 +9.4% |
| 2018 | $1,248 +10% | $164,107 +1.9% |
| 2017 | $1,134 | $160,983 +5.1% |
| 2016 | $1,134 +5.7% | $153,168 +4.2% |
| 2015 | $1,072 | $146,978 |
| 2013 | $1,072 | $146,978 +100% |
| 2012 | -- | $73,488 -3.1% |
| 2011 | -- | $75,822 |
Find assessor info on the county website
Monthly payment
Est. payment
Payment breakdown
Explore the cost of this home by adjusting the details. Changes won't be saved.Climate risks
Neighborhood: 83440
Nearby schools
Schools provided by the listing agent
- Elementary: BURTON 321EL
- Middle: MADISON 321JH
- High: MADISON 321HS
Source: SRMLS. This data may not be complete. We recommend contacting the local school district to confirm school assignments for this home.
Similar homes
- $576,0005 bd3 ba2.7k sqft4038 Molly Dr, Rexburg, ID 83440For Sale
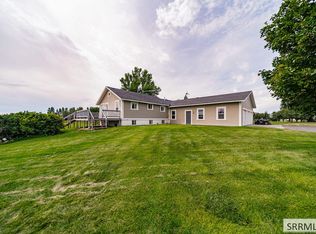 MLS ID #2188813, Ali Van Orden, Keller Williams Realty East Idaho (306). SRMLS
- $499,0006 bd2 ba2.2k sqft2367 W 3800 S, Rexburg, ID 83440For Sale
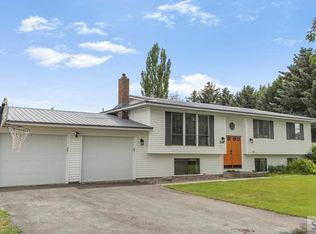 MLS ID #2187534, Dillon Klingler, Real Estate Two70. SRMLS
- $434,9004 bd2 ba1.8k sqft3104 S 2810 W, Rexburg, ID 83440For Sale
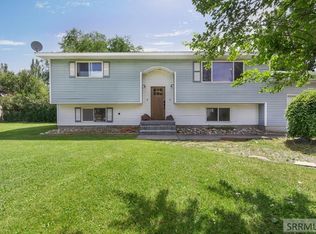 MLS ID #2187539, Tyson Jones, Idaho's Real Estate. SRMLS
- $335,0004 bd2 ba2k sqft433 W 2 S, Rexburg, ID 83440For Sale
 MLS ID #2190390, Jesse Thomas, Axis Idaho Realty. SRMLS
