Welcome home to this beautifully updated 3-bedroom, 2-bath ranch offering the perfect blend of style, comfort, and functionality. Step inside to a bright and spacious living room filled with natural light and refinished hardwood flooring that flows throughout the home. The eat-in kitchen has been tastefully updated with new cabinetry, quartz countertops, stainless steel appliances, and plenty of space for everyday dining. The private primary suite is a true retreat, featuring its own full bathroom for added comfort and privacy. Two additional bedrooms offer refinished hardwood floors, generous closet space, and share a nicely updated full hall bath. Outside, enjoy a spacious fenced backyard with plenty of room to relax, entertain, or play, along with a detached 2-car garage. Conveniently located near parks, schools, shopping, dining, and major roadways, this move-in ready home is one you won't want to miss!
Contingent
$239,900
707 S Elmwood Ave, Waukegan, IL 60085
3beds
972sqft
Single Family Residence
Built in 1950
6,912 Square Feet Lot
$-- Zestimate®
$247/sqft
$-- HOA
What's special
Quartz countertopsStainless steel appliancesGenerous closet space
- -- |
- 101
- views |
- 7
- saves |
Likely to sell faster than
Zillow last checked:
Listing updated:
Listed by:
Marla Schneider, ABR,CRS 847-724-5800,
Coldwell Banker Realty
Source: MRED as distributed by MLS GRID,MLS#: 12713964
Facts & features
Interior
Bedrooms & bathrooms
- Bedrooms: 3
- Bathrooms: 2
- Full bathrooms: 2
Rooms
- Room types: No additional rooms
Primary bedroom
- Features: Flooring (Hardwood), Bathroom (Full)
- Level: Main
- Area: 228 Square Feet
- Dimensions: 12X19
Bedroom 2
- Features: Flooring (Hardwood)
- Level: Main
- Area: 143 Square Feet
- Dimensions: 11X13
Bedroom 3
- Features: Flooring (Hardwood)
- Level: Main
- Area: 108 Square Feet
- Dimensions: 12X9
Kitchen
- Features: Kitchen (Eating Area-Table Space, Updated Kitchen), Flooring (Hardwood)
- Level: Main
- Area: 110 Square Feet
- Dimensions: 10X11
Laundry
- Features: Flooring (Hardwood)
- Level: Main
- Area: 48 Square Feet
- Dimensions: 8X6
Living room
- Features: Flooring (Hardwood)
- Level: Main
- Area: 176 Square Feet
- Dimensions: 16X11
Heating
- Natural Gas, Forced Air
Cooling
- Central Air
Appliances
- Included: Range, Refrigerator, Washer, Dryer, Stainless Steel Appliance(s)
- Laundry: Main Level, In Unit
Features
- 1st Floor Bedroom, 1st Floor Full Bath
- Flooring: Hardwood
- Basement: None
Interior area
- Total structure area: 0
- Total interior livable area: 972 sqft
Property
Parking
- Total spaces: 4
- Parking features: Asphalt, Garage Door Opener, Yes, Garage Owned, Detached, Driveway, Owned, Garage
- Garage spaces: 2
- Has uncovered spaces: Yes
Accessibility
- Accessibility features: No Disability Access
Features
- Stories: 1
- Fencing: Fenced
Lot
- Size: 6,912 Square Feet
- Dimensions: 62 x 152.5 x 45 x 130.1
Details
- Parcel number: 08294020180000
- Special conditions: None
Construction
Type & style
- Home type: SingleFamily
- Architectural style: Ranch
- Property subtype: Single Family Residence
Materials
- Vinyl Siding
- Foundation: Concrete Perimeter
- Roof: Asphalt
Condition
- New construction: No
- Year built: 1950
Utilities & green energy
- Sewer: Public Sewer
- Water: Lake Michigan, Public
Community & HOA
Community
- Features: Curbs, Sidewalks, Street Lights
HOA
- Services included: None
Location
- Region: Waukegan
Financial & listing details
- Price per square foot: $247/sqft
- Tax assessed value: $141,632
- Annual tax amount: $3,557
- Date on market: 7/23/2026
- Ownership: Fee Simple
Estimated market value
Not available
Estimated sales range
Not available
Not available
Price history
| Date | Event | Price |
|---|---|---|
| 3/19/2026 | Sold | $130,500+31.2%$134/sqft |
Source: Public Record Report a problem | ||
| 5/17/2019 | Sold | $99,500+1%$102/sqft |
Source:  MRED as distributed by MLS GRID #10160418 Report a problem MRED as distributed by MLS GRID #10160418 Report a problem | ||
| 4/10/2019 | Pending sale | $98,500$101/sqft |
Source: Homesmart Connect LLC #10160418 Report a problem | ||
| 3/30/2019 | Price change | $98,500-14.3%$101/sqft |
Source: Homesmart Connect LLC #10160418 Report a problem | ||
| 3/21/2019 | Listed for sale | $114,985$118/sqft |
Source: Homesmart Connect LLC #10160418 Report a problem | ||
| 3/7/2019 | Pending sale | $114,985$118/sqft |
Source: Homesmart Connect LLC #10160418 Report a problem | ||
| 2/12/2019 | Price change | $114,985-11.6%$118/sqft |
Source: Homesmart Connect LLC #10160418 Report a problem | ||
| 12/27/2018 | Listed for sale | $130,000$134/sqft |
Source: Homesmart Connect LLC #10160418 Report a problem | ||
Public tax history
| Year | Property taxes | Tax assessment |
|---|---|---|
| 2024 | $3,402 +5.4% | $50,699 +7.4% |
| 2023 | $3,227 -5.2% | $47,206 +11.8% |
| 2022 | $3,404 +17.3% | $42,227 +3.5% |
| 2021 | $2,902 +0.3% | $40,816 +29.5% |
| 2020 | $2,893 +1.2% | $31,518 +9.1% |
| 2019 | $2,859 +25.2% | $28,881 +6.3% |
| 2018 | $2,283 | $27,181 +13% |
| 2017 | $2,283 +26.3% | $24,047 +15.1% |
| 2016 | $1,808 +13.3% | $20,896 +11.7% |
| 2015 | $1,595 -20.7% | $18,702 +7.3% |
| 2014 | $2,011 -25.9% | $17,423 -7.7% |
| 2012 | $2,712 -9% | $18,877 -33.9% |
| 2011 | $2,980 -6.6% | $28,578 -16.6% |
| 2010 | $3,189 -1.5% | $34,263 -13.9% |
| 2009 | $3,239 +1.7% | $39,782 -2.8% |
| 2008 | $3,185 +6.8% | $40,924 +8.4% |
| 2006 | $2,984 +5.3% | $37,757 |
| 2005 | $2,835 +4.7% | -- |
| 2004 | $2,708 +0.5% | -- |
| 2003 | $2,695 -8.7% | -- |
| 2002 | $2,953 +11.4% | -- |
| 2001 | $2,650 +13.8% | $33,241 +3.6% |
| 2000 | $2,329 | $32,090 |
Find assessor info on the county website
Monthly payment
Est. payment
Payment breakdown
Explore the cost of this home by adjusting the details. Changes won't be saved.Climate risks
Neighborhood: 60085
Nearby schools
GreatSchools rating
- 4/10Lyon Magnet Elementary SchoolGrades: K-5Distance: 0.2 mi
- 4/10Thomas Jefferson Middle SchoolGrades: 6-8Distance: 0.1 mi
- 1/10Waukegan High SchoolGrades: 9-12Distance: 1 mi
Schools provided by the listing agent
- Elementary: Lyon Magnet Elementary School
- Middle: John R. Lewis Middle School
- High: Waukegan High School
- District: 60
Source: MRED as distributed by MLS GRID. This data may not be complete. We recommend contacting the local school district to confirm school assignments for this home.
- $228,4004 bd1 ba1.2k sqft1728 W Dugdale Rd, Waukegan, IL 60085Off Market
- $202,3002 bd1 ba818 sqft1722 W Dugdale Rd, Waukegan, IL 60085Off Market
- $171,7002 bd1 ba644 sqft685 S Elmwood Ave, Waukegan, IL 60085Off Market
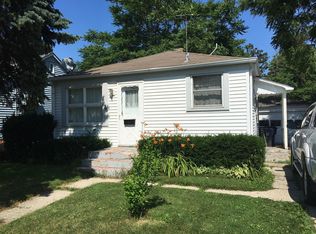
- $168,9002 bd1 ba644 sqft683 S Elmwood Ave, Waukegan, IL 60085Off Market
- $182,4002 bd1 ba649 sqft1718 W Dugdale Rd, Waukegan, IL 60085Off Market
- $303,800-- bd1 ba1.8k sqft706 S Elmwood Ave, Waukegan, IL 60085Off Market
- $292,6002 bd2 ba1.3k sqft1806 W Dugdale Rd, Waukegan, IL 60085Off Market
- $289,2003 bd2 ba1.1k sqft700 S Elmwood Ave, Waukegan, IL 60085Off Market
A local agent can set up tours, give advice and negotiate with sellers.
Similar homes
- $245,0003 bd2 ba960 sqft427 S Elmwood Ave, Waukegan, IL 60085Active
 MLS ID #12615276, Daniel Timm, Baird & Warner. MRED as distributed by MLS GRID
 - $225,0003 bd1 ba1k sqft825 N Ash St, Waukegan, IL 60085Active
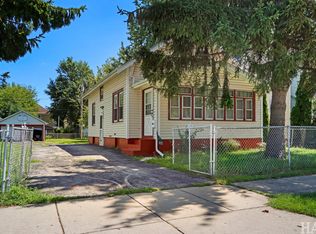 MLS ID #12659034, Jim Starwalt, ABR,CRS,CSC,GRI, Better Homes and Garden Real Estate Star Homes. MRED as distributed by MLS GRID
 - $250,0004 bd2 ba1.3k sqft2134 Grove Ave, North Chicago, IL 60064New
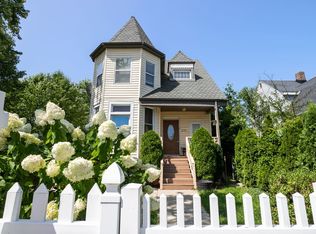 MLS ID #12736655, William Mombela, Redfin Corporation. MRED as distributed by MLS GRID
 - $249,9003 bd3 ba1.3k sqft(Undisclosed Address), Waukegan, IL 60087Price Change
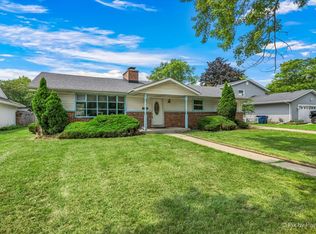 MLS ID #12719130, Pat Kalamatas, 103 Realty. MRED as distributed by MLS GRID
 - $260,0004 bd1 ba1.4k sqft2304 Dickey Ave, North Chicago, IL 60064NewMLS ID #12737529, Jorge Trujillo, RE/MAX American Dream. MRED as distributed by MLS GRID
- $260,0003 bd2 ba1.2k sqft3707 Clearview Ave, Gurnee, IL 60031ActiveMLS ID #12733195, Joseph Prindle, HomeSmart Connect LLC. MRED as distributed by MLS GRID
- $224,9002 bd1 ba865 sqft3112 16th St, North Chicago, IL 60064ActiveMLS ID #12539811, Jessica Armstrong, Berkshire Hathaway HomeServices Chicago. MRED as distributed by MLS GRID
- $289,0003 bd2 ba925 sqft18559 W Karen Ln, Gurnee, IL 60031NewMLS ID #12736358, Kaleigh Walsh, @properties Christie's International Real Estate. MRED as distributed by MLS GRID
- $269,9003 bd2 ba1.3k sqft9673 W Logan Ct, Zion, IL 60099Re-activatedMLS ID #12716895, Jodi Cinq-Mars, Keller Williams North Shore West. MRED as distributed by MLS GRID
- $293,7004 bd3 ba1k sqft1915 Joppa Ave, Zion, IL 60099ActiveMLS ID #12730871, Ruben Marin, Century 21 Circle. MRED as distributed by MLS GRID
- $238,0003 bd2 ba1.3k sqft1904 Ezra Ave, Zion, IL 60099ActiveMLS ID #12695300, Dontae Kelly, Keller Williams North Shore West. MRED as distributed by MLS GRID
- $225,0003 bd2 ba1.3k sqft2804 Elim Ave, Zion, IL 60099Price ChangeMLS ID #12456009, Mark Neish, Coldwell Banker Realty. MRED as distributed by MLS GRID
- $275,0003 bd1 ba1.1k sqft(Undisclosed Address), Zion, IL 60099ActiveMLS ID #12727987, Catrice Holmes, Coldwell Banker Realty. MRED as distributed by MLS GRID
- $249,9003 bd1 ba948 sqft901 Flintwood Ct, Round Lake Heights, IL 60073ActiveMLS ID #12725978, Lisa Wolf, Keller Williams North Shore West. MRED as distributed by MLS GRID
- $229,9992 bd2 ba1.3k sqft722 Shepard Ct, Gurnee, IL 60031ActiveMLS ID #12696842, Greg Anderson, Baird & Warner. MRED as distributed by MLS GRID
- $237,5004 bd2 ba1.2k sqft4905 26th AVENUE, Kenosha, WI 53140ActiveMLS ID #1975711, Steven Bilik. WIREX MLS
- $240,9003 bd2 ba1.4k sqftAllenwood, Kenosha, WI 53142ActiveMLS ID #1977399, Jennifer Heiring. WIREX MLS
- $239,0003 bd2 ba1.4k sqft343 W Treehouse Ln, Round Lake, IL 60073ActiveMLS ID #12731744, Dale Ann Kasuba, Keller Williams Inspire - Geneva. MRED as distributed by MLS GRID
- $279,9004 bd2 ba1k sqft909 Pershing Dr, Wauconda, IL 60084ActiveMLS ID #12733040, Christine Hjorth, Keller Williams North Shore West. MRED as distributed by MLS GRID
- $259,9002 bd1 ba950 sqft38178 N 1st Ave, Spring Grove, IL 60081ActiveMLS ID #12732056, Jamie Hering, CSC, Coldwell Banker Realty. MRED as distributed by MLS GRID
