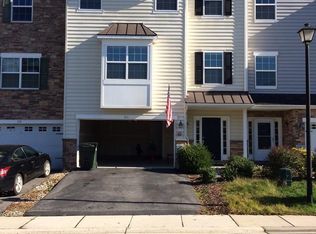
4BR/2.5BA town home with 2-car garage and walk-out basement. Totally rehabbed in late 2022 from top to bottom - NEW kitchen & stainless appliances, NEW bathrooms, NEW light fixtures, NEW flooring throughout. At over 2,950 sq.ft. of finished living space this is one of the largest town homes in the area. The ground level features a 4th bedroom with a walk-in closet and another space that can be used as a second walk-in closet or converted into a private full bath at some point in the future. One level up on the main level you will appreciate the open floor plan and 9 ft. ceilings. NEW Kitchen with Quartzite counter tops and designer ceramic tile backsplash. "Soft close" drawers and cabinets. Center island with pendant lights. Pantry. Plenty of recessed lights. Adjoining Breakfast Area. Extra large Living Room / Great Room with space for a dining area. NEW Luxury Vinyl Plank (LVP) flooring throughout the main level. Half Bath. One level up and you will find a large Primary Bedroom Suite complete with walk-in closet, ceiling fan, and plenty of recessed lights. The Primary Bedroom Suite includes a private bath with a double sink vanity (Quartzite counter-top) and an oversized walk-in shower (ceramic tile). The other two bedrooms both have ceiling fans and good-sized closets. They also share a Hall Bath and all bedrooms have access to the upper level laundry (washer & dryer included). Unlike many town homes with this floor plan, #707 has an unfinished walk out basement for plenty of storage (or future finishing) and provides access to the private backyard and community open space beyond. NEWER efficient gas furnace and central AC. Whole house sprinkler system for added safety. Easy access to major commuting routes and shopping and within walking distance to Newark Charter School. A must see! Quick settlement possible.
For sale
Price cut: $10K (8/5)
$475,000
707 S Twin Lakes Blvd, Newark, DE 19711
4beds
2,950sqft
:
Get pre-qualified$2,964/mo
Townhouse
Built in 2013
-- sqft lot
$470,500 Zestimate®
$161/sqft
$30/mo HOA
What's special
- 6 days |
- 192 |
- 6 |
Zillow last checked:
Listing updated:
Listed by:
Mark Adcock 302-521-3669,
RE/MAX Edge 3024424200
Source: Bright MLS,MLS#: DENC2108624
Facts & features
Interior
Bedrooms & bathrooms
- Bedrooms: 4
- Bathrooms: 3
- Full bathrooms: 2
- 1/2 bathrooms: 1
- Main level bedrooms: 1
Rooms
- Room types: Primary Bedroom, Bedroom 2, Bedroom 3, Bedroom 4, Kitchen, Breakfast Room, Great Room, Storage Room, Primary Bathroom, Full Bath, Half Bath
Primary bedroom
- Level: Upper
- Area: 238 Square Feet
- Dimensions: 14 X 17
Bedroom 2
- Level: Upper
- Area: 176 Square Feet
- Dimensions: 11 X 16
Bedroom 3
- Level: Upper
- Area: 130 Square Feet
- Dimensions: 10 X 13
Bedroom 4
- Level: Main
Primary bathroom
- Level: Upper
Breakfast room
- Level: Upper
- Area: 154 Square Feet
- Dimensions: 11 X 14
Other
- Level: Upper
Great room
- Level: Upper
- Area: 588 Square Feet
- Dimensions: 21 X 28
Half bath
- Level: Upper
Kitchen
- Level: Upper
- Area: 196 Square Feet
- Dimensions: 14 X 14
Storage room
- Level: Lower
Heating
- Forced Air, Natural Gas
Cooling
- Central Air, Electric
Appliances
- Included: Built-In Range, Microwave, Dishwasher, Disposal, Dryer, Dual Flush Toilets, Energy Efficient Appliances, Refrigerator, Stainless Steel Appliance(s), Washer, Water Heater, Electric Water Heater
- Laundry: Upper Level
Features
- Breakfast Area, Ceiling Fan(s), Combination Dining/Living, Open Floorplan, Kitchen Island, Pantry, Recessed Lighting, Walk-In Closet(s), Upgraded Countertops
- Flooring: Luxury Vinyl, Vinyl, Ceramic Tile, Carpet
- Windows: Energy Efficient
- Basement: Full,Rear Entrance,Concrete,Walk-Out Access,Unfinished
- Has fireplace: No
Interior area
- Total structure area: 3,600
- Total interior livable area: 2,950 sqft
- Finished area above ground: 2,950
- Finished area below ground: 0
Property
Parking
- Total spaces: 4
- Parking features: Garage Faces Front, Garage Door Opener, Inside Entrance, Asphalt, Attached, Driveway
- Attached garage spaces: 2
- Uncovered spaces: 2
Accessibility
- Accessibility features: None
Features
- Levels: Three
- Stories: 3
- Pool features: None
Details
- Additional structures: Above Grade, Below Grade
- Parcel number: 18054.00040
- Zoning: RESIDENTIAL
- Special conditions: Standard
Construction
Type & style
- Home type: Townhouse
- Architectural style: Traditional
- Property subtype: Townhouse
Materials
- Vinyl Siding, Stone, Aluminum Siding
- Foundation: Concrete Perimeter
Condition
- Excellent
- New construction: No
- Year built: 2013
- Major remodel year: 2022
Utilities & green energy
- Electric: 200+ Amp Service
- Sewer: Public Sewer
- Water: Public
Community & HOA
Community
- Security: Fire Sprinkler System
- Subdivision: Greene At Twin Lakes
HOA
- Has HOA: Yes
- Amenities included: Lake, Tot Lots/Playground
- Services included: Common Area Maintenance, Insurance, Management, Snow Removal, Other
- HOA fee: $30 monthly
Location
- Region: Newark
Financial & listing details
- Price per square foot: $161/sqft
- Tax assessed value: $487,900
- Annual tax amount: $4,577
- Date on market: 8/5/2026
- Listing agreement: Exclusive Right To Sell
- Listing terms: Conventional,Cash
- Inclusions: All Appliances, Lawn Mower
- Exclusions: Personal Property
- Ownership: Other
Estimated market value
$470,500
$447,000 - $494,000
$2,967/mo
Price history
| Date | Event | Price |
|---|---|---|
| 8/5/2026 | Price change | $475,000-2.1%$161/sqft |
Source:  Bright MLS #DENC2108624 Report a problem Bright MLS #DENC2108624 Report a problem | ||
| 6/13/2026 | Listed for sale | $485,000+89.7%$164/sqft |
Source: Bright MLS #DENC2104870 Report a problem | ||
| 12/30/2025 | Listing removed | $2,800$1/sqft |
Source: Bright MLS #DENC2092340 Report a problem | ||
| 10/31/2025 | Listed for rent | $2,800-6.7%$1/sqft |
Source: Bright MLS #DENC2092340 Report a problem | ||
| 10/31/2025 | Listing removed | $3,000$1/sqft |
Source: Bright MLS #DENC2088540 Report a problem | ||
| 8/31/2025 | Listed for rent | $3,000$1/sqft |
Source: Bright MLS #DENC2088540 Report a problem | ||
| 1/17/2013 | Sold | $255,660$87/sqft |
Source: Public Record Report a problem | ||
Public tax history
| Year | Property taxes | Tax assessment |
|---|---|---|
| 2025 | -- | $487,900 +547.9% |
| 2024 | $2,790 +2.5% | $75,300 |
| 2023 | $2,723 +1.1% | $75,300 |
| 2022 | $2,694 +2.6% | $75,300 |
| 2021 | $2,625 +3% | $75,300 |
| 2020 | $2,549 +14.1% | $75,300 |
| 2019 | $2,235 +5.5% | $75,300 |
| 2017 | $2,118 +0.3% | $75,300 |
| 2016 | $2,112 | $75,300 |
| 2015 | $2,112 +11.6% | $75,300 |
| 2014 | $1,893 | $75,300 |
| 2013 | -- | $75,300 +1502.1% |
| 2012 | -- | $4,700 |
| 2011 | -- | $4,700 |
| 2010 | -- | $4,700 |
Find assessor info on the county website
Monthly payment
Est. payment
Payment breakdown
Explore the cost of this home by adjusting the details. Changes won't be saved.Climate risks
Neighborhood: 19711
Nearby schools
GreatSchools rating
- 8/10West Park Place Elementary SchoolGrades: K-5Distance: 1.6 mi
- 3/10Shue-Medill Middle SchoolGrades: 6-8Distance: 5.1 mi
- 3/10Newark High SchoolGrades: 9-12Distance: 3 mi
Schools provided by the listing agent
- Elementary: West Park Place
- Middle: Shue-medill
- High: Newark
- District: Christina
Source: Bright MLS. This data may not be complete. We recommend contacting the local school district to confirm school assignments for this home.
- $462,6004 bd4 ba2.8k sqft709 S Twin Lakes Blvd, Newark, DE 19711Off Market

- $430,5003 bd2 ba2k sqft705 S Twin Lakes Blvd, Newark, DE 19711Off Market
- $458,5005 bd4 ba3.1k sqft711 S Twin Lakes Blvd, Newark, DE 19711Off Market
- $452,9004 bd4 ba2.1k sqft703 S Twin Lakes Blvd, Newark, DE 19711Off Market
- $350,0003 bd2 ba2.1k sqft713 S Twin Lakes Blvd, Newark, DE 19711Sold
- $486,4003 bd2 ba2.2k sqft701 S Twin Lakes Blvd, Newark, DE 19711Off Market
- $429,5003 bd4 ba2.6k sqft620 S Twin Lakes Blvd, Newark, DE 19711Off Market
- $462,3004 bd3 ba2.5k sqft800 S Twin Lakes Blvd, Newark, DE 19711Off Market
A local agent can set up tours, give advice and negotiate with sellers.
A local lender can help you make sure your offer is ready when you are.
Similar homes
- $509,0004 bd3 ba2.1k sqft808 Rock Ln, Newark, DE 19713For Sale

 MLS ID #DENC2105560, Steve Freebery, EXP Realty, LLC. Bright MLS
 - $450,0004 bd4 ba3.8k sqft110 Grissom Dr, Bear, DE 19701For Sale
 MLS ID #DENC2108804, Tucker Robbins, White Robbins Property Management. Bright MLS
 - $454,9004 bd4 ba2.2k sqft116 Torrey Dr, Newark, DE 19702For Sale
 MLS ID #DENC2104472, Jordan Brown, Real Broker LLC. Bright MLS
 - $499,9006 bd5 ba2.9k sqftNone Available, Newark, DE 19711For Sale
 MLS ID #DENC2105546, Holly Patrick, Patterson-Schwartz-Hockessin. Bright MLS
 - $469,9003 bd3 ba1.9k sqft193 Steven Ln, Wilmington, DE 19808For SaleMLS ID #DENC2108652, Dennis P Snavely, RE/MAX Elite. Bright MLS
- $398,0004 bd2 ba1.6k sqft26 Alwyn Rd, Newark, DE 19713For SaleMLS ID #DENC2102518, Justin Weeks, Long & Foster Real Estate, Inc.. Bright MLS
- $429,9004 bd2 ba1.8k sqft104 Larkspur Rd, Newark, DE 19711For SaleMLS ID #DENC2101062, Sylvester Marchman, Precision Real Estate Group LLC. Bright MLS
- $538,8883 bd3 ba2.8k sqft102 Thomas Ln, Newark, DE 19711For SaleMLS ID #DENC2102748, Toya Borjigin, Tesla Realty Group, LLC. Bright MLS
- $369,0004 bd3 ba1.6k sqft134 Darling St, Newark, DE 19702For SaleMLS ID #DENC2108650, Ralph Harvey, ListWithFreedom.com. Bright MLS
- $415,0004 bd3 ba2.7k sqft20 Meadow Rd, Pennsville, NJ 08070For SaleMLS ID #NJSA2019694, Lenny Ginchereau, Keller Williams Realty - Moorestown. Bright MLS
- $539,9003 bd2 ba2.4k sqft1031 Shannon Falls Dr, Newark, DE 19702For Sale By Owner
- $659,0004 bd3 ba2.8k sqft419 Skyview Dr, Middletown, DE 19709For SaleMLS ID #DENC2108608, Nicki Corridori, Century 21 Gold Key Realty. Bright MLS
- $594,0004 bd3 ba3.6k sqft11 Edinburgh Ct, Newark, DE 19711For SaleMLS ID #DENC2106402, Kimberly Morehart, Compass. Bright MLS
- $549,9004 bd3 ba3.4k sqft36 Currant Dr, Newark, DE 19702For SaleMLS ID #DENC2102858, Daniel Demers, Sell Your Home Services. Bright MLS
- $389,0003 bd3 ba2.3k sqft10 Stirrup Dr, Elkton, MD 21921For SaleMLS ID #MDCC2021736, Cindy Barnes, Crown Homes Real Estate. Bright MLS
- $540,0004 bd3 ba3.2k sqft604 Longleaf Dr, Newark, DE 19702For SaleMLS ID #DENC2101640, sathaiah patha, Tesla Realty Group, LLC. Bright MLS
- $385,0003 bd3 ba1.9k sqft122 Pawnee Ct, Newark, DE 19702For SaleMLS ID #DENC2106692, Chrissy Quinn, Empower Real Estate, LLC. Bright MLS
- $469,9003 bd3 ba2.7k sqft143 Penns Manor Dr, Kennett Square, PA 19348For SaleMLS ID #PACT2130234, Kathleen Wolfgang, Keller Williams Real Estate -Exton. Bright MLS
- $549,0005 bd4 ba2.6k sqft21 Jason Dr, Oxford, PA 19363For SaleMLS ID #PACT2131530, Howard Urbine, Realty One Group Restore. Bright MLS
- $519,0005 bd3 ba2.4k sqft3303 Silverside Rd, Wilmington, DE 19810For SaleMLS ID #DENC2108510, James Liao, Fukon Realty. Bright MLS
