Welcome to Meridian Crossing, where luxury, convenience, and an incredible resort-style lifestyle come together. This impressive 4-bedroom, 3.5-bath twin home offers three beautifully finished levels of living space, a versatile open floor plan, a two-car garage, and access to one of the area's most amenity-rich communities. Step inside and you'll immediately appreciate the spacious, open design. At the heart of the home is a gourmet kitchen featuring rich cherry cabinetry, granite countertops, a large granite-topped island, and stainless steel appliances. With its open connection to the surrounding living areas, this is a home designed for both comfortable everyday living and effortless entertaining. The flexible floor plan provides something increasingly important today—space that can adapt to your lifestyle. An additional room can serve as a private home office, guest room, den, or additional bedroom and features convenient access to a Jack-and-Jill bath. The expansive finished lower level adds another entire dimension to the home, providing plenty of room for a media room, game room, home gym, entertainment area, or a combination of them all. A powder room and egress window make this an exceptionally functional extension of the home's living space. Upstairs, you'll find three additional bedrooms, generous storage, and beautifully appointed baths. A two-car rear-entry garage provides additional parking and storage, while grounds maintenance means less time spent on exterior chores and more time enjoying your home and community. And this is where Meridian Crossing really sets itself apart. Imagine having resort-style amenities just steps from home. The community features a clubhouse with fitness center, in-ground swimming pool with a separate children's pool, tennis courts, basketball courts, sand volleyball, soccer fields, a baseball field, multiple playgrounds, scenic walking paths, two beautiful ponds with fountains, and a community gathering area with gazebo. Whether you're relaxing by the pool, taking an evening walk, working out at the fitness center, enjoying the athletic facilities, or simply coming home to your own spacious retreat, Meridian Crossing offers a lifestyle that's difficult to match. Three levels of living. Four bedrooms. A gourmet kitchen. Resort-style amenities. Low-maintenance convenience. This isn't simply a home to own—it's a lifestyle to enjoy.
For sale
$450,000
110 Grissom Dr, Bear, DE 19701
4beds
3,800sqft
:
Get pre-qualified$2,978/mo
Townhouse
Built in 2018
4,791 Square Feet Lot
$444,600 Zestimate®
$118/sqft
$198/mo HOA
What's special
Stainless steel appliancesEgress windowExpansive finished lower levelPowder roomGranite countertopsRich cherry cabinetryGenerous storage
- 5 days |
- 392 |
- 20 |
Likely to sell faster than
Zillow last checked:
Listing updated:
Listed by:
Tucker Robbins 302-478-5555,
White Robbins Property Management 3024785555
Source: Bright MLS,MLS#: DENC2108804
Facts & features
Interior
Bedrooms & bathrooms
- Bedrooms: 4
- Bathrooms: 4
- Full bathrooms: 3
- 1/2 bathrooms: 1
- Main level bathrooms: 1
- Main level bedrooms: 1
Basement
- Area: 1000
Heating
- Forced Air, Central, Natural Gas
Cooling
- Central Air, Electric
Appliances
- Included: Microwave, Built-In Range, Dishwasher, Dryer, Stainless Steel Appliance(s), Washer, Water Heater, Electric Water Heater
- Laundry: Main Level
Features
- Doors: Six Panel, Sliding Glass
- Windows: Screens
- Basement: Finished
- Has fireplace: No
Interior area
- Total structure area: 3,800
- Total interior livable area: 3,800 sqft
- Finished area above ground: 2,800
- Finished area below ground: 1,000
Property
Parking
- Total spaces: 2
- Parking features: Garage Faces Rear, Garage Door Opener, Attached
- Attached garage spaces: 2
Accessibility
- Accessibility features: None
Features
- Levels: Two
- Stories: 2
- Pool features: None
Lot
- Size: 4,791 Square Feet
Details
- Additional structures: Above Grade, Below Grade
- Parcel number: 10052.10053
- Zoning: ST
- Special conditions: Standard
Construction
Type & style
- Home type: Townhouse
- Architectural style: Tudor
- Property subtype: Townhouse
Materials
- Aluminum Siding, Vinyl Siding
- Foundation: Block
Condition
- New construction: No
- Year built: 2018
Utilities & green energy
- Electric: Circuit Breakers, 220 Volts
- Sewer: Public Hook/Up Avail
- Water: Public
- Utilities for property: Natural Gas Available, Underground Utilities, Water Available
Community & HOA
Community
- Subdivision: Red Lion
HOA
- Has HOA: Yes
- Services included: Maintenance Grounds
- HOA fee: $198 monthly
Location
- Region: Bear
Financial & listing details
- Price per square foot: $118/sqft
- Tax assessed value: $485,900
- Annual tax amount: $3,678
- Date on market: 8/7/2026
- Listing agreement: Exclusive Right To Sell
- Listing terms: Cash,Conventional,VA Loan,USDA Loan,FHA
- Inclusions: Washer, Dryer, Refirerator
- Ownership: Fee Simple
Estimated market value
$444,600
$422,000 - $467,000
$3,395/mo
Price history
| Date | Event | Price |
|---|---|---|
| 8/7/2026 | Listed for sale | $450,000$118/sqft |
Source:  Bright MLS #DENC2108804 Report a problem Bright MLS #DENC2108804 Report a problem | ||
Public tax history
| Year | Property taxes | Tax assessment |
|---|---|---|
| 2025 | -- | $485,900 +376.4% |
| 2024 | $3,402 +10.3% | $102,000 |
| 2023 | $3,084 -4.6% | $102,000 |
| 2022 | $3,234 0% | $102,000 +0.8% |
| 2021 | $3,234 +0.1% | $101,200 |
| 2020 | $3,230 +0.2% | $101,200 |
| 2019 | $3,224 +2021.1% | $101,200 +1774.1% |
| 2017 | $152 +12% | $5,400 +3.8% |
| 2016 | $136 | $5,200 |
| 2015 | $136 0% | $5,200 |
| 2014 | $136 | $5,200 |
| 2013 | -- | $5,200 |
| 2012 | -- | $5,200 -17.5% |
| 2011 | -- | $6,300 |
| 2010 | -- | $6,300 |
| 2009 | -- | $6,300 |
| 2008 | -- | $6,300 |
| 2007 | -- | $6,300 |
| 2006 | -- | $6,300 |
| 2005 | -- | $6,300 |
| 2004 | -- | $6,300 |
Find assessor info on the county website
Monthly payment
Est. payment
Payment breakdown
Explore the cost of this home by adjusting the details. Changes won't be saved.Climate risks
Neighborhood: 19701
Nearby schools
GreatSchools rating
- 5/10Wilbur (Kathleen H.) ElementaryGrades: K-5Distance: 1.8 mi
- 3/10Bedford (Gunning) Middle SchoolGrades: 6-8Distance: 4 mi
- 2/10Penn (William) High SchoolGrades: 9-12Distance: 6.7 mi
Schools provided by the listing agent
- Elementary: Kathleen H. Wilbur
- Middle: Gunning Bedford
- High: William Penn
- District: Colonial
Source: Bright MLS. This data may not be complete. We recommend contacting the local school district to confirm school assignments for this home.
- $5,200-- bd-- ba-- sqft108 Grissom Dr, Bear, DE 19701Off Market
- $506,8004 bd2 ba3.1k sqft106 Grissom Dr, Bear, DE 19701Off Market
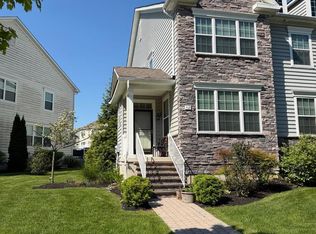
- $450,0005 bd3 ba3k sqft112 Grissom Dr, Bear, DE 19701Sold
- $532,7005 bd3 ba3.5k sqft114 Grissom Dr, Bear, DE 19701Off Market
- $527,4005 bd4 ba3.8k sqft104 Grissom Dr, Bear, DE 19701Off Market
- $543,8005 bd4 ba4.1k sqft116 Grissom Dr, Bear, DE 19701Off Market
- $520,6003 bd2 ba3.9k sqft102 Grissom Dr, Bear, DE 19701Off Market
- $489,7004 bd2 ba3k sqft118 Grissom Dr, Bear, DE 19701Off Market
A local agent can set up tours, give advice and negotiate with sellers.
A local lender can help you make sure your offer is ready when you are.
Similar homes
- $439,9003 bd4 ba2.4k sqftNone Available, Bear, DE 19701For Sale
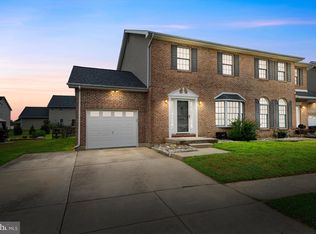
 MLS ID #DENC2106326, Victoria Dickinson, Patterson-Schwartz - Greenville. Bright MLS
 - $485,0003 bd4 ba2.2k sqft150 Jenny Dr, Bear, DE 19701For Sale
 MLS ID #DENC2099806, Keith Seichepine, BHHS Fox & Roach-Greenville. Bright MLS
 - $608,0004 bd4 ba3.9k sqft14 Meridian Blvd, Bear, DE 19701For Sale
 MLS ID #DENC2101546, Tia Gianakis, Concord Realty Group. Bright MLS
 - $439,9003 bd4 ba3.1k sqftNone Available, Newark, DE 19702For Sale
 MLS ID #DENC2104862, David Landon, Patterson-Schwartz-Newark. Bright MLS
 - $465,0004 bd4 ba2.3k sqft734 Rosemary Way, Newark, DE 19713For SaleMLS ID #DENC2107650, Pravin Jarugulla, Tesla Realty Group, LLC. Bright MLS
- $475,0004 bd3 ba2.9k sqft707 S Twin Lakes Blvd, Newark, DE 19711For SaleMLS ID #DENC2108624, Mark Adcock, RE/MAX Edge. Bright MLS
- $429,9003 bd3 ba2.3k sqft13 Sycamore Ln, Bear, DE 19701For SaleMLS ID #DENC2099466, Dan Mawn, RE/MAX Associates - Newark. Bright MLS
- $410,0003 bd3 ba2k sqft1034 Sherbourne Rd, Middletown, DE 19709For SaleMLS ID #DENC2108776, Lisa Marie, RE/MAX Advantage Realty. Bright MLS
- $499,0004 bd3 ba3.6k sqft100 Raydan Way, North East, MD 21901For SaleMLS ID #MDCC2022674, Megan Manzari, Cummings & Co. Realtors. Bright MLS
- $560,0003 bd3 ba2.4k sqft213 Megan Dr, Bear, DE 19701For SaleMLS ID #DENC2106104, Mark Adcock, RE/MAX Edge. Bright MLS
- $425,0003 bd3 ba2.6k sqft546 Canal Dr, Middletown, DE 19709For SaleMLS ID #DENC2102872, Rakan Abu-Zahra, Keller Williams Realty Wilmington. Bright MLS
- $469,9003 bd3 ba2.1k sqft53 General Maxwell Ct, Newark, DE 19702For SaleMLS ID #DENC2103452, Daniel Demers, Sell Your Home Services. Bright MLS
- $479,9003 bd4 ba2.4k sqft427 Swede Landing Ln, Middletown, DE 19709For SaleMLS ID #DENC2103432, Dennis P Snavely, RE/MAX Elite. Bright MLS
- $419,9004 bd2 ba2.2k sqft24 Keller Rd, Newark, DE 19713For SaleMLS ID #DENC2108158, Jacob Ryan, RE/MAX Point Realty. Bright MLS
- $389,9003 bd3 ba1.9k sqft969 Lissicasey Loop, Middletown, DE 19709For SaleMLS ID #DENC2105982, Andrea Harrington, Compass. Bright MLS
- $385,0003 bd3 ba1.9k sqft122 Pawnee Ct, Newark, DE 19702For SaleMLS ID #DENC2106692, Chrissy Quinn, Empower Real Estate, LLC. Bright MLS
- $549,9004 bd3 ba3.4k sqft36 Currant Dr, Newark, DE 19702For SaleMLS ID #DENC2102858, Daniel Demers, Sell Your Home Services. Bright MLS
- $630,0004 bd3 ba2.7k sqft121 W Harvest Dr, New Castle, DE 19720For SaleMLS ID #DENC2107482, Waynna Dobson, Tesla Realty Group, LLC. Bright MLS
- $479,9004 bd3 ba2.9k sqft341 Tiger Lily Dr, Middletown, DE 19709For SaleMLS ID #DENC2107790, Isha Shandilya, Realty Mark Associates. Bright MLS
- $419,9004 bd2 ba2.1k sqftNone Available, Elkton, MD 21921For SaleMLS ID #MDCC2022524, Ray Dudkewitz, Patterson-Schwartz-Newark. Bright MLS
