The iconic Albion Dunn House, built in 1915 for former Greenville Mayor Albion Dunn and designed by the renowned architectural firm Benton & Benton, is a rare opportunity to own a true piece of Greenville history. Rich in original character and timeless architectural details, this remarkable home offers 4 bedrooms, 4 full bathrooms, plus 2 BONUS ROOMS connected by a Jack and Jill bathroom, creating exceptional flexibility for guests, home offices, hobbies, or additional living space. Situated on a spacious corner lot, the property also features a basement and a proven history as a successful Airbnb. Just minutes from ECU and Uptown Greenville, this home is ideal for anyone seeking a distinctive historic residence or a property with outstanding long term investment potential.
For sale
Price cut: $24.9K (7/8)
$375,000
707 W 4th Street, Greenville, NC 27834
4beds
3,845sqft
:
Get pre-qualified$2,264/mo
Single Family Residence
Built in 1915
0.26 Acres Lot
$368,800 Zestimate®
$98/sqft
$-- HOA
What's special
Timeless architectural detailsSpacious corner lotRich in original character
- 25 days |
- 2,271 |
- 254 |
Likely to sell faster than
Zillow last checked:
Listing updated:
Listed by:
Devin Carver 502-640-2038,
Keller Williams Innovate - Jax
Source: Hive MLS,MLS#: 100585928 Originating MLS: Jacksonville Board of Realtors
Originating MLS: Jacksonville Board of RealtorsFacts & features
Interior
Bedrooms & bathrooms
- Bedrooms: 4
- Bathrooms: 4
- Full bathrooms: 4
Rooms
- Room types: Master Bedroom, Bedroom 1, Bedroom 2, Bedroom 3, Bathroom 1, Bathroom 2, Bathroom 3, Basement, Living Room, Dining Room, Office, Bonus Room, Laundry, Utility Room, Other
Primary bedroom
- Level: Second
- Dimensions: 20 x 15
Bedroom 1
- Level: Second
- Dimensions: 15 x 17
Bedroom 2
- Level: Second
- Dimensions: 15 x 16
Bedroom 3
- Level: Second
- Dimensions: 16 x 16
Bathroom 1
- Level: Second
- Dimensions: 6 x 12
Bathroom 2
- Level: Second
- Dimensions: 6 x 10
Bathroom 3
- Level: First
- Dimensions: 7 x 6
Bathroom 4
- Level: First
- Dimensions: 11 x 5
Bonus room
- Level: First
- Dimensions: 20 x 16
Dining room
- Level: First
- Dimensions: 15 x 15
Kitchen
- Level: First
- Dimensions: 17 x 17
Laundry
- Level: First
- Dimensions: 12 x 8
Living room
- Level: First
- Dimensions: 22 x 22
Office
- Level: First
- Dimensions: 15 x 12
Other
- Description: Basement Not Included in HSqFt
- Level: Basement
- Dimensions: 17 x 17
Utility room
- Level: First
- Dimensions: 10 x 15
Heating
- Heat Pump, Electric, Forced Air
Cooling
- Central Air, Heat Pump
Appliances
- Included: Built-In Microwave, Washer, Refrigerator, Range, Dryer, Dishwasher
- Laundry: Dryer Hookup, Washer Hookup, Laundry Room
Features
- High Ceilings, Mud Room, Ceiling Fan(s), Pantry, Walk-in Shower, Basement, Blinds/Shades, Gas Log, Smart Thermostat
- Flooring: Hardwood
- Basement: Unfinished,Crawl Space,Interior Entry
- Attic: Attic Fan,Partially Floored,Permanent Stairs,Storage,Walk-In
- Has fireplace: Yes
- Fireplace features: Gas Log
Interior area
- Total structure area: 3,845
- Total interior livable area: 3,845 sqft
Property
Parking
- Total spaces: 1
- Parking features: Gravel, Off Street
- Carport spaces: 1
Accessibility
- Accessibility features: None
Features
- Levels: Two
- Patio & porch: Covered, Porch, Front Porch, Side Porch
- Exterior features: None
- Fencing: None
- Has view: Yes
- View description: See Remarks
- Frontage type: See Remarks
Lot
- Size: 0.26 Acres
- Dimensions: 105 x 108
- Features: Corner Lot
Details
- Additional structures: Shed(s)
- Parcel number: 020720
- Zoning: R6
- Special conditions: Standard
Construction
Type & style
- Home type: SingleFamily
- Architectural style: Historic District,Historic Home
- Property subtype: Single Family Residence
Materials
- Brick, Wood Siding, Wood Frame
- Foundation: Brick/Mortar, Crawl Space
- Roof: Shingle
Condition
- New construction: No
- Year built: 1915
Utilities & green energy
- Sewer: Public Sewer
- Water: Public
- Utilities for property: Water Connected
Community & HOA
Community
- Security: Security System, Security System Owned
- Subdivision: College View
HOA
- Has HOA: No
Location
- Region: Greenville
Financial & listing details
- Price per square foot: $98/sqft
- Tax assessed value: $503,688
- Annual tax amount: $4,987
- Date on market: 7/2/2026
- Cumulative days on market: 179 days
- Listing agreement: Exclusive Right To Sell
- Listing terms: Cash,Conventional
Estimated market value
$368,800
$350,000 - $387,000
$2,530/mo
Price history
| Date | Event | Price |
|---|---|---|
| 7/8/2026 | Price change | $375,000-6.2%$98/sqft |
Source:  Hive MLS #100585928 Report a problem Hive MLS #100585928 Report a problem | ||
| 7/2/2026 | Listed for sale | $399,900-11.1%$104/sqft |
Source: Hive MLS #100585928 Report a problem | ||
| 3/13/2026 | Listing removed | $450,000$117/sqft |
Source: Hive MLS #100551392 Report a problem | ||
| 1/26/2026 | Listed for sale | $450,000+60.7%$117/sqft |
Source: Hive MLS #100551392 Report a problem | ||
| 11/30/2021 | Sold | $280,000+4.1%$73/sqft |
Source: Hive MLS #100293845 Report a problem | ||
| 10/12/2021 | Pending sale | $269,000$70/sqft |
Source: Hive MLS #100293845 Report a problem | ||
| 10/6/2021 | Listed for sale | $269,000$70/sqft |
Source: Hive MLS #100293845 Report a problem | ||
Public tax history
| Year | Property taxes | Tax assessment |
|---|---|---|
| 2025 | $2,566 +0.5% | $503,688 |
| 2024 | $2,554 +199.6% | $503,688 +310.2% |
| 2023 | $852 +1.4% | $122,783 |
| 2022 | $840 | $122,783 |
| 2021 | -- | $122,783 |
| 2020 | $847 +21.6% | $122,783 +23.5% |
| 2019 | $696 +14.3% | $99,434 |
| 2018 | $609 | $99,434 |
| 2017 | $609 | $99,434 |
| 2016 | $609 | $99,434 +11.2% |
| 2015 | $609 | $89,411 -0.2% |
| 2014 | $609 | $89,611 |
| 2013 | -- | $89,611 |
| 2012 | -- | $89,611 +18.4% |
| 2011 | -- | $75,679 +3.4% |
| 2010 | -- | $73,174 |
| 2009 | -- | $73,174 |
| 2008 | -- | $73,174 |
Find assessor info on the county website
Monthly payment
Est. payment
Payment breakdown
Explore the cost of this home by adjusting the details. Changes won't be saved.Climate risks
Neighborhood: 27834
Nearby schools
GreatSchools rating
- 4/10Wahl Coates Elementary SchoolGrades: PK-5Distance: 1.9 mi
- 3/10C M Eppes Middle SchoolGrades: 6-8Distance: 1.5 mi
- 6/10Junius H Rose HighGrades: 9-12Distance: 1.4 mi
Schools provided by the listing agent
- Elementary: Wahl-Coates Elementary School of the Arts
- Middle: C.M. Eppes Middle School
- High: J.H. Rose High School
Source: Hive MLS. This data may not be complete. We recommend contacting the local school district to confirm school assignments for this home.
- $47,9002 bd1 ba680 sqft405 Contentnea St, Greenville, NC 27834Off Market
- $63,7002 bd1 ba1k sqft407 Contentnea St, Greenville, NC 27834Off Market
- $191,6004 bd2 ba1.2k sqft400 Latham St, Greenville, NC 27834Off Market
- $178,0004 bd2 ba1.2k sqft402 Latham St, Greenville, NC 27834Off Market
- $191,6005 bd2 ba3.5k sqft801 W 4th St, Greenville, NC 27834Off Market
- $186,6004 bd2 ba1.2k sqft406 Latham St, Greenville, NC 27834Off Market
- $11,0000.25 Acres710 Ward St, Greenville, NC 27834Off Market
- $245,0005 bd3 ba3.5k sqft706 W 4th St, Greenville, NC 27834Sold
A local agent can set up tours, give advice and negotiate with sellers.
A local lender can help you make sure your offer is ready when you are.
Similar homes
- $299,9004 bd3 ba2.6k sqft510 W 4th Street, Greenville, NC 27834For Sale
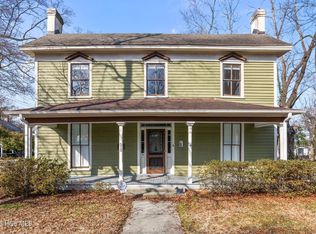
 MLS ID #100558436, Keith Abramo, Keller Williams Realty Points East. Hive MLS
 - $377,9005 bd3 ba2.5k sqft3605 E Baywood Lane E, Greenville, NC 27834For Sale
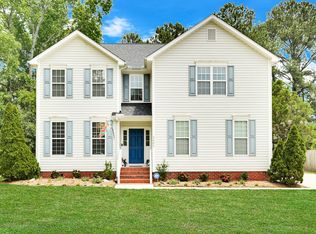 MLS ID #100581099, Falene Little, Keller Williams Realty Points East. Hive MLS
 - $365,0004 bd3 ba2.3k sqft102 Ironwood Drive, Greenville, NC 27834For Sale
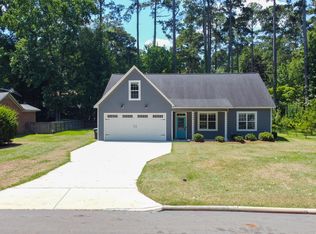 MLS ID #100555305, The Tingen Team, Berkshire Hathaway HomeServices Prime Properties. Hive MLS
 - $340,0004 bd2 ba2.2k sqft2401 E 4th Street, Greenville, NC 27858For Sale
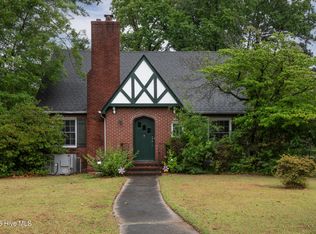 MLS ID #100583425, Caroline Cooke, Lee and Harrell Real Estate Professionals. Hive MLS
 - $410,0004 bd3 ba2.6k sqft114 Williamsburg Dr, Greenville, NC 27858For Sale By Owner
- $389,5005 bd4 ba2.9k sqft401 Martinsborough Road, Greenville, NC 27858For SaleMLS ID #100548633, Caroline Cooke, Lee and Harrell Real Estate Professionals. Hive MLS
- $349,9004 bd3 ba3.4k sqft1423 Greenville Boulevard SE, Greenville, NC 27858For SaleMLS ID #100558854, Dede Carney, Keller Williams Realty Points East. Hive MLS
- $395,0003 bd2 ba2.3k sqft1705 Englewood Drive, Greenville, NC 27858For SaleMLS ID #100577641, Rob Hall, Rob Hall Realty. Hive MLS
- $410,9004 bd3 ba2.3k sqft805 Megan Drive, Greenville, NC 27834For SaleMLS ID #100581164, Dede Carney, Keller Williams Realty Points East. Hive MLS
- $427,9004 bd3 ba2.6k sqft732 Megan Drive, Greenville, NC 27834For SaleMLS ID #100583380, Sharon Alexander, Home At Last Realty Solutions, LLC. Hive MLS
- $290,0003 bd2 ba1.9k sqft103 Greenwood Drive, Greenville, NC 27834For SaleMLS ID #100583771, Jenny Bearden, Keller Williams Realty Points East. Hive MLS
- $409,9004 bd3 ba2.7k sqft3125 Cleere Court, Greenville, NC 27858For SaleMLS ID #100581074, KEVIN CHESSON, Chesson Real Estate Group. Hive MLS
- $334,5005 bd3 ba2.4k sqft1401 Greenville Boulevard SE, Greenville, NC 27858For SaleMLS ID #100561857, Scott Johnson, United Real Estate East Carolina. Hive MLS
- $399,9003 bd3 ba2.2k sqft1604 Paramore Drive, Greenville, NC 27858For SaleMLS ID #100576281, Karen Boston, Chesson Real Estate Group. Hive MLS
- $390,0003 bd3 ba2.3k sqft534 Patsy Drive, Greenville, NC 27858For SaleMLS ID #100585700, Donald Strayer, ENC Pirate Realty Greenville-Howard Hanna Allen Tate. Hive MLS
- $375,0003 bd3 ba2.5k sqft1129 Bryson Drive, Greenville, NC 27834For SaleMLS ID #100540786, Julia Jones, JAJ Realty Company. Hive MLS
- $449,9994 bd3 ba2.6k sqft3401 Brayden Court, Greenville, NC 27834For SaleMLS ID #100581490, Ashley Holloman, Haystack Realty Group. Hive MLS
- $298,0003 bd4 ba3.1k sqft1516 Candlewick Drive, Greenville, NC 27834For SaleMLS ID #100556047, Tahaia (Kunny) Brothers, Century 21 The Realty Group. Hive MLS
- $270,0003 bd3 ba3.2k sqft306 Greenfield Boulevard, Greenville, NC 27834For SaleMLS ID #100544104, Chris Darden, American Dream - REALTORS. Hive MLS
- $459,9004 bd3 ba2.8k sqft208 Dupont Circle, Greenville, NC 27858For SaleMLS ID #100581735, Robertson - O'Sullivan Team, Aldridge & Southerland. Hive MLS
