**OPEN HOUSE CANCELLED** Beautiful move-in-ready 4-bedroom, 3 full bath ranch style home has been thoughtfully renovated throughout including a brand-new roof, new flooring, updated bathrooms, newer appliances, deck, and A/C (2022), and much more! Step inside to an open-concept main living area highlighted by cathedral ceilings, spacious kitchen with ample cabinetry storage, a cozy gas log fireplace in living room, and adjoining four-season room with plenty of natural light providing the perfect place to relax year-round. The primary suite features a cathedral ceiling and bay windows creating a peaceful retreat. A second main-floor bedroom is conveniently located nearby, while the two fully renovated and spacious main-floor bathrooms include one with a laundry area for added convenience. The finished daylight basement offers two additional bedrooms, a full bathroom, a large family room with a wood-burning fireplace, and a versatile bonus room ideal for a home office, fitness room, hobby space, or potential non-conforming fifth bedroom. Outside, enjoy the large deck, underground sprinkling, and bonus storage area below the 4-season room. This well-cared for home will be sure to impress, so schedule a showing today!
Pending
$449,900
7070 Rolling Hills Dr, Hudsonville, MI 49426
4beds
3,092sqft
Single Family Residence
Built in 1990
0.27 Acres Lot
$457,700 Zestimate®
$146/sqft
$-- HOA
What's special
Finished daylight basementUnderground sprinklingLarge deckCathedral ceilingsBrand-new roofNew flooringUpdated bathrooms
- 33 days |
- 180 |
- 2 |
Zillow last checked:
Listing updated:
Listed by:
Matthew Armstrong 616-443-9905,
Five Star Real Estate (Grandv) 616-257-1500
Source: MichRIC,MLS#: 26037877
Facts & features
Interior
Bedrooms & bathrooms
- Bedrooms: 4
- Bathrooms: 3
- Full bathrooms: 3
- Main level bedrooms: 2
Primary bedroom
- Level: Main
Bedroom 2
- Level: Main
Bedroom 3
- Level: Basement
Bedroom 4
- Level: Basement
Bathroom 1
- Level: Main
Bathroom 2
- Level: Main
Bathroom 3
- Level: Basement
Dining area
- Level: Main
Family room
- Level: Main
Kitchen
- Level: Main
Laundry
- Level: Main
Living room
- Level: Main
Office
- Level: Basement
Recreation
- Level: Basement
Utility room
- Level: Basement
Heating
- Forced Air
Cooling
- Central Air
Appliances
- Included: Humidifier, Dishwasher, Dryer, Microwave, Range, Refrigerator, Washer
- Laundry: Gas Dryer Hookup, In Bathroom, Main Level, Washer Hookup
Features
- Ceiling Fan(s), Eat-in Kitchen, Pantry
- Flooring: Carpet, Tile, Vinyl, Wood
- Windows: Skylight(s), Screens, Insulated Windows, Bay/Bow, Garden Window
- Basement: Daylight,Full
- Number of fireplaces: 2
- Fireplace features: Gas Log, Living Room, Recreation Room, Wood Burning
Interior area
- Total structure area: 1,752
- Total interior livable area: 3,092 sqft
- Finished area below ground: 1,340
Property
Parking
- Total spaces: 2
- Parking features: Garage Faces Front, Garage Door Opener, Attached
- Garage spaces: 2
Features
- Stories: 1
Lot
- Size: 0.27 Acres
- Dimensions: 88 x 132
- Features: Level, Ground Cover, Shrubs/Hedges
Details
- Parcel number: 701421127010
- Zoning description: LDR
Construction
Type & style
- Home type: SingleFamily
- Architectural style: Ranch
- Property subtype: Single Family Residence
Materials
- Brick
- Roof: Shingle
Condition
- New construction: No
- Year built: 1990
Utilities & green energy
- Sewer: Public Sewer, Storm Sewer
- Water: Public
- Utilities for property: Natural Gas Connected
Community & HOA
Community
- Security: Carbon Monoxide Detector(s), Smoke Detector(s)
Location
- Region: Hudsonville
Financial & listing details
- Price per square foot: $146/sqft
- Tax assessed value: $122,879
- Annual tax amount: $3,337
- Date on market: 7/23/2026
- Listing terms: Cash,FHA,VA Loan,MSHDA,Conventional
- Road surface type: Paved
Estimated market value
$457,700
$435,000 - $481,000
$3,553/mo
Price history
| Date | Event | Price |
|---|---|---|
| 7/25/2026 | Pending sale | $449,900$146/sqft |
Source:  MichRIC #26037877 Report a problem MichRIC #26037877 Report a problem | ||
| 7/23/2026 | Listed for sale | $449,900$146/sqft |
Source: MichRIC #26037877 Report a problem | ||
Public tax history
| Year | Property taxes | Tax assessment |
|---|---|---|
| 2025 | $3,217 +4.7% | $119,649 +3.1% |
| 2024 | $3,073 +5.2% | $116,052 +5% |
| 2023 | $2,922 +661.5% | $110,526 |
| 2022 | $384 | -- |
| 2021 | -- | -- |
| 2020 | -- | $100,495 +4.3% |
| 2018 | $2,635 +2.9% | $96,311 -18.8% |
| 2017 | $2,560 | $118,600 +6.3% |
| 2016 | $2,560 | $111,600 +4.1% |
| 2015 | $2,560 +4.8% | $107,200 +13.3% |
| 2014 | $2,443 | $94,600 +4.8% |
| 2013 | -- | $90,300 +1.1% |
| 2012 | -- | $89,300 -6% |
| 2011 | -- | $95,000 -10.4% |
| 2009 | -- | $106,000 -14.2% |
| 2008 | -- | $123,546 +4.5% |
| 2005 | -- | $118,243 +3% |
| 2004 | -- | $114,799 +4% |
| 2003 | -- | $110,384 +2.6% |
| 2002 | -- | $107,545 +5% |
| 2001 | -- | $102,424 |
Find assessor info on the county website
Monthly payment
Est. payment
Payment breakdown
Explore the cost of this home by adjusting the details. Changes won't be saved.Climate risks
Neighborhood: 49426
Nearby schools
GreatSchools rating
- 8/10Alward Elementary SchoolGrades: PK-4Distance: 1.2 mi
- 9/10Baldwin Street Middle SchoolGrades: 7-8Distance: 1.5 mi
- 8/10Hudsonville High SchoolGrades: 9-12Distance: 2.5 mi
- $401,9004 bd2 ba2.2k sqft7084 Rolling Hills Dr, Hudsonville, MI 49426Off Market
- $389,3003 bd3 ba1.3k sqft7056 Rolling Hills Dr, Hudsonville, MI 49426Off Market
- $375,7003 bd1 ba1.2k sqft7081 Michael Dr, Hudsonville, MI 49426Off Market
- $390,1003 bd1 ba1.4k sqft7067 Michael Dr, Hudsonville, MI 49426Off Market
- $405,3003 bd2 ba1.4k sqft7100 Rolling Hills Dr, Hudsonville, MI 49426Off Market
- $383,8004 bd1 ba1.2k sqft7042 Rolling Hills Dr, Hudsonville, MI 49426Off Market
- $382,9003 bd1 ba2.4k sqft7095 Michael Dr, Hudsonville, MI 49426Off Market
- $382,1004 bd2 ba1.2k sqft7067 Rolling Hills Dr, Hudsonville, MI 49426Off Market
A local agent can set up tours, give advice and negotiate with sellers.
Similar homes
- $474,9004 bd4 ba2.7k sqft6719 Crown Point Dr, Hudsonville, MI 49426For Sale
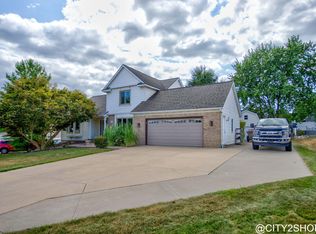
 MLS ID #26038381, Steve Frody, City2Shore Real Estate Inc.. MichRIC
 - $529,9004 bd3 ba2.5k sqft3501 Tearose Dr, Hudsonville, MI 49426For Sale
 MLS ID #26043126, Matthew S VandeWater, City2Shore Gateway Group. MichRIC
 - $475,0005 bd3 ba2.6k sqft3560 Rush Creek Dr, Hudsonville, MI 49426For Sale
 MLS ID #26037643, Emma LaCosse, Real Broker LLC. MichRIC
 - $379,9005 bd2 ba2.7k sqft5666 Park Ave, Hudsonville, MI 49426For Sale
 MLS ID #26041017, Jason Cripe, Coldwell Banker Schmidt Realtors. MichRIC
 - $385,0005 bd2 ba2.2k sqft2765 Baldwin St, Jenison, MI 49428For SaleMLS ID #26040887, Madelyn Meneghetti, Five Star Real Estate (Ada). MichRIC
- $439,0004 bd3 ba2.8k sqft2700 Cape Coral Dr SW, Wyoming, MI 49418For SaleMLS ID #26043132, Micah Childress, Five Star Real Estate (Grandv). MichRIC
- $415,0004 bd3 ba1.7k sqft7439 Eastlane Ave, Jenison, MI 49428For SaleMLS ID #26026436, Doug F Takens, Independence Realty (Main). MichRIC
- $479,9002 bd3 ba2.6k sqft5969 Elmwood Ct, Hudsonville, MI 49426For SaleMLS ID #26042396, David S Miedema, Miedema Realty Inc.. MichRIC
- $399,9004 bd2 ba1.8k sqft11328 56th Ave, Allendale, MI 49401For SaleMLS ID #26044461, Jeffrey Bode, Keller Williams GR East. MichRIC
- $649,9005 bd5 ba3.3k sqft5842 Julie St, Hudsonville, MI 49426For SaleMLS ID #26029637, Doug F Takens, Independence Realty (Main). MichRIC
- $460,0004 bd3 ba2.7k sqft931 Sunset Hills Ave NW, Grand Rapids, MI 49534For SaleMLS ID #26035560, Jeanne M Jonker, Berkshire Hathaway HomeServices Michigan Real Estate (Main). MichRIC
- $455,0004 bd3 ba3.2k sqft2543 Glencairin Dr NW, Grand Rapids, MI 49504For SaleMLS ID #26041841, Sara J Suidinski, Suburban Realty Group LLC. MichRIC
- $425,0004 bd3 ba2.7k sqft1171 Runway Dr SW, Byron Center, MI 49315For SaleMLS ID #26034959, Abisai Munoz, City2Shore Real Estate (GR). MichRIC
- $409,9004 bd2 ba2k sqft2950 Windy Wood St SE, Kentwood, MI 49512For SaleMLS ID #26044884, Man Gurung, City2Shore Real Estate Foundations. MichRIC
- $384,9004 bd3 ba2.3k sqft4425 Lucas Dr SW, Grandville, MI 49418For SaleMLS ID #26041028, Susan Kazma, Success Realty West Michigan. MichRIC
- $489,9004 bd3 ba2.1k sqft2020 Burton Knoll Ct SE, Kentwood, MI 49546For SaleMLS ID #26044493, Kimberly Hensley, RE/MAX United (Main). MichRIC
- $495,0004 bd2 ba2.7k sqft2531 Ridge Top Dr SW, Byron Center, MI 49315For SaleMLS ID #26042438, Samuel Greenstein, Coldwell Banker Woodland Schmidt. MichRIC
- $459,9003 bd2 ba2.2k sqft9700 Winans St, West Olive, MI 49460For SaleMLS ID #26027856, Nicholas Schweihofer, Keller Williams Lakeshore. MichRIC
- $425,0005 bd4 ba3k sqft1286 Bentree Dr SE, Grand Rapids, MI 49508For SaleMLS ID #26040261, Laura A Carr, Carr Group. MichRIC
- $530,0004 bd3 ba2.6k sqft5263 Pine Slope Dr SW, Wyoming, MI 49519For SaleMLS ID #26040517, Ann T Nguyen, Bellabay Realty (Kentwood). MichRIC
