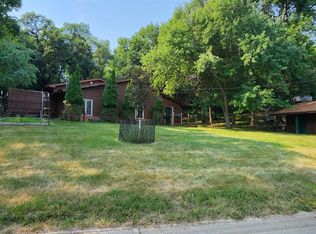
Investors — don’t miss this opportunity! Discover a completely renovated duplex in NE Minot, perfect for your next investment. One unit features a partially finished basement with a ¾ bath and laundry area, a spacious main floor with a living room and kitchen, and two bedrooms plus a full bath upstairs. The second unit offers an unfinished basement with laundry, an inviting main level living area and kitchen, and two bedrooms with a full bath on the upper floor. Each unit has separate meters, giving the feel of two independent homes sharing one wall. Outside, enjoy a detached two-stall garage and a nicely sized yard, adding even more value to this standout property. Contact your agent for more pictures!
For sale
$245,000
708 & 710 5th St NE, Minot, ND 58701
4beds
3baths
2,312sqft
Duplex
Built in 1915
-- sqft lot
$215,100 Zestimate®
$106/sqft
$-- HOA
What's special
- 300 days |
- 261 |
- 18 |
Zillow last checked:
Listing updated:
Listed by:
NATHAN STREMICK 701-500-3890,
SIGNAL REALTY 701-852-3505,
Cashley Brown 701-629-5469,
SIGNAL REALTY
Source: Minot MLS,MLS#: 251720
Facts & features
Interior
Bedrooms & bathrooms
- Bedrooms: 4
- Bathrooms: 3
Heating
- Forced Air, Natural Gas
Cooling
- Window Unit(s)
Appliances
- Included: Microwave, Dishwasher, Refrigerator, Range/Oven, Washer/Dryer
Features
- Basement: Other
- Has fireplace: No
Interior area
- Total structure area: 2,312
- Total interior livable area: 2,312 sqft
Property
Parking
- Total spaces: 2
- Parking features: Detached, Garage Features: Opener, Driveway: Gravel
- Garage spaces: 2
- Has uncovered spaces: Yes
Features
- Levels: Two
- Stories: 2
- Patio & porch: Patio
Lot
- Size: 7,013 Square Feet
Details
- Zoning: R1
Construction
Type & style
- Home type: MultiFamily
- Property subtype: Duplex
Materials
- Foundation: Concrete Perimeter
Condition
- New construction: No
- Year built: 1915
Utilities & green energy
- Sewer: City
- Water: City
Community & HOA
Location
- Region: Minot
Financial & listing details
- Price per square foot: $106/sqft
- Annual tax amount: $2,936
- Date on market: 10/29/2025
Estimated market value
$215,100
$181,000 - $250,000
$1,373/mo
Price history
| Date | Event | Price |
|---|---|---|
| 10/29/2025 | Listed for sale | $245,000$106/sqft |
Source:  Minot MLS #251720 Report a problem Minot MLS #251720 Report a problem | ||
Public tax history
Tax history is unavailable.
Monthly payment
Est. payment
Payment breakdown
Explore the cost of this home by adjusting the details. Changes won't be saved.Climate risks
Neighborhood: 58701
Nearby schools
GreatSchools rating
- 5/10Sunnyside Elementary SchoolGrades: K-5Distance: 0.4 mi
- 5/10Jim Hill Middle SchoolGrades: 6-8Distance: 0.8 mi
- 6/10Minot High SchoolGrades: 9-12Distance: 1.1 mi
Schools provided by the listing agent
- District: Minot #1
Source: Minot MLS. This data may not be complete. We recommend contacting the local school district to confirm school assignments for this home.
- $225,0002 bd2 ba2.4k sqft625 1/2 5th St SE, Minot, ND 58701For Sale
- $295,1005 bd2 ba1k sqft521 5th St SE, Minot, ND 58701Off Market
- $22,0002 bd2 ba-- sqft517 5th St SE, Minot, ND 58701Off Market
- $199,6004 bd1 ba1.1k sqft520 5th St SE, Minot, ND 58701Off Market
- $--2 bd2 ba1.5k sqft523 5th St SE, Minot, ND 58701Sold
- $112,0002 bd1 ba736 sqft515 5th St SE, Minot, ND 58701Off Market
- $362,7008 bd2 ba3.9k sqft512 5th St SE, Minot, ND 58701Off Market
- $100,9002 bd1 ba616 sqft605 5th St SE, Minot, ND 58701Off Market
A local agent can set up tours, give advice and negotiate with sellers.
Similar homes
- $250,0004 bd2 ba1.8k sqft118 7th St SE, Minot, ND 58701For Sale

 MLS ID #261419, NATHAN STREMICK. Minot MLS
 - $240,0003 bd2 ba1.6k sqft816 Hiawatha St, Minot, ND 58701For Sale
 MLS ID #261387, AISHA VADELL. Minot MLS
 - $279,9004 bd3 ba2.6k sqft703 Main St S, Minot, ND 58701For Sale
 MLS ID #261095, Katie Ressler. Minot MLS
 - $249,9004 bd2 ba1.7k sqft840 University Ave W, Minot, ND 58703For Sale
 MLS ID #261410, LORI HENDERSON. Minot MLS
 - $225,0002 bd2 ba2.4k sqft625 1/2 5th St SE, Minot, ND 58701For SaleMLS ID #261274, TRACY DACHS. Minot MLS
- $245,0004 bd2 ba2k sqft410 17th Ave SW, Minot, ND 58701For SaleMLS ID #261330, JEREMY BOYCE. Minot MLS
- $215,0002 bd2 ba2.1k sqft905 4th St SE, Minot, ND 58701For SaleMLS ID #261301, Amy Rogers. Minot MLS
- $190,0003 bd2 ba1.7k sqft16 6th St SE, Minot, ND 58701For SaleMLS ID #261413, Tanner Dockter. Minot MLS
- $249,9995 bd2 ba2.4k sqft316 5th Ave NW, Minot, ND 58703For SaleMLS ID #261319, DREW WIERSON. Minot MLS
- $255,0004 bd2 ba1.8k sqft915 3rd Ave NW, Minot, ND 58703For SaleMLS ID #261374, Regan Slind. Minot MLS
- $239,9003 bd3 ba1.4k sqft503 5th Ave NW, Minot, ND 58703For SaleMLS ID #261404, Amy Rogers. Minot MLS
- $244,9003 bd2 ba2.3k sqft101 6th Ave NE, Minot, ND 58703For SaleMLS ID #261352, MOLLY WELSTAD. Minot MLS
- $235,0003 bd2 ba2.2k sqft2421 4th St NW, Minot, ND 58703For SaleMLS ID #261401, Mae Geller. Minot MLS
- $248,0004 bd2 ba1.7k sqft820 7th Ave NW, Minot, ND 58703For SaleMLS ID #261247, DREW WIERSON. Minot MLS
- $265,0005 bd3 ba2.1k sqft10 8th St NW, Minot, ND 58703For SaleMLS ID #261371, Amy Rogers. Minot MLS
- $228,0004 bd3 ba1.7k sqft322 7th Ave NW, Minot, ND 58703For SaleMLS ID #261369, Regan Slind. Minot MLS
- $299,0003 bd2 ba2.3k sqft2 Green Way, Minot, ND 58701For SaleMLS ID #261382, Tanner Schock. Minot MLS
- $279,5003 bd2 ba2k sqft1508 8th St SW, Minot, ND 58701For SaleMLS ID #261367, Brandon Goheen. Minot MLS
- $259,9003 bd2 ba2k sqft801 1st St NW, Minot, ND 58703For Sale By Owner
- $279,9003 bd2 ba2.3k sqft1820 5th St SW, Minot, ND 58701For SaleMLS ID #261146, JEREMY BOYCE. Minot MLS
