This charming move in ready ranch is within walking distance to Lake Erie! Three bedrooms. a very large living room and an eat in kitchen complete the first floor. The basement was recently waterproofed and can be easily finished off for additional space! So well maintained, many major updates have been completed- a new roof and gutter guards in 2025, new hot water heater in 2020, new HVAC in 2011, newer trex front deck 2023, warranted basement wall reinforced with waterproofing in 2026, new toilet in the full bath 2023 and newly landscaped 2026! Come see this adorable ranch in a great location soon, you wont want to miss this one!
Active
Price cut: $7.1K (9/24)
$169,900
708 Allen Ave, Ashtabula, OH 44004
3beds
--sqft
Single Family Residence
Built in 1950
8,712 Square Feet Lot
$-- Zestimate®
$--/sqft
$-- HOA
What's special
- 127 days
- 392
- 14
Zillow last checked:
Listing updated:
Listed by:
Lori Giannelli Mackey 440-228-1740 lorim.myrealtor@gmail.com,
HomeSmart Real Estate Momentum LLC,
Courtney Heath 440-812-5490,
HomeSmart Real Estate Momentum LLC
Source: MLS Now,MLS#: 5215672 Originating MLS: Lake Geauga Area Association of REALTORS
Originating MLS: Lake Geauga Area Association of REALTORSFacts & features
Interior
Bedrooms & bathrooms
- Bedrooms: 3
- Bathrooms: 1
- Full bathrooms: 1
- Main level bathrooms: 1
- Main level bedrooms: 3
Primary bedroom
- Description: Flooring: Hardwood
- Features: Window Treatments
- Level: First
- Dimensions: 11 x 10
Bedroom
- Description: Flooring: Carpet
- Features: Window Treatments
- Level: First
- Dimensions: 11 x 9
Bedroom
- Description: Flooring: Carpet
- Features: Window Treatments
- Level: First
- Dimensions: 11 x 10
Bathroom
- Description: Flooring: Linoleum
- Features: Window Treatments
- Level: First
- Dimensions: ND x ND
Kitchen
- Description: Flooring: Linoleum
- Features: Window Treatments
- Level: First
- Dimensions: 13 x 10
Living room
- Description: Flooring: Carpet
- Features: Window Treatments
- Level: First
- Dimensions: 25 x 12
Heating
- Forced Air, Gas
Cooling
- Central Air, Ceiling Fan(s)
Appliances
- Included: Dryer, Microwave, Range, Refrigerator, Washer
Features
- Ceiling Fan(s)
- Has basement: Yes
- Has fireplace: No
Video & virtual tour
Property
Parking
- Total spaces: 1
- Parking features: Detached, Garage
- Garage spaces: 1
Features
- Levels: Two
- Stories: 1
- Fencing: Partial
Lot
- Size: 8,712 Square Feet
Details
- Additional parcels included: 500042005100
- Parcel number: 500042005200
- Special conditions: Estate
Construction
Type & style
- Home type: SingleFamily
- Architectural style: Ranch
- Property subtype: Single Family Residence
Materials
- Aluminum Siding
- Foundation: Block
- Roof: Asphalt,Fiberglass
Condition
- Year built: 1950
Utilities & green energy
- Sewer: Public Sewer
- Water: Public
Community & HOA
Community
- Features: Lake, Sidewalks
HOA
- Has HOA: No
Location
- Region: Ashtabula
Financial & listing details
- Tax assessed value: $104,500
- Annual tax amount: $1,341
- Date on market: 6/4/2026
- Cumulative days on market: 127 days
- Listing terms: Cash,Conventional,FHA,USDA Loan,VA Loan
Estimated market value
Not available
Estimated sales range
Not available
Not available
Price history
| Date | Event | Price |
|---|---|---|
| 9/24/2026 | Price change | $169,900-4% |
Source:  MLS Now #5215672 Report a problem MLS Now #5215672 Report a problem | ||
| 8/22/2026 | Price change | $177,000-2.7% |
Source: MLS Now #5215672 Report a problem | ||
| 8/4/2026 | Price change | $182,000-1.6% |
Source: MLS Now #5215672 Report a problem | ||
| 6/25/2026 | Price change | $184,900-2.6% |
Source: MLS Now #5215672 Report a problem | ||
| 6/4/2026 | Listed for sale | $189,900 |
Source: MLS Now #5215672 Report a problem | ||
Public tax history
| Year | Property taxes | Tax assessment |
|---|---|---|
| 2025 | $1,342 -1.5% | $36,580 |
| 2024 | $1,362 -2.7% | $36,580 |
| 2023 | $1,401 +33.9% | $36,580 +38% |
| 2022 | $1,046 -0.8% | $26,500 |
| 2021 | $1,054 -0.6% | $26,500 |
| 2020 | $1,061 +13.5% | $26,500 +12.5% |
| 2019 | $935 +9.6% | $23,560 |
| 2018 | $853 +0.1% | $23,560 |
| 2017 | $852 +3.4% | $23,560 +4.9% |
| 2016 | $824 +2.8% | $22,470 |
| 2015 | $802 +3.2% | $22,470 |
| 2014 | $777 -6.8% | $22,470 -8.7% |
| 2013 | $833 -50.4% | $24,610 |
| 2012 | $1,681 +98.3% | $24,610 |
| 2011 | $848 -6.4% | $24,610 -10.2% |
| 2010 | $905 +3.6% | $27,410 +0% |
| 2008 | $874 +0.3% | $27,405 +2.2% |
| 2007 | $871 -34% | $26,810 |
| 2006 | $1,320 +0.9% | $26,810 |
| 2005 | $1,309 +4.9% | $26,810 +9.9% |
| 2004 | $1,248 -0.3% | $24,395 |
| 2003 | $1,251 +2.9% | $24,395 |
| 2002 | $1,216 +4.2% | $24,395 +7.7% |
| 2001 | $1,168 +0.5% | $22,645 |
| 2000 | $1,162 | $22,645 |
Find assessor info on the county website
Monthly payment
Est. payment
Payment breakdown
Explore the cost of this home by adjusting the details. Changes won't be saved.Climate risks
Neighborhood: 44004
Nearby schools
Schools provided by the listing agent
- District: Ashtabula Area CSD - 401
Source: MLS Now. This data may not be complete. We recommend contacting the local school district to confirm school assignments for this home.

Similar homes
- $159,0003 bd1 ba1k sqft1328 Myrtle Ave, Ashtabula, OH 44004For Sale
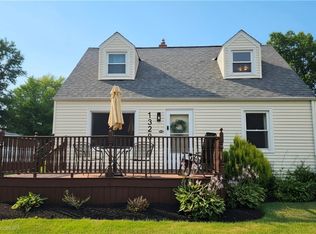 MLS ID #5216098, Shelly Chavez, HomeSmart Real Estate Momentum LLC. MLS Now
 - $189,9006 bd3 ba2.2k sqft4211 Park Ave, Ashtabula, OH 44004For Sale
 MLS ID #5251212, Sal M Jackson, Berkshire Hathaway HomeServices Professional Realty. MLS Now
 - $174,9004 bd4 ba2.4k sqft5004 Dunsmore Ave, Ashtabula, OH 44004For Sale
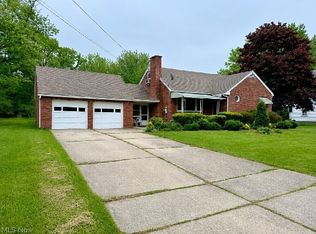 MLS ID #5213734, Ryan Reed, Century 21 Homestar. MLS Now
 - $159,0003 bd2 ba1.4k sqft1227 W 3rd St, Ashtabula, OH 44004For Sale
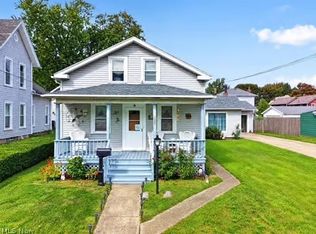 MLS ID #5249769, Clorice L Vines, McDowell Homes Real Estate Services. MLS Now
