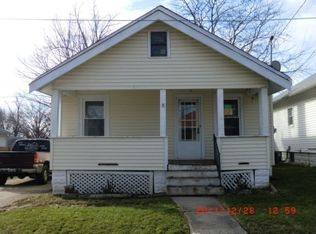
Take a look at this quant, 2 Bed, 1 Bath, Ranch. This Home has Beautiful Hardwood Floors in the Living Room, Dinning Room, and both Bedrooms. Kitchen has ceramic tile floor, as well as Stainless Steel Appliances, and Wood Cabinets. Great Big Porch out front, flat backyard and a brand new Wood Privacy fence. Also has a detached Garage!
Pre-foreclosure
Est. $188,400
708 Garvey Ave, Elsmere, KY 41018
2beds
851sqft
SingleFamily
Built in 1927
4,791 Square Feet Lot
$188,400 Zestimate®
$221/sqft
$-- HOA
Overview
- 77 days
- 33
- 5
Facts & features
Interior
Bedrooms & bathrooms
- Bedrooms: 2
- Bathrooms: 1
- Full bathrooms: 1
Heating
- Forced air, Gas
Cooling
- Central
Interior area
- Total interior livable area: 851 sqft
Property
Parking
- Parking features: Garage - Detached, Off-street
Features
- Exterior features: Other
Lot
- Size: 4,791 Square Feet
Details
- Parcel number: 016100108100
Construction
Type & style
- Home type: SingleFamily
Materials
- Metal
- Foundation: Concrete Block
- Roof: Composition
Condition
- Year built: 1927
Community & HOA
Location
- Region: Elsmere
Financial & listing details
- Price per square foot: $221/sqft
- Tax assessed value: $130,000
- Annual tax amount: $1,975
Foreclosure details
Estimated market value
$188,400
$177,000 - $200,000
$1,237/mo
Price history
| Date | Event | Price |
|---|---|---|
| 2/8/2021 | Sold | $130,000$153/sqft |
Source: Public Record Report a problem | ||
| 12/20/2020 | Pending sale | $130,000$153/sqft |
Source: Keller Williams Realty Services #544620 Report a problem | ||
| 12/19/2020 | Listed for sale | $130,000+23.8%$153/sqft |
Source: Keller Williams Realty Services #544620 Report a problem | ||
| 6/12/2019 | Sold | $105,000+25%$123/sqft |
Source: Public Record Report a problem | ||
| 2/27/2017 | Sold | $84,000-3.3%$99/sqft |
Source: Public Record Report a problem | ||
| 1/23/2017 | Pending sale | $86,900$102/sqft |
Source: RE/MAX Affiliates #461372 Report a problem | ||
| 1/7/2017 | Price change | $86,900-2.2%$102/sqft |
Source: RE/MAX Affiliates #461372 Report a problem | ||
| 11/30/2016 | Price change | $88,900-1.1%$104/sqft |
Source: RE/MAX Affiliates #461372 Report a problem | ||
| 11/16/2016 | Listed for sale | $89,900$106/sqft |
Source: RE/MAX Affiliates #461372 Report a problem | ||
| 11/16/2016 | Pending sale | $89,900$106/sqft |
Source: RE/MAX Affiliates #461372 Report a problem | ||
| 11/3/2016 | Listed for sale | $89,900+204.7%$106/sqft |
Source: RE/MAX Affiliates #461372 Report a problem | ||
| 9/7/2016 | Sold | $29,500-44.7%$35/sqft |
Source: Public Record Report a problem | ||
| 2/17/2015 | Sold | $53,334-46.7%$63/sqft |
Source: Public Record Report a problem | ||
| 10/6/2008 | Listing removed | $100,000$118/sqft |
Source: Homes.com #356302 Report a problem | ||
| 5/17/2008 | Listed for sale | $100,000-1%$118/sqft |
Source: Homes.com #356302 Report a problem | ||
| 9/1/2005 | Sold | $101,000+14.8%$119/sqft |
Source: Public Record Report a problem | ||
| 9/17/2003 | Sold | $88,000$103/sqft |
Source: Public Record Report a problem | ||
Public tax history
| Year | Property taxes | Tax assessment |
|---|---|---|
| 2025 | $1,975 -1% | $130,000 |
| 2024 | $1,996 +2.4% | $130,000 |
| 2023 | $1,949 -8.9% | $130,000 |
| 2022 | $2,140 +22.2% | $130,000 +23.8% |
| 2021 | $1,751 -19.3% | $105,000 |
| 2020 | $2,169 | $105,000 +25% |
| 2019 | $2,169 +24.2% | $84,000 |
| 2018 | $1,746 | $84,000 +184.7% |
| 2017 | $1,746 +15.9% | $29,500 -63.1% |
| 2015 | $1,507 | $80,000 |
| 2014 | $1,507 +2.2% | $80,000 |
| 2013 | $1,475 | $80,000 -20.8% |
| 2012 | -- | $101,000 |
| 2011 | -- | $101,000 |
| 2010 | -- | $101,000 |
| 2009 | -- | $101,000 |
| 2008 | -- | $101,000 |
| 2007 | -- | $101,000 |
| 2006 | -- | $101,000 +14.8% |
| 2005 | -- | $88,000 |
| 2004 | -- | $88,000 +91.3% |
| 2003 | -- | $46,000 +4.5% |
| 2002 | -- | $44,000 |
| 2001 | -- | $44,000 |
| 2000 | -- | $44,000 |
Find assessor info on the county website
Monthly payment
Climate risks
Neighborhood: 41018
Nearby schools
Schools provided by the listing agent
- Elementary: Howell Elementary
- Middle: Tichenor Middle School
- High: Lloyd High
Source: The MLS. This data may not be complete. We recommend contacting the local school district to confirm school assignments for this home.
Similar homes
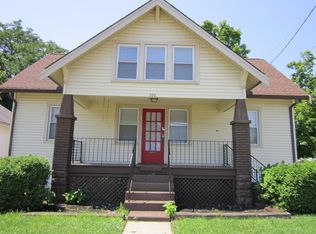
- $175,0002 bd2 ba970 sqft419 Buckner St, Elsmere, KY 41018For Sale
 MLS ID #643627, Tavis Patton, Pivot Realty Group. NKMLS
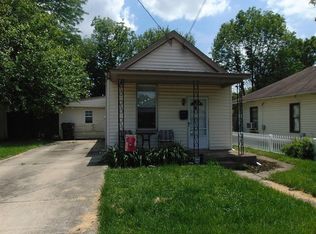
 - $189,0002 bd1 ba825 sqft40 Sunset Ave, Erlanger, KY 41018For Sale
 MLS ID #646154, Kimberly Clemons, Century 21 Premiere Properties. NKMLS
 - $--2 bd1 ba872 sqft1627 Raintree Ct, Elsmere, KY 41018Auction
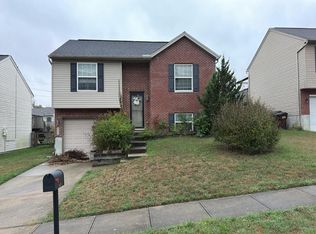 Auction.com 2
 - $175,0002 bd1 ba1.1k sqft108 Main St, Elsmere, KY 41018For Sale
 MLS ID #647284, Lovita Williams, Huff Realty - Florence. NKMLS
