Exceptional custom-built residence in Park Ridge's highly desirable Golden Triangle, ideally situated near schools, Centennial Park, the Community Center, aquatic center, Metra, Uptown Park Ridge, and an abundance of dining, shopping, and recreational amenities. Built by the current owners in 2006 and meticulously maintained ever since, this 4-bedroom, 3.1-bath home reflects extensive experience in the construction trades and a deliberate commitment to craftsmanship, durability, and thoughtful design. From its reinforced foundation and substantial roof framing to its 400-amp electrical service and dual sump system, attention was given to construction details that extend well beyond the home's visible finishes. Inside, generously proportioned rooms, abundant natural light, and beautiful solid oak hardwood floors, doors, and trim create a warm and inviting living environment. French doors open to a dedicated first-floor office, offering privacy and flexibility. The thoughtfully designed floor plan features spacious living and entertaining areas, convenient second-floor laundry, a dedicated mudroom, walk-in pantry, and zoned HVAC system. The expansive finished basement provides substantial additional living space with unusually high ceilings, a striking stone fireplace, and generous storage. Outdoors, a beautiful, relaxing yard, paver patio, and brick garage complete this distinctive property. An outstanding combination of custom construction, functional living space, and a sought-after location in the heart of Park Ridge. See the attached Additional Home Features sheet for a detailed overview of the home's construction, structural enhancements, and special features. Home warranty included.
Active
$1,250,000
708 S Lincoln Ave, Park Ridge, IL 60068
4beds
2,621sqft
Single Family Residence
Built in 2006
6,250 Square Feet Lot
$-- Zestimate®
$477/sqft
$-- HOA
What's special
Striking stone fireplaceAbundant natural lightWalk-in pantryBrick garageGenerously proportioned roomsDedicated mudroomGenerous storage
- --
- 608
- views
- 17
- saves
Zillow last checked:
Listing updated:
Listed by:
Rosalind Talarico (847)384-1826,
Real People Realty
Source: MRED as distributed by MLS GRID,MLS#: 12747343
Facts & features
Interior
Bedrooms & bathrooms
- Bedrooms: 4
- Bathrooms: 4
- Full bathrooms: 3
- 1/2 bathrooms: 1
Rooms
- Room types: Office, Mud Room, Pantry
Primary bedroom
- Features: Flooring (Hardwood), Bathroom (Full)
- Level: Second
- Area: 266 Square Feet
- Dimensions: 14X19
Bedroom 2
- Features: Flooring (Hardwood), Window Treatments (Blinds, Insulated Windows, Screens, Wood Frames)
- Level: Second
- Area: 143 Square Feet
- Dimensions: 11X13
Bedroom 3
- Features: Flooring (Hardwood), Window Treatments (Blinds, Insulated Windows, Screens)
- Level: Second
- Area: 156 Square Feet
- Dimensions: 12X13
Bedroom 4
- Features: Flooring (Hardwood)
- Level: Second
- Area: 154 Square Feet
- Dimensions: 11X14
Dining room
- Features: Flooring (Hardwood)
- Level: Main
- Area: 182 Square Feet
- Dimensions: 13X14
Family room
- Features: Flooring (Hardwood)
- Level: Main
- Area: 224 Square Feet
- Dimensions: 14X16
Kitchen
- Features: Flooring (Hardwood)
- Level: Main
- Area: 224 Square Feet
- Dimensions: 14X16
Laundry
- Features: Flooring (Ceramic Tile)
- Level: Second
- Area: 42 Square Feet
- Dimensions: 6X7
Mud room
- Features: Flooring (Ceramic Tile)
- Level: Main
- Area: 63 Square Feet
- Dimensions: 7X9
Office
- Features: Flooring (Hardwood)
- Level: Main
- Area: 132 Square Feet
- Dimensions: 12X11
Pantry
- Features: Flooring (Hardwood)
- Level: Main
- Area: 24 Square Feet
- Dimensions: 4X6
Heating
- Natural Gas
Cooling
- Central Air, Zoned
Appliances
- Included: Double Oven, Microwave, Dishwasher, Refrigerator, Washer, Dryer, Disposal, Stainless Steel Appliance(s)
Features
- Doors: French Doors
- Basement: Finished,Full
- Attic: Full,Pull Down Stair,Unfinished
- Number of fireplaces: 2
Interior area
- Total structure area: 2,621
- Total interior livable area: 2,621 sqft
Property
Parking
- Total spaces: 2.5
- Parking features: Garage Door Opener, Yes, Detached, Garage
- Garage spaces: 2.5
- Has uncovered spaces: Yes
Accessibility
- Accessibility features: No Disability Access
Features
- Stories: 2
Lot
- Size: 6,250 Square Feet
- Dimensions: 50x125
Details
- Parcel number: 09353010210000
- Special conditions: None
Construction
Type & style
- Home type: SingleFamily
- Property subtype: Single Family Residence
Materials
- Brick
Condition
- New construction: No
- Year built: 2006
Utilities & green energy
- Sewer: Public Sewer
- Water: Public
Community & HOA
HOA
- Services included: None
Location
- Region: Park Ridge
Financial & listing details
- Price per square foot: $477/sqft
- Tax assessed value: $640,670
- Annual tax amount: $22,308
- Date on market: 9/21/2026
- Ownership: Fee Simple
Estimated market value
Not available
Estimated sales range
Not available
Not available
Price history
| Date | Event | Price |
|---|---|---|
| 9/21/2026 | Listed for sale | $1,250,000+358.7%$477/sqft |
Source:  MRED as distributed by MLS GRID #12747343 Report a problem MRED as distributed by MLS GRID #12747343 Report a problem | ||
| 3/6/1998 | Sold | $272,500$104/sqft |
Source: Public Record Report a problem | ||
Public tax history
| Year | Property taxes | Tax assessment |
|---|---|---|
| 2024 | $17,425 +6.8% | $64,067 |
| 2023 | $16,308 -1.6% | $64,067 -5.5% |
| 2022 | $16,569 -1.7% | $67,815 +14.2% |
| 2021 | $16,851 -1.8% | $59,401 -4.9% |
| 2020 | $17,158 -6.7% | $62,468 -15.6% |
| 2019 | $18,397 +27.5% | $74,015 +37.4% |
| 2018 | $14,427 -7.8% | $53,851 -7.6% |
| 2017 | $15,653 +2.2% | $58,307 |
| 2016 | $15,313 +8.7% | $58,307 +20.7% |
| 2015 | $14,088 +1.9% | $48,300 |
| 2014 | $13,827 -1.7% | $48,300 -6.6% |
| 2013 | $14,063 -12.7% | $51,734 -26.3% |
| 2012 | $16,113 +6.9% | $70,163 |
| 2011 | $15,067 +2.4% | $70,163 |
| 2010 | $14,719 +6.3% | $70,163 -0.6% |
| 2009 | $13,841 -2.7% | $70,590 -16.8% |
| 2008 | $14,229 +4.1% | $84,809 |
| 2007 | $13,674 +80.4% | $84,809 +84.2% |
| 2006 | $7,579 +17.6% | $46,040 +24.7% |
| 2005 | $6,446 +17.2% | $36,914 -2.2% |
| 2004 | $5,498 +3.1% | $37,734 +30.1% |
| 2003 | $5,330 +2% | $29,007 |
| 2002 | $5,224 +14.6% | $29,007 |
| 2001 | $4,560 +1.5% | $29,007 +15.7% |
| 2000 | $4,493 +2.5% | $25,076 |
| 1999 | $4,381 | $25,076 |
Find assessor info on the county website
Monthly payment
Est. payment
Payment breakdown
Explore the cost of this home by adjusting the details. Changes won't be saved.Climate risks
Neighborhood: 60068
Nearby schools
Schools provided by the listing agent
- Elementary: George Washington Elementary Sch
- Middle: Lincoln Middle School
- High: Maine South High School
- District: 64
Source: MRED as distributed by MLS GRID. This data may not be complete. We recommend contacting the local school district to confirm school assignments for this home.
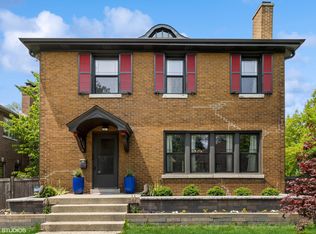
Similar homes
- $770,0003 bd2 ba2.4k sqft520 Courtland Ave, Park Ridge, IL 60068New
 MLS ID #12762908, Paul Swanson, E-PRO,PSA,RENE,SRES,SRS, Baird & Warner. MRED as distributed by MLS GRID
 - $1,298,0005 bd4 ba3.3k sqft1915 S Washington Ave, Park Ridge, IL 60068Active
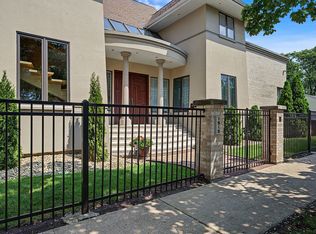 MLS ID #12735030, Iwona Rich, arhome realty. MRED as distributed by MLS GRID
 - $1,199,9004 bd4 ba3.6k sqft1820 Brophy Ave, Park Ridge, IL 60068Active
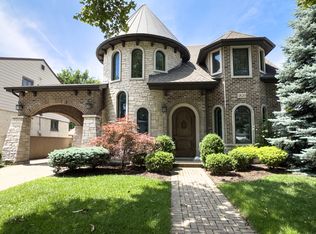 MLS ID #12697577, Marta Krzesaj, HomeSmart Connect LLC. MRED as distributed by MLS GRID
 - $1,349,0004 bd4 ba2.2k sqft1013 N Delphia Ave, Park Ridge, IL 60068Active
 MLS ID #12747763, Dana Surcel, Onix Realty, Inc.. MRED as distributed by MLS GRID
