Under contract-accepting backup offers. Experience elevated luxury in this brand-new, custom-built home located in the highly sought-after Riverside Heights neighborhood within the City of Tampa. Riverside Heights has four beautiful parks and minutes from Tampa’s premier dining, entertainment, and waterfront destinations, this residence blends modern sophistication with unmatched convenience. From its architectural design to its premium finishes, every detail has been crafted to create an exceptional living experience. Built with quality in mind, the home features a standing seam metal roof, hurricane-impact casement windows and doors, spray foam insulation, and smart pre-wiring for Cat6, coax, and speakers throughout. The property includes a stunning pool and spa package paired with a detached pool house designed for effortless indoor-outdoor entertaining, fitness, or work. Accordion doors open fully to the patio area, creating a seamless extension of the living space complete with a kitchenette and full bathroom. Inside, the home offers an expansive open-concept layout ideal for both daily living and gatherings. The first-floor primary suite provides privacy and convenience, while an upstairs bonus room adds flexible space for entertaining. A first-floor office can also serve as a fourth bedroom. Thoughtful upgrades throughout the home include stone countertops, custom closet systems, ceiling fans, upgraded hardware, and designer lighting. At the heart of the home, the chef’s kitchen delivers true luxury with a custom island and breakfast bar, gas cooktop with vented hood, built-in appliances, beverage cooler, floor-to-ceiling cabinetry, floating wooden shelves, and hidden entry doors leading to a spacious walk-in pantry. The layout is ideal for those who love to cook, entertain, or simply enjoy a beautifully crafted space. The first-floor primary suite is a tranquil retreat featuring private lanai access, a tray ceiling, and a generous walk-in closet with a cosmetic vanity and a built-in laundry pass-through. The spa-inspired bathroom showcases a frameless glass shower, freestanding soaking tub, and dual vanities designed with both elegance and functionality in mind. Situated minutes from Armature Works, the Tampa Riverwalk, Downtown Tampa, the University of Tampa, Ybor City, Harbour Island, Davis Islands, Tampa General Hospital, St. Joseph’s Hospital, Tampa International Airport, International Plaza, Moffitt Cancer Center, and Raymond James Stadium, this home offers the perfect balance of luxury and location. Riverside Heights continues to grow as one of Tampa’s most desirable neighborhoods, making this an exceptional opportunity to enjoy both refined living and vibrant surroundings. Creative Financing Options.
Under contract
Price cut: $50K (6/29)
$1,449,999
708 W Kentucky Ave, Tampa, FL 33603
4beds
3,298sqft
:
Get pre-qualified$9,472/mo
Single Family Residence
Built in 2025
6,500 Square Feet Lot
$1,414,900 Zestimate®
$440/sqft
$-- HOA
What's special
Floor-to-ceiling cabinetryCeiling fansFloating wooden shelvesStanding seam metal roofStone countertopsCustom closet systemsSpray foam insulation
- 170 days |
- 1,198 |
- 79 |
Zillow last checked:
Listing updated:
Listed by:
Tracy Hamilton 813-765-0049,
FRANK BURNS REALTY INC 813-877-7425
Source: Stellar MLS,MLS#: TB8451255 Originating MLS: Suncoast Tampa
Originating MLS: Suncoast Tampa
Facts & features
Interior
Bedrooms & bathrooms
- Bedrooms: 4
- Bathrooms: 4
- Full bathrooms: 4
Rooms
- Room types: Bonus Room
Primary bedroom
- Features: Window/Skylight in Bath, Walk-In Closet(s)
- Level: First
- Area: 256 Square Feet
- Dimensions: 16x16
Bonus room
- Features: Linen Closet
- Level: Second
- Area: 289 Square Feet
- Dimensions: 17x17
Dining room
- Level: First
- Area: 132 Square Feet
- Dimensions: 12x11
Kitchen
- Features: Built-in Closet
- Level: First
- Area: 176 Square Feet
- Dimensions: 16x11
Laundry
- Level: First
- Area: 56 Square Feet
- Dimensions: 7x8
Living room
- Level: First
- Area: 324 Square Feet
- Dimensions: 18x18
Heating
- Central, Electric, Exhaust Fan
Cooling
- Central Air, Ductless
Appliances
- Included: Oven, Convection Oven, Cooktop, Dishwasher, Disposal, Dryer, Exhaust Fan, Gas Water Heater, Ice Maker, Microwave, Range, Range Hood, Refrigerator, Tankless Water Heater, Washer, Wine Refrigerator
- Laundry: Electric Dryer Hookup, Gas Dryer Hookup, Inside
Features
- Eating Space In Kitchen, High Ceilings, Kitchen/Family Room Combo, Open Floorplan, Primary Bedroom Main Floor, Solid Surface Counters, Tray Ceiling(s)
- Flooring: Luxury Vinyl, Tile
- Has fireplace: No
Interior area
- Total structure area: 4,369
- Total interior livable area: 3,298 sqft
Video & virtual tour
Property
Parking
- Total spaces: 2
- Parking features: Driveway, Garage Door Opener
- Attached garage spaces: 2
- Has uncovered spaces: Yes
- Details: Garage Dimensions: 20x23
Features
- Levels: Two
- Stories: 2
- Patio & porch: Front Porch, Patio, Rear Porch
- Exterior features: Private Yard, Rain Gutters
- Has private pool: Yes
- Pool features: Auto Cleaner, Gunite, Heated, In Ground, Pool Alarm, Pool Sweep, Salt Water
- Has spa: Yes
- Spa features: Heated, In Ground
Lot
- Size: 6,500 Square Feet
- Features: City Lot
- Residential vegetation: Trees/Landscaped
Details
- Additional structures: Guest House
- Parcel number: A1129184HA00001700004.1
- Zoning: RS-50
- Special conditions: None
Construction
Type & style
- Home type: SingleFamily
- Property subtype: Single Family Residence
Materials
- Cement Siding
- Foundation: Slab
- Roof: Metal
Condition
- Completed
- New construction: Yes
- Year built: 2025
Utilities & green energy
- Sewer: Public Sewer
- Water: Public
- Utilities for property: BB/HS Internet Available, Electricity Connected, Fiber Optics, Natural Gas Connected
Community & HOA
Community
- Security: Smoke Detector(s)
- Pet fee: $0 monthly
- Subdivision: NORTH RIVERSIDE
HOA
- Has HOA: No
Location
- Region: Tampa
Financial & listing details
- Price per square foot: $440/sqft
- Tax assessed value: $159,120
- Annual tax amount: $2,424
- Date on market: 11/28/2025
- Cumulative days on market: 219 days
- Listing terms: Cash,Conventional,Trade,Lease Option,Other,Private Financing Available
- Ownership: Fee Simple
- Total actual rent: 0
- Electric utility on property: Yes
- Road surface type: Brick
Estimated market value
$1,414,900
$1.34M - $1.49M
$6,189/mo
Price history
| Date | Event | Price |
|---|---|---|
| 7/15/2026 | Contingent | $1,449,999$440/sqft |
Source:  Stellar MLS #TB8451255 Report a problem Stellar MLS #TB8451255 Report a problem | ||
| 6/29/2026 | Price change | $1,449,999-3.3%$440/sqft |
Source: Stellar MLS #TB8451255 Report a problem | ||
| 6/11/2026 | Price change | $1,499,999-2.5%$455/sqft |
Source: Stellar MLS #TB8451255 Report a problem | ||
| 4/25/2026 | Price change | $1,539,000-0.6%$467/sqft |
Source: Stellar MLS #TB8451255 Report a problem | ||
| 3/31/2026 | Price change | $1,549,000-3.2%$470/sqft |
Source: Stellar MLS #TB8451255 Report a problem | ||
| 3/20/2026 | Price change | $1,599,999-5.9%$485/sqft |
Source: Stellar MLS #TB8451255 Report a problem | ||
| 3/17/2026 | Listed for sale | $1,699,999$515/sqft |
Source: Stellar MLS #TB8451255 Report a problem | ||
| 3/9/2026 | Pending sale | $1,699,999$515/sqft |
Source: Stellar MLS #TB8451255 Report a problem | ||
| 2/10/2026 | Price change | $1,699,999-5.6%$515/sqft |
Source: Stellar MLS #TB8451255 Report a problem | ||
| 2/6/2026 | Listed for sale | $1,800,000$546/sqft |
Source: Stellar MLS #TB8451255 Report a problem | ||
| 1/28/2026 | Listing removed | $1,800,000$546/sqft |
Source: Stellar MLS #TB8451255 Report a problem | ||
| 11/28/2025 | Listed for sale | $1,800,000$546/sqft |
Source: Stellar MLS #TB8451255 Report a problem | ||
Public tax history
| Year | Property taxes | Tax assessment |
|---|---|---|
| 2025 | $2,713 +11.9% | $126,191 +10% |
| 2024 | $2,424 +10.6% | $114,719 +10% |
| 2023 | $2,191 +7.5% | $104,290 +10% |
| 2022 | $2,038 +20% | $94,809 +10% |
| 2021 | $1,699 | $86,190 |
Find assessor info on the county website
Monthly payment
Est. payment
Payment breakdown
Explore the cost of this home by adjusting the details. Changes won't be saved.Climate risks
Neighborhood: Riverside Heights
Nearby schools
GreatSchools rating
- 3/10Graham Elementary SchoolGrades: PK-5Distance: 0.6 mi
- 4/10Stewart Middle Magnet SchoolGrades: 6-8Distance: 1.3 mi
- 3/10Hillsborough High SchoolGrades: PK,9-12Distance: 1.1 mi
Schools provided by the listing agent
- Elementary: Broward-HB
- Middle: Stewart-HB
- High: Hillsborough-HB
Source: Stellar MLS. This data may not be complete. We recommend contacting the local school district to confirm school assignments for this home.
- $411,3002 bd1 ba1.1k sqft706 W Kentucky Ave, Tampa, FL 33603Off Market
- $877,0002 bd2 ba2.3k sqft710 W Kentucky Ave, Tampa, FL 33603Off Market

- $485,0002 bd1 ba1.2k sqft704 W Kentucky Ave, Tampa, FL 33603Sold

- $620,4003 bd2 ba1.5k sqft707 W Indiana Ave, Tampa, FL 33603Off Market

- $641,3003 bd3 ba1.5k sqft705 W Indiana Ave, Tampa, FL 33603Off Market
- $453,3002 bd1 ba1.2k sqft709 W Indiana Ave, Tampa, FL 33603Off Market
- $570,0003 bd2 ba1.3k sqft702 W Kentucky Ave, Tampa, FL 33603Sold
- $542,4003 bd2 ba1.3k sqft707 W Kentucky Ave, Tampa, FL 33603Off Market
A local agent can set up tours, give advice and negotiate with sellers.
A local lender can help you make sure your offer is ready when you are.
Similar homes
- $1,499,7774 bd4 ba3.3k sqft4208 N Clearfield Ave, Tampa, FL 33603For Sale
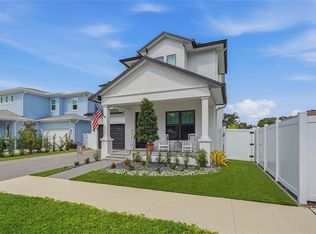
 MLS ID #TB8519492, Freddie Langiotti, REALNET FLORIDA REAL ESTATE. Stellar MLS
 - $1,519,9004 bd4 ba3.7k sqft908 W Fribley St, Tampa, FL 33603New Construction
 MLS ID #TB8389732, Dionnig Garcia, DUO REALTY LLC. Stellar MLS
 - $1,795,0005 bd5 ba3.4k sqft805 W Indiana Ave, Tampa, FL 33603New Construction
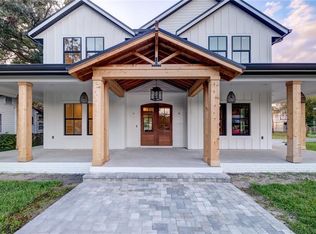 MLS ID #TB8522276, Sheila Desautels, HIDDEN HAVEN REALTY. Stellar MLS
 - $1,599,9995 bd4 ba3.5k sqft810 W Braddock St, Tampa, FL 33603New Construction
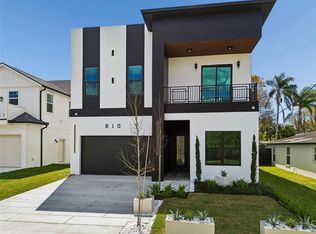 MLS ID #TB8431083, Dilan Scargle, COMPASS FLORIDA LLC. Stellar MLS
 - $1,290,0004 bd4 ba3k sqft3613 W North A St, Tampa, FL 33609New ConstructionMLS ID #TB8517245, Danielle Kashou, SMITH & ASSOCIATES REAL ESTATE. Stellar MLS
- $1,569,0004 bd4 ba3.1k sqft814 W Amelia Ave, Tampa, FL 33602New ConstructionMLS ID #TB8464229, Dee Rivera, STAR BAY REALTY CORP.. Stellar MLS
- $1,424,0004 bd4 ba2.5k sqft2502 N Highland Ave #1, Tampa, FL 33602For SaleMLS ID #TB8523660, Rebecca Kuntz, REAL BROKER, LLC. Stellar MLS
- $1,399,0005 bd4 ba3.9k sqft2521 Lake Ellen Dr, Tampa, FL 33618For SaleMLS ID #TB8519750, Jennifer Boyette, COASTAL PROPERTIES GROUP INTERNATIONAL. Stellar MLS
- $1,499,2005 bd5 ba3.5k sqft1801 N Morgan St #11, Tampa, FL 33602For SaleMLS ID #TB8495232, Kendrix Jones, GULF SHORES REALTY ERA POWERED LLC. Stellar MLS
- $1,774,0005 bd3 ba3k sqft480 W Davis Blvd, Tampa, FL 33606For SaleMLS ID #TB8514853, Nicholas Buchanan, SMITH & ASSOCIATES REAL ESTATE. Stellar MLS
- $1,400,0004 bd3 ba2.9k sqft3702 S Lynwood Ave, Tampa, FL 33611New ConstructionMLS ID #TB8458668, Christopher Schaefer II, IMPACT REALTY TAMPA BAY. Stellar MLS
- $1,350,0004 bd3 ba2.2k sqft4902 W San Rafael St, Tampa, FL 33629For SaleMLS ID #TB8490321, Vilma Wolfe, CHARLES RUTENBERG REALTY INC. Stellar MLS
- $949,9904 bd3 ba2.6k sqft902 W Sligh Ave, Tampa, FL 33604For SaleMLS ID #TB8495149, Thanh LE, FUTURE HOME REALTY INC. Stellar MLS
- $1,390,0004 bd5 ba3.4k sqft4604 W Euclid Ave, Tampa, FL 33629New ConstructionMLS ID #TB8496088, Jessica Scialletti, URBAN REAL ESTATE US. Stellar MLS
- $1,499,9005 bd5 ba4k sqft4022 W Bay To Bay Blvd, Tampa, FL 33629For SaleMLS ID #TB8518459, Kelly Brelje, KELLER WILLIAMS TAMPA PROPERTIES. Stellar MLS
- $1,599,0006 bd5 ba3.4k sqft900 Oak Hollow Pl, Brandon, FL 33510For SaleMLS ID #TB8497365, Fausto Rodriguez, BARNES INTERNATIONAL REALTY, LLC. Stellar MLS
- $1,299,0005 bd4 ba3.2k sqft2936 W Rogers Ave, Tampa, FL 33611New ConstructionMLS ID #TB8463818, Cody Calvo, CENTURY 21 LIST WITH BEGGINS. Stellar MLS
- $1,199,0004 bd4 ba3.3k sqft3002 W Platt #3, Tampa, FL 33609New ConstructionMLS ID #TB8494825, Carlyn Neuman, 360 REALTY OF TAMPA LLC. Stellar MLS
- $770,0004 bd3 ba2.1k sqft1004 W Henry Ave, Tampa, FL 33604New ConstructionMLS ID #TB8523207, Tiffany Ferrari, COMPASS FLORIDA LLC. Stellar MLS
- $959,0003 bd3 ba2.2k sqft501 W Warren Ave #2, Tampa, FL 33602For SaleMLS ID #TB8526498, Marisol Horner, THE KAPLAN GROUP RE LLC. Stellar MLS
