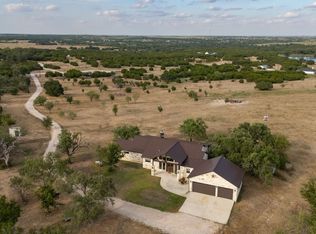
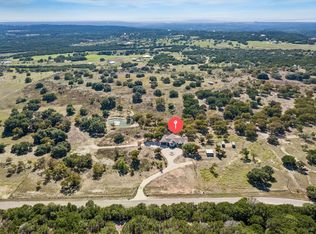
3 bed / 2.5 bath, 2,952 sq ft barndominium on 33.57 acres just outside Burnet. This 2-story Hill Country home sits among mature live oaks with covered porches front and back, a metal roof, and an attached two-car garage. The open kitchen and great room are the heart of the home, with a dramatic wall of windows, wood-burning stove, gas cooktop with pot filler, and subway tile backsplash. The main-level primary suite offers a soaking tub, walk-in shower, and double vanity, while two upstairs bedrooms overlook the pasture. A tankless water heater and an unfinished bonus room ready for your finish-out round out the home. Outside, the land works as hard as it looks: stock pond, wooded trails, open pasture, loafing shed, storage building, and livestock pens. Private well, septic, gated entry, no HOA, deed restricted, and ag valuation in place. Modern comfort and usable acreage in Burnet County.
Active
$1,200,000
7080 County Road 200, Burnet, TX 78611
3beds
2,952sqft
Farm
Built in 2018
33.57 Acres Lot
$-- Zestimate®
$407/sqft
$-- HOA
What's special
Stock pondWood-burning stoveAttached two-car garageOpen pastureDramatic wall of windowsStorage buildingSoaking tub
- 1 day
- 123
- 17
Likely to sell faster than
Zillow last checked:
Listing updated:
Listed by:
Cameron Caldwell (512) 756-7718,
Texas Ranch Brokers LLC (512) 756-7718
Source: Unlock MLS,MLS#: 7294629
Facts & features
Interior
Bedrooms & bathrooms
- Bedrooms: 3
- Bathrooms: 3
- Full bathrooms: 2
- 1/2 bathrooms: 1
- Main level bedrooms: 1
Primary bedroom
- Description: Spacious primary suite with en-suite bath and walk-in closet.
- Features: Ceiling Fan(s), Walk-In Closet(s)
- Level: Main
Bedroom
- Description: Upstairs bedroom with standard closet and ceiling fan.
- Features: Ceiling Fan(s)
- Level: Second
Bedroom
- Description: Upstairs bedroom with standard closet and ceiling fan.
- Features: Ceiling Fan(s)
- Level: Second
Primary bathroom
- Description: En-suite bath with double vanity and walk-in shower.
- Features: Double Vanity, Soaking Tub, Walk-in Shower
- Level: Main
Bathroom
- Description: Secondary bath with double vanity and tub/shower combo.
- Features: Double Vanity
- Level: Second
Laundry
- Description: Laundry room with electric dryer hookup.
- Features: Electric Dryer Hookup, Washer Hookup
- Level: Main
Heating
- Central, Fireplace(s), Propane, Wood
Cooling
- Ceiling Fan(s), Central Air, Wall/Window Unit(s)
Appliances
- Included: Built-In Oven(s), Cooktop, Disposal, Microwave, Plumbed For Ice Maker, Propane Cooktop, RNGHD, Stainless Steel Appliance(s), Washer/Dryer, Tankless Water Heater, WaterSoftener
Features
- Ceiling Fan(s), High Ceilings, Vaulted Ceiling(s), Quartz Counters, Double Vanity, Kitchen Island, Pantry, Primary Bedroom on Main, Soaking Tub, Walk-In Closet(s)
- Flooring: Concrete, Vinyl
- Windows: Double Pane Windows
- Number of fireplaces: 1
- Fireplace features: Free Standing, Living Room, Wood Burning
Interior area
- Total interior livable area: 2,952 sqft
Video & virtual tour
Property
Parking
- Total spaces: 2
- Parking features: Attached, Electric Gate, Enclosed, Garage, Garage Faces Side, Gravel
- Attached garage spaces: 2
Accessibility
- Accessibility features: None
Features
- Levels: Two
- Stories: 2
- Patio & porch: Covered, Patio
- Exterior features: Gutters Full, No Exterior Steps, Private Entrance, Private Yard
- Pool features: None
- Spa features: None
- Fencing: Back Yard, Barbed Wire, Cross Fenced, Gate, Perimeter
- Has view: Yes
- View description: Hill Country, Pasture, Pond, Rural, Trees/Woods
- Has water view: Yes
- Water view: Pond
- Waterfront features: Pond
Lot
- Size: 33.57 Acres
- Features: Agricultural, Private, Private Maintained Road, Trees-Large (Over 40 Ft), Many Trees, Trees-Medium (20 Ft - 40 Ft), Views
Details
- Additional structures: Barn(s), Shed(s)
- Parcel number: 110930
- Special conditions: Standard
Construction
Type & style
- Home type: SingleFamily
- Property subtype: Farm
Materials
- Foundation: Slab
- Roof: Metal
Condition
- Updated/Remodeled
- New construction: No
- Year built: 2018
Utilities & green energy
- Sewer: Septic Tank
- Water: Well
- Utilities for property: Above Ground, Electricity Available, Electricity Connected, Propane, Water Available, Water Connected
Community & HOA
Community
- Features: None
- Subdivision: N/A
HOA
- Has HOA: No
Location
- Region: Burnet
Financial & listing details
- Price per square foot: $407/sqft
- Tax assessed value: $1,316,743
- Annual tax amount: $7,865
- Date on market: 11/17/2026
- Listing terms: Cash,Conventional
- Electric utility on property: Yes
- Road surface type: Caliche, Dirt
Estimated market value
Not available
Estimated sales range
Not available
Not available
Price history
| Date | Event | Price |
|---|---|---|
| 11/17/2026 | Listed for sale | $1,200,000$407/sqft |
Source:  Unlock MLS #7294629 Report a problem | ||
| 2/21/2017 | Sold | -- |
Source: Public Record Report a problem | ||
Public tax history
| Year | Property taxes | Tax assessment |
|---|---|---|
| 2026 | -- | $1,316,743 |
| 2025 | $6,528 -4.7% | $1,316,743 +6.9% |
| 2024 | $6,851 +9.9% | $1,231,722 +4% |
| 2023 | $6,234 -11.8% | $1,184,786 +39.5% |
| 2022 | $7,071 +4.6% | $849,088 +21.3% |
| 2021 | $6,761 | $700,244 +22.7% |
| 2020 | -- | $570,643 +185.2% |
| 2019 | $82 | $200,103 -1.7% |
| 2017 | -- | $203,588 |
Find assessor info on the county website
Monthly payment
Est. payment
Payment breakdown
Explore the cost of this home by adjusting the details. Changes won't be saved.Climate risks
Neighborhood: 78611
Nearby schools
Schools provided by the listing agent
- Elementary: RJ Richey
- Middle: Burnet (Burnet ISD)
- High: Burnet
- District: BurnetCONSISD
Source: Unlock MLS. This data may not be complete. We recommend contacting the local school district to confirm school assignments for this home.
Similar homes
- $995,0003 bd3 ba2.5k sqft113 Jayhawk Ct, Burnet, TX 78611For Sale
 MLS ID #179532, Reene Bradshaw, Phyllis Browning Company. HLMLS as distributed by MLS GRID
- $1,150,0003 bd2 ba2.2k sqft1336 S Fm 1174, Bertram, TX 78605Active

 MLS ID #3162797, Mary Wells, Kurtz Properties. Unlock MLS
- $799,0003 bd3 ba2.1k sqft2140 Carpenter Loop, Burnet, TX 78611For Sale
 MLS ID #178935, Kayla D Runge, eXp Realty, LLC. HLMLS as distributed by MLS GRID
- $949,0004 bd3 ba2.3k sqft3540 County Road 108 Rd, Burnet, TX 78611Active
 MLS ID #8458169, Holly Dees, HD Realty Team. Unlock MLS
- $619,0005 bd4 ba3.5k sqft4121 E State Highway 29, Burnet, TX 78611ActiveMLS ID #7833321, Chris Watters, Watters International Realty. Unlock MLS
- $1,399,0003 bd3 ba2.1k sqft1283 Rattlesnake Trl, Burnet, TX 78611ActiveMLS ID #2755837, Seth Koppel, Real Broker, LLC. Unlock MLS
- $1,195,0005 bd4 ba3.7k sqft224 Bold Sundown, Liberty Hill, TX 78642ActiveMLS ID #2982317, Anne Schramm, Dominion Estate Network Realty. Unlock MLS
- $1,299,0004 bd5 ba3.8k sqft235 Chestnut Xing, Burnet, TX 78611For SaleMLS ID #179208, Ana Swanson, Keller Williams Realty. HLMLS as distributed by MLS GRID
- $1,200,0004 bd3 ba2.3k sqft210 Levon Lane, Burnet, TX 78611For SaleMLS ID #176615, Brian K Carpenter, Topper Real Estate. HLMLS as distributed by MLS GRID
- $899,0003 bd2 ba1.6k sqft2400 CR 330 Road, Burnet, TX 78611-9999For SaleMLS ID #179486, Lynnard J Nobles, Jim Berry Hill Ctry Rnch Sales. HLMLS as distributed by MLS GRID
- $1,355,0004 bd5 ba3.5k sqft220 Eagle Ridge, Burnet, TX 78611For SaleMLS ID #177142, Keith Newman, Compass RE Texas, LLC.. HLMLS as distributed by MLS GRID
- $995,0004 bd3 ba3.8k sqft539 Oak Vista Dr, Burnet, TX 78611ActiveMLS ID #4242321, John Stepan, Ranch Investments. Unlock MLS
- $739,5004 bd4 ba2.5k sqft811 County Road 200, Burnet, TX 78611ActiveMLS ID #2522391, Christie Weems, All City Real Estate Ltd. Co. Unlock MLS
- $649,9003 bd3 ba2.1k sqft450 County Road 204, Burnet, TX 78611Active
 MLS ID #613843, Ronald Bumpus, Bumpus Real Estate. Central Texas MLS
- $785,0003 bd3 ba2.6k sqft1090 CR 334, Burnet, TX 78611For SaleMLS ID #178753, Shane T White, RE/MAX Town & Country. HLMLS as distributed by MLS GRID
- $685,0004 bd3 ba2.5k sqft328 First Down Dash, Burnet, TX 78611For SaleMLS ID #179445, Cooper Wilson, All City Real Estate Ltd. Co. HLMLS as distributed by MLS GRID
- $949,0004 bd4 ba3.2k sqft108 Big Sky, Burnet, TX 78611For SaleMLS ID #177150, Ray Smith, Zina & Co. Real Estate. HLMLS as distributed by MLS GRID
- $659,0003 bd3 ba2.1k sqft308 First Down Dash, Burnet, TX 78611For SaleMLS ID #179676, Jill E Decker, Lakes and Hills Realty. HLMLS as distributed by MLS GRID
- $890,0003 bd2 ba3.2k sqft1250 Rocky Hollow Dr, Burnet, TX 78611For SaleMLS ID #175824, Bryan Alexander, Thousand Hills Realty LLC. HLMLS as distributed by MLS GRID
- $1,174,0004 bd5 ba3.6k sqft261 Sunday Drive, Burnet, TX 78611For SaleMLS ID #179204, Carissa Harmon, RE/MAX HORSESHOE BAY RESORT SA. HLMLS as distributed by MLS GRID
