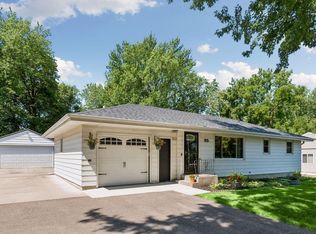
Welcome to this beautifully cared-for home nestled on a picturesque 2.49-acre lot in the highly sought-after Orono School District! Offering a wonderful open floor plan, this charming 2-bedroom, 1-bath home combines comfortable living with thoughtful upgrades and plenty of room to grow.
The spacious, open-concept main level creates an inviting atmosphere for everyday living and entertaining. The oversized, finished and heated 3-car garage is a standout feature, complete with durable epoxy flooring and plenty of room for vehicles, hobbies, storage, or a workshop.
Energy efficiency is another major highlight, with geothermal heating and cooling providing year-round comfort while helping reduce energy costs. The lower level offers even more potential with 9-foot ceilings and in-floor heat installed, just needs to be hooked up creating an excellent opportunity to add finished living space and build equity over time. Set on 2.49 acres, the property offers the space and privacy you’ve been looking for while still being located in a desirable area with access to the exceptional Orono schools. Meticulously maintained and thoughtfully upgraded, this home is a wonderful opportunity for those seeking acreage, efficiency, quality, and future potential all in one property.
Active
$459,000
7080 Highway 12 #U, Maple Plain, MN 55359
2beds
1,167sqft
Single Family
Built in 2007
2.49 Acres Lot
$-- Zestimate®
$393/sqft
$-- HOA
What's special
- 2 days
- 221
- 11
Zillow last checked:
Listing updated:
Listed by:
Amy J Kroells 612-710-9026,
Keller Williams Classic Rlty NW
Source: NorthstarMLS as distributed by MLS GRID,MLS#: 7155019
Facts & features
Interior
Bedrooms & bathrooms
- Bedrooms: 2
- Bathrooms: 1
- Full bathrooms: 1
Bedroom
- Level: Upper
- Area: 180 Square Feet
- Dimensions: 15x12
Bedroom 2
- Level: Upper
- Area: 132 Square Feet
- Dimensions: 12x11
Dining room
- Level: Upper
- Area: 121 Square Feet
- Dimensions: 11x11
Kitchen
- Level: Upper
- Area: 110 Square Feet
- Dimensions: 11x10
Living room
- Level: Upper
- Area: 195 Square Feet
- Dimensions: 15x13
Heating
- Dual Fuel/Off Peak, Geothermal, Wood Stove
Cooling
- Central Air
Appliances
- Included: Air-To-Air Exchanger, Dishwasher, Dryer, Electronic Air Filter, Electric Water Heater, Exhaust Fan, Microwave, Range, Refrigerator, Washer, Water Softener Owned
- Laundry: Electric Dryer Hookup, Lower Level, Washer Hookup
Features
- Basement: Block,Drain Tiled,Full,Sump Basket,Sump Pump,Unfinished
- Has fireplace: No
Interior area
- Total structure area: 2,334
- Total interior livable area: 1,167 sqft
- Finished area above ground: 1,167
- Finished area below ground: 0
Video & virtual tour
Property
Parking
- Total spaces: 3
- Parking features: Attached, Garage, Garage Door Opener, Heated Garage, Insulated Garage
- Attached garage spaces: 3
- Has uncovered spaces: Yes
- Details: Garage Dimensions (40x28)
Accessibility
- Accessibility features: None
Features
- Levels: Multi/Split
- Pool features: None
- Fencing: Full,Wire
Lot
- Size: 2.49 Acres
- Features: Tree Coverage - Medium
Details
- Foundation area: 1167
- Parcel number: 2211824220005
- Zoning description: Residential-Single Family
- Other equipment: Fuel Tank - Owned
Construction
Type & style
- Home type: SingleFamily
- Property subtype: Single Family
Materials
- Block
- Roof: Age 8 Years or Less,Asphalt
Condition
- New construction: No
- Year built: 2007
Utilities & green energy
- Electric: Circuit Breakers, 200+ Amp Service, Power Company: Wright-Hennepin Cooperative
- Gas: Propane, Wood
- Sewer: Private Sewer
- Water: Well
Community & HOA
HOA
- Has HOA: No
Location
- Region: Maple Plain
Financial & listing details
- Price per square foot: $393/sqft
- Annual tax amount: $4,500
- Date on market: 10/5/2026
Estimated market value
Not available
Estimated sales range
Not available
Not available
Price history
| Date | Event | Price |
|---|---|---|
| 10/8/2026 | Listed for sale | $459,000$393/sqft |
Source:  NorthstarMLS as distributed by MLS GRID #7155019 Report a problem NorthstarMLS as distributed by MLS GRID #7155019 Report a problem | ||
Public tax history
Tax history is unavailable.
Monthly payment
Est. payment
Payment breakdown
Explore the cost of this home by adjusting the details. Changes won't be saved.Climate risks
Neighborhood: 55359
Similar homes

- $--3 bd5 ba1.2k sqft5450 Three Points Blvd APT 621, Mound, MN 55364Auction
 Auction.com 2
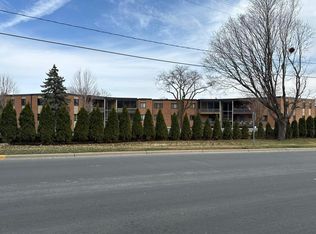
 - $415,0002 bd2 ba1.7k sqft608 Parkview Cir, Delano, MN 55328For Sale
 MLS ID #7121485, Peterson & Co., Keller Williams Integrity NW. NorthstarMLS as distributed by MLS GRID
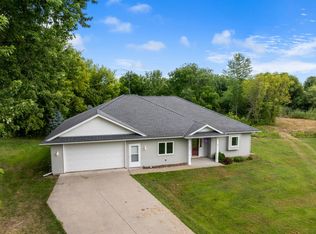
 - $279,9003 bd1 ba1k sqft5329 Bryant St, Maple Plain, MN 55359For Sale
 MLS ID #7141573, Colleen Johnson, RE/MAX Advantage Plus. NorthstarMLS as distributed by MLS GRID
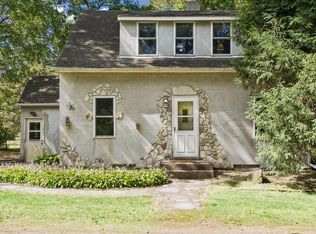
 - $479,0003 bd2 ba1.4k sqft95 Hackberry Hl, Long Lake, MN 55356For Sale
 MLS ID #7100319, Mimi Ryerse, Edina Realty, Inc.. NorthstarMLS as distributed by MLS GRID
 - $459,9001 bd1 ba1k sqft4201 Sunset Dr #N209, Spring Park, MN 55384For SaleMLS ID #7118203, Cynthia K Froid, Keller Williams Realty Integrity Lakes. NorthstarMLS as distributed by MLS GRID
- $254,9002 bd1 ba1k sqft775 Rockford Ave E, Delano, MN 55328For SaleMLS ID #7153977, Vanderlinde Group, Vanderlinde Group | Edge Realty, Inc.. NorthstarMLS as distributed by MLS GRID
- $554,9003 bd1 ba1.5k sqft425 County Road 19, Minnetrista, MN 55364For SaleMLS ID #7077513, Travis J Senenfelder, Coldwell Banker Realty. NorthstarMLS as distributed by MLS GRID
- $525,0003 bd2 ba1.7k sqft3745 Togo Rd, Wayzata, MN 55391For SaleMLS ID #7067826, The Herrmann Team, Home Avenue Flat Fee Realty. NorthstarMLS as distributed by MLS GRID
- $479,9002 bd2 ba1.3k sqft4100 Spring St APT 211, Spring Park, MN 55384For SaleMLS ID #7008943, AJ Pettersen, Pemberton RE. NorthstarMLS as distributed by MLS GRID
- $359,0002 bd1 ba880 sqft5129 Waterbury Rd, Mound, MN 55364For SaleMLS ID #7146956, Gregory W Lawrence, Home Avenue Flat Fee Realty. NorthstarMLS as distributed by MLS GRID
- $549,9002 bd2 ba1.3k sqft2670 Commerce Blvd APT 106, Mound, MN 55364For SaleMLS ID #7140175, David J. Schultz, National Realty Guild. NorthstarMLS as distributed by MLS GRID
- $425,0001 bd2 ba1.2k sqft4100 Spring St APT 410, Spring Park, MN 55384For SaleMLS ID #7118376, Julianne S Joswiak, Coldwell Banker Realty. NorthstarMLS as distributed by MLS GRID
- $565,0001 bd2 ba1.2k sqft4201 Sunset Dr #N117, Spring Park, MN 55384For SaleMLS ID #7133210, Cynthia K Froid, Keller Williams Realty Integrity Lakes. NorthstarMLS as distributed by MLS GRID
- $315,9003 bd2 ba1.2k sqft508 River Rd W, Delano, MN 55328For SaleMLS ID #7067551, Nicholas A Sundahl, Lakes Sotheby's International. NorthstarMLS as distributed by MLS GRID
- $239,5003 bd1 ba1.2k sqft5749 Sunset Rd, Mound, MN 55364For SaleMLS ID #7147922, Kyle White, RE/MAX Advantage Plus. NorthstarMLS as distributed by MLS GRID
- $452,1202 bd2 ba1.4k sqft4952 River Oaks Rd, Rockford, MN 55373For SaleMLS ID #6817125, Daniel D Boman, Counselor Realty, Inc. NorthstarMLS as distributed by MLS GRID
- $399,0001 bd2 ba1k sqft4100 Spring St APT 309, Spring Park, MN 55384For SaleMLS ID #7135017, Matthew C Johnson, Compass. NorthstarMLS as distributed by MLS GRID
