****2.75% VA ASSUMABLE LOAN AVAILABLE*****
Welcome to this exceptional home in the highly sought-after Southshore master-planned community, where elevated design meets the ultimate Colorado lifestyle! From the moment you step inside, you’ll appreciate the thoughtful craftsmanship and custom finishes that set this home apart. The stunning gourmet kitchen is the heart of the home, featuring elegant quartz countertops, double ovens, abundant cabinetry, glorious pantry and an enormous center island with seating—perfect for entertaining, hosting holidays, or gathering with family and friends.
Beautiful custom wainscoting, stylish shiplap accents, and thoughtfully designed built-ins add warmth, character, and a sophisticated designer touch throughout the home. Every detail has been carefully selected to create a space that is both impressive and inviting. Enjoy the covered patio with a gas line ready for your grill for outdoor entertaining.
Located in the premier Cherry Creek School District, Southshore offers an incredible resort-style lifestyle with access to private beaches, boating, fishing, community pools, a splash park, clubhouses, and miles of scenic trails. Enjoy outdoor living the way only Colorado can offer—surrounded by beautiful amenities, recreation, and a true sense of community.
This is more than a beautiful home—it’s an opportunity to enjoy luxury, lifestyle, and Colorado living at its finest. Solar System provides ultra-low energy bills. Don’t miss your chance to experience everything this exceptional home and community have to offer!
Accepting backups
$950,000
7083 S Vandriver Court, Aurora, CO 80016
5beds
5,226sqft
Single Family Residence
Built in 2020
7,754 Square Feet Lot
$-- Zestimate®
$182/sqft
$30/mo HOA
What's special
Stylish shiplap accentsElegant quartz countertopsThoughtfully designed built-insBeautiful custom wainscotingDouble ovensGlorious pantryAbundant cabinetry
- 41 days
- 163
- 13
Zillow last checked:
Listing updated:
Listed by:
Donna Kidd 720-878-1459 Donna@dkadvocate.com,
Landmark Residential Brokerage,
Yan Kaminsky 720-248-7653,
Landmark Residential Brokerage
Source: REcolorado as distributed by MLS GRID,MLS#: 3393534
Facts & features
Interior
Bedrooms & bathrooms
- Bedrooms: 5
- Bathrooms: 5
- Full bathrooms: 4
- 1/2 bathrooms: 1
- Main level bathrooms: 4
- Main level bedrooms: 3
Bedroom
- Description: Primary Suite Includes Spa Like Bath
- Features: Primary Suite
- Level: Main
- Area: 208 Square Feet
- Dimensions: 13 x 16
Bedroom
- Description: Bedroom With Ensuite Bath
- Level: Main
- Area: 121 Square Feet
- Dimensions: 11 x 11
Bedroom
- Description: Large Secondary Bedroom
- Level: Main
- Area: 143 Square Feet
- Dimensions: 11 x 13
Bedroom
- Description: Additional Guest Room
- Level: Basement
- Area: 156 Square Feet
- Dimensions: 12 x 13
Bedroom
- Description: Bedroom/Media Room
- Level: Basement
- Area: 182 Square Feet
- Dimensions: 14 x 13
Bathroom
- Description: Luxurious Finishes And Details
- Features: En Suite Bathroom, Primary Suite
- Level: Main
- Area: 198 Square Feet
- Dimensions: 18 x 11
Bathroom
- Description: Ensuite Full Bath
- Features: En Suite Bathroom
- Level: Main
- Area: 56 Square Feet
- Dimensions: 7 x 8
Bathroom
- Description: Custom Tile Finishes
- Level: Main
- Area: 72 Square Feet
- Dimensions: 8 x 9
Bathroom
- Description: Powder Bath
- Level: Main
- Area: 35 Square Feet
- Dimensions: 7 x 5
Bathroom
- Description: Sleek Contemporary Bath
- Level: Basement
- Area: 54 Square Feet
- Dimensions: 6 x 9
Bonus room
- Level: Basement
Dining room
- Description: Formal Dining Room Or Office Space
- Level: Main
- Area: 143 Square Feet
- Dimensions: 11 x 13
Exercise room
- Description: Excercise Space/Bonus Room
- Level: Basement
- Area: 306 Square Feet
- Dimensions: 17 x 18
Family room
- Description: Huge Space For Tv, Games, Play Room, Crafts
- Level: Basement
- Area: 1258 Square Feet
- Dimensions: 37 x 34
Great room
- Description: Expansive Great Room With Fireplace Leading To Deck
- Level: Main
- Area: 414 Square Feet
- Dimensions: 18 x 23
Kitchen
- Description: Gourmet Kitchen With Ss Appliances And 42" Cabinets
- Level: Main
- Area: 242 Square Feet
- Dimensions: 22 x 11
Laundry
- Description: High End Laundry Room
- Level: Main
- Area: 56 Square Feet
- Dimensions: 8 x 7
Heating
- Forced Air
Cooling
- Central Air
Appliances
- Included: Convection Oven, Cooktop, Dishwasher, Disposal, Double Oven, Dryer, Microwave, Range Hood, Refrigerator, Washer
- Laundry: In Unit
Features
- Ceiling Fan(s), Eat-in Kitchen, Five Piece Bath, High Ceilings, Open Floorplan, Quartz Counters, Smart Thermostat, Smoke Free, Walk-In Closet(s)
- Flooring: Carpet, Laminate, Tile
- Windows: Double Pane Windows, Window Coverings, Window Treatments
- Basement: Finished,Full,Interior Entry
- Number of fireplaces: 1
- Fireplace features: Family Room
Interior area
- Total structure area: 5,226
- Total interior livable area: 5,226 sqft
- Finished area above ground: 2,613
- Finished area below ground: 2,513
Video & virtual tour
Property
Parking
- Total spaces: 3
- Parking features: Oversized
- Attached garage spaces: 3
Features
- Levels: One
- Stories: 1
- Patio & porch: Covered, Front Porch, Patio
- Exterior features: Private Yard, Rain Gutters
- Fencing: Full
- Has view: Yes
- View description: Meadow
Lot
- Size: 7,754 Square Feet
- Features: Cul-De-Sac
Details
- Parcel number: 035335798
- Special conditions: Standard
Construction
Type & style
- Home type: SingleFamily
- Architectural style: Traditional
- Property subtype: Single Family Residence
Materials
- Frame
- Roof: Composition
Condition
- Year built: 2020
Details
- Builder model: Powell
- Builder name: Richmond American Homes
Utilities & green energy
- Electric: 110V, 220 Volts
- Sewer: Public Sewer
- Water: Public
- Utilities for property: Cable Available, Electricity Connected, Internet Access (Wired), Natural Gas Connected, Phone Connected
Community & HOA
Community
- Security: Carbon Monoxide Detector(s), Smoke Detector(s)
- Subdivision: Southshore
HOA
- Has HOA: Yes
- Amenities included: Clubhouse, Fitness Center, Park, Pond Seasonal, Pool, Spa/Hot Tub, Trail(s)
- Services included: Recycling, Trash
- HOA fee: $30 monthly
- HOA name: Southshore AMI
- HOA phone: 720-633-9722
Location
- Region: Aurora
Financial & listing details
- Price per square foot: $182/sqft
- Annual tax amount: $8,501
- Date on market: 7/28/2026
- Listing terms: Cash,Conventional,FHA,Jumbo,Assumable,VA Loan
- Exclusions: Basement Fridge, Basement Tv And Mount, Seller's Personal Property. All Items Are Negotiable.
- Ownership: Individual
- Electric utility on property: Yes
- Road surface type: Paved
Estimated market value
Not available
Estimated sales range
Not available
Not available
Price history
| Date | Event | Price |
|---|---|---|
| 8/16/2026 | Pending sale | $950,000$182/sqft |
Source:  REcolorado as distributed by MLS GRID #3393534 Report a problem REcolorado as distributed by MLS GRID #3393534 Report a problem | ||
| 7/28/2026 | Listed for sale | $950,000$182/sqft |
Source: REcolorado as distributed by MLS GRID #3393534 Report a problem | ||
Public tax history
Tax history is unavailable.
Monthly payment
Est. payment
Payment breakdown
Explore the cost of this home by adjusting the details. Changes won't be saved.Climate risks
Neighborhood: Southshore
Nearby schools
Schools provided by the listing agent
- Elementary: Woodland
- Middle: Fox Ridge
- High: Cherokee Trail
- District: Cherry Creek 5
Source: REcolorado as distributed by MLS GRID. This data may not be complete. We recommend contacting the local school district to confirm school assignments for this home.
Similar homes
- $949,9006 bd5 ba4.7k sqft7115 S Uriah Street, Aurora, CO 80016For Sale

 MLS ID #4102621, Doug Young, The Cascade Team Real Estate, Inc.. REcolorado as distributed by MLS GRID
 - $799,9005 bd4 ba4.5k sqft7281 S Vandriver Way, Aurora, CO 80016For Sale
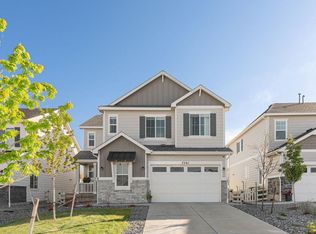
 MLS ID #1067945, Jessica Northrop, Compass-Denver. IRES as distributed by MLS GRID
 - $940,0006 bd5 ba4.7k sqft7240 S White Crow Way, Aurora, CO 80016For Sale
 MLS ID #5532225, Renee Boston, 8z Real Estate. REcolorado as distributed by MLS GRID
 - $975,0005 bd5 ba4.7k sqft27523 E Euclid Drive, Aurora, CO 80016For Sale
 MLS ID #3110829, Todd Landgrave, Kentwood Real Estate DTC, LLC. REcolorado as distributed by MLS GRID
 - $939,0004 bd4 ba4.8k sqft26902 E Ottawa Place, Aurora, CO 80016For SaleMLS ID #1815836, Kristen Nederveld, Compass - Denver. REcolorado as distributed by MLS GRID
- $839,9005 bd4 ba4.5k sqft6726 S Quantock Way, Aurora, CO 80016For SaleMLS ID #5770803, The Knoll Team, West and Main Homes Inc. REcolorado as distributed by MLS GRID
- $995,0005 bd4 ba4.8k sqft8015 S Vandriver Way, Aurora, CO 80016For SaleMLS ID #2083331, Richard Berst, LIV Sotheby's International Realty. REcolorado as distributed by MLS GRID
- $899,0004 bd4 ba5.1k sqft6822 S Vandriver Court, Aurora, CO 80016For SaleMLS ID #4634962, Heather Christensen, Keller Williams DTC. REcolorado as distributed by MLS GRID
- $789,0005 bd3 ba3.2k sqft7266 S Robertsdale Way, Aurora, CO 80016For SaleMLS ID #8257413, Anna Gatiyatova, Keller Williams DTC. REcolorado as distributed by MLS GRID
- $940,0005 bd5 ba4.8k sqft26875 E Clifton Place, Aurora, CO 80016For SaleMLS ID #9780295, JJ Alexander, Coldwell Banker Realty 24. REcolorado as distributed by MLS GRID
- $880,0006 bd4 ba4.7k sqft7170 S Uriah St, Aurora, CO 80016For SaleMLS ID #1065125, Team Twito, Resident Realty. IRES as distributed by MLS GRID
- $998,0006 bd5 ba5.4k sqft7110 S White Crow Way, Aurora, CO 80016For SaleMLS ID #5962845, Scott Noble, Milehimodern. REcolorado as distributed by MLS GRID
- $975,0005 bd4 ba5.2k sqft26804 E Mineral Drive, Aurora, CO 80016For SaleMLS ID #4013667, KieAnn Brownell, RE/MAX Northwest Inc. REcolorado as distributed by MLS GRID
- $999,9994 bd4 ba5.1k sqft27693 E Euclid Drive, Aurora, CO 80016For SaleMLS ID #9732515, Evan Watson, Your Home Sold Guaranteed Realty - Premier Partners. REcolorado as distributed by MLS GRID
- $938,8505 bd5 ba5k sqft24872 E Irish Drive, Aurora, CO 80016For SaleMLS ID #1921792, Tom Ullrich, RE/MAX Professionals. REcolorado as distributed by MLS GRID
- $999,0005 bd5 ba5.4k sqft8231 S Shady Grove Court, Aurora, CO 80016For SaleMLS ID #4634952, Chris Davis, Compass - Denver. REcolorado as distributed by MLS GRID
- $900,0004 bd3 ba3.4k sqft7214 S Shady Grove Court, Aurora, CO 80016For SaleMLS ID #4205488, Gary Parkhurst, Parkhurst Realty. REcolorado as distributed by MLS GRID
- $1,025,0005 bd4 ba4.7k sqft24357 E Fremont Drive, Aurora, CO 80016For SaleMLS ID #9147527, Jim Loveridge, Serhant Colorado LLC. REcolorado as distributed by MLS GRID
- $975,0005 bd4 ba5.1k sqft8035 S Kewaunee Street, Aurora, CO 80016For SaleMLS ID #1534139, Lisa Rowe, RE/MAX Alliance. REcolorado as distributed by MLS GRID
- $995,0004 bd4 ba6.8k sqft27810 E Lakeview Drive, Aurora, CO 80016For SaleMLS ID #4445954, Heather Christensen, Keller Williams DTC. REcolorado as distributed by MLS GRID
