Beautiful, near new home at a great price
Active
Price cut: $5.1K (7/8)
$294,900
709 Aster Pl, Bastrop, TX 78602
4beds
2,289sqft
:
Get pre-qualified$2,294/mo
Single Family Residence
Built in 2022
6,272 Square Feet Lot
$-- Zestimate®
$129/sqft
$40/mo HOA
What's special
- 43 days |
- 394 |
- 36 |
Zillow last checked:
Listing updated:
Listed by:
Paul Kudrle (512) 698-7326,
Co Op Realty (512) 698-7326
Source: Unlock MLS,MLS#: 9148885
Facts & features
Interior
Bedrooms & bathrooms
- Bedrooms: 4
- Bathrooms: 2
- Full bathrooms: 2
- Main level bedrooms: 1
Heating
- Natural Gas
Cooling
- Central Air
Appliances
- Included: Freezer, Gas Range, Gas Oven
Features
- Breakfast Bar, Built-in Features, Ceiling Fan(s), Tray Ceiling(s), Granite Counters, Quartz Counters, Tile Counters, Double Vanity, Kitchen Island, No Interior Steps, Open Floorplan, Recessed Lighting, Walk-In Closet(s), Washer Hookup
- Flooring: Carpet, Vinyl
- Windows: Double Pane Windows
Interior area
- Total interior livable area: 2,289 sqft
Video & virtual tour
Property
Parking
- Total spaces: 2
- Parking features: Attached, Garage
- Attached garage spaces: 2
Accessibility
- Accessibility features: See Remarks
Features
- Levels: Two
- Stories: 2
- Patio & porch: Covered
- Exterior features: Private Yard
- Pool features: None
- Fencing: Full, Privacy
- Has view: Yes
- View description: City
- Waterfront features: None
Lot
- Size: 6,272 Square Feet
- Features: None
Details
- Additional structures: None
- Parcel number: 8723559
- Special conditions: Standard
Construction
Type & style
- Home type: SingleFamily
- Property subtype: Single Family Residence
Materials
- Foundation: Slab
- Roof: Shingle
Condition
- Resale
- New construction: No
- Year built: 2022
Utilities & green energy
- Sewer: Public Sewer
- Water: Public
- Utilities for property: Electricity Connected, Natural Gas Connected, Sewer Connected, Water Connected
Community & HOA
Community
- Features: Pool
- Subdivision: Final Plat/Pecan Park Sec 1B
HOA
- Has HOA: Yes
- Services included: Landscaping
- HOA fee: $120 quarterly
- HOA name: Pecan Park
Location
- Region: Bastrop
Financial & listing details
- Price per square foot: $129/sqft
- Tax assessed value: $358,187
- Annual tax amount: $7,524
- Date on market: 6/10/2026
- Listing terms: Cash,Conventional,FHA,USDA Loan,VA Loan
- Electric utility on property: Yes
Estimated market value
Not available
Estimated sales range
Not available
$2,456/mo
Price history
| Date | Event | Price |
|---|---|---|
| 7/8/2026 | Price change | $294,900-1.7%$129/sqft |
Source:  Unlock MLS #9148885 Report a problem Unlock MLS #9148885 Report a problem | ||
| 6/25/2026 | Price change | $299,990-3.2%$131/sqft |
Source: Unlock MLS #9148885 Report a problem | ||
| 6/10/2026 | Listed for sale | $309,990-19.5%$135/sqft |
Source: Unlock MLS #9148885 Report a problem | ||
| 4/23/2025 | Listing removed | $2,400$1/sqft |
Source: Unlock MLS #8593699 Report a problem | ||
| 4/13/2025 | Listing removed | $385,000$168/sqft |
Source: Unlock MLS #9020521 Report a problem | ||
| 3/24/2025 | Listed for sale | $385,000$168/sqft |
Source: Unlock MLS #9020521 Report a problem | ||
| 3/19/2025 | Listing removed | $385,000$168/sqft |
Source: Unlock MLS #4833443 Report a problem | ||
| 3/16/2025 | Price change | $385,000-1.3%$168/sqft |
Source: Unlock MLS #4833443 Report a problem | ||
| 3/10/2025 | Listed for rent | $2,400$1/sqft |
Source: Unlock MLS #8593699 Report a problem | ||
| 3/5/2025 | Listing removed | $2,400$1/sqft |
Source: Unlock MLS #5119394 Report a problem | ||
| 12/21/2024 | Listed for sale | $390,000+3.5%$170/sqft |
Source: Unlock MLS #4833443 Report a problem | ||
| 12/16/2024 | Price change | $2,400-2%$1/sqft |
Source: Unlock MLS #5119394 Report a problem | ||
| 12/7/2024 | Listed for rent | $2,450$1/sqft |
Source: Unlock MLS #5119394 Report a problem | ||
| 9/1/2022 | Sold | -- |
Source: Agent Provided Report a problem | ||
| 3/7/2022 | Pending sale | $376,990$165/sqft |
Source: Unlock MLS #3813517 Report a problem | ||
| 2/28/2022 | Price change | $376,990+1.3%$165/sqft |
Source: Unlock MLS #3813517 Report a problem | ||
| 2/18/2022 | Price change | $371,990+3%$163/sqft |
Source: Unlock MLS #3813517 Report a problem | ||
| 2/8/2022 | Pending sale | $361,190$158/sqft |
Source: Unlock MLS #3813517 Report a problem | ||
| 2/2/2022 | Listed for sale | $361,190$158/sqft |
Source:  DR Horton Report a problem DR Horton Report a problem | ||
Public tax history
| Year | Property taxes | Tax assessment |
|---|---|---|
| 2025 | -- | $358,187 |
| 2024 | -- | $358,187 -6% |
| 2023 | -- | $381,000 +656.9% |
| 2022 | -- | $50,338 |
Find assessor info on the county website
Monthly payment
Est. payment
Payment breakdown
Explore the cost of this home by adjusting the details. Changes won't be saved.Climate risks
Neighborhood: 78602
Nearby schools
GreatSchools rating
- 5/10Bastrop Intermediate SchoolGrades: 6Distance: 0.9 mi
- 5/10Bastrop High SchoolGrades: 9-12Distance: 2 mi
- 4/10Bastrop Middle SchoolGrades: 7-8Distance: 1 mi
Schools provided by the listing agent
- Elementary: Mina
- Middle: Bastrop
- High: Bastrop
- District: Bastrop ISD
Source: Unlock MLS. This data may not be complete. We recommend contacting the local school district to confirm school assignments for this home.
- $280,400-- bd-- ba1.4k sqft713 Aster Pl, Bastrop, TX 78602Off Market
- $343,500-- bd-- ba2.4k sqft705 Aster Pl, Bastrop, TX 78602Off Market
- $290,4003 bd2 ba1.5k sqft715 Aster Pl, Bastrop, TX 78602Off Market

- $331,6003 bd2 ba2k sqft701 Aster Pl, Bastrop, TX 78602Off Market
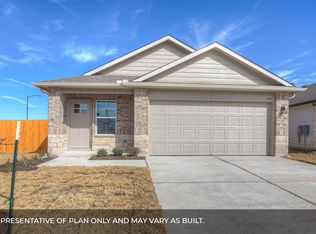
- $343,6004 bd2 ba2k sqft710 Shallowford Pl, Bastrop, TX 78602Off Market
- $324,9004 bd2 ba2k sqft717 Shallowford Pl, Bastrop, TX 78602Off Market
- $269,400-- bd-- ba1.3k sqft717 Aster Pl, Bastrop, TX 78602Off Market
- $332,8004 bd2 ba2k sqft719 Aster Pl, Bastrop, TX 78602Off Market
A local agent can set up tours, give advice and negotiate with sellers.
Similar homes
- $310,0004 bd2 ba1.7k sqft207 Wild Cat Dr, Bastrop, TX 78602Active

 MLS ID #9901379, Charitty Alexander, One Stop Leasing & Prop Mgmt. Unlock MLS
 - $289,0004 bd2 ba1.9k sqft108 Esparza Dr, Bastrop, TX 78602Active
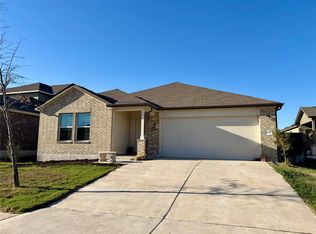 MLS ID #6838223, Tessa Butler, Realty Texas LLC. Unlock MLS
 - $310,0004 bd3 ba2.3k sqft113 Outfitter Dr, Bastrop, TX 78602Active
 MLS ID #4678602, Janae Littrell, Schultz Texas Properties, LLC. Unlock MLS
 - $279,0003 bd3 ba1.8k sqft612 Blair Ave, Bastrop, TX 78602Active
 MLS ID #6516263, Jacki Short, All City Real Estate Ltd. Co. Unlock MLS
 - $319,0004 bd2 ba2k sqft105 Remington Run, Bastrop, TX 78602ActiveMLS ID #1497454, Chance Milam, Ultima Real Estate. Unlock MLS
- $375,0004 bd3 ba2.2k sqft273 Rimrock Ct, Bastrop, TX 78602ActiveMLS ID #5145563, Stevie Duncan, Oppenaire, LLC. Unlock MLS
- $295,0004 bd4 ba1.6k sqft314 Santo Domingo Rd, Bastrop, TX 78602ActiveMLS ID #6671770, Christopher Marti, Marti Realty Group. Unlock MLS
- $375,0003 bd2 ba1.6k sqft141 Kokomo Ln, Bastrop, TX 78602ActiveMLS ID #9540533, Shaunte Bryant, Imprint Realty. Unlock MLS
- $389,9004 bd3 ba2.8k sqft102 Buck Shot Ct, Bastrop, TX 78602ActiveMLS ID #5915344, Jared English, Congress Realty, Inc.. Unlock MLS
- $280,0003 bd3 ba1.3k sqft304 Constanza Trl, Bastrop, TX 78602ActiveMLS ID #7582100, Christopher Marti, Marti Realty Group. Unlock MLS
- $348,9993 bd2 ba1.8k sqft125 Millsaps Ct, Bastrop, TX 78602ActiveMLS ID #4707174, Adam Theall, Pauly Presley Realty. Unlock MLS
- $249,0003 bd1 ba1.2k sqft245 Flaming Oak Dr, Bastrop, TX 78602ActiveMLS ID #8442205, Barbi Reyes Moreno, Keller Williams Realty Clear Lake / NASA. Unlock MLS
- $299,0004 bd3 ba1.9k sqft6908 Campina Xing, Del Valle, TX 78617ActiveMLS ID #2841470, Jocelyn Do, Avignon Realty. Unlock MLS
- from $425,9905 bd3 ba2.6k sqftMorrison Plan, The Colony, Bastrop, TX 78602New ConstructionDavid Weekley Homes
- $210,0004 bd2 ba1.8k sqft1046 State Highway 21 W, Cedar Creek, TX 78612ActiveMLS ID #5451872, Ann Calvert, JBGoodwin REALTORS WL. Unlock MLS
- $280,0004 bd3 ba2.6k sqft12720 Sky Harbor Dr, Del Valle, TX 78617ActiveMLS ID #4973253, Nick Podrebarac, All City Real Estate Ltd. Co. Unlock MLS
- $258,0003 bd2 ba1.7k sqft12816 Wooly Bucket Cv, Elgin, TX 78621ActiveMLS ID #7318470, Amber Broadway, Opendoor Brokerage, LLC. Unlock MLS
- $240,0004 bd3 ba2.2k sqft18436 Cloudmore Ln, Elgin, TX 78621For SaleMLS ID #86075958, Anthony Giglio, Metrolina Estate Realty, LLC. HAR
- $260,0003 bd2 ba2k sqft100 Antietam Trl, Elgin, TX 78621ActiveMLS ID #8506240, David Montalvo, Orchard Brokerage. Unlock MLS
- $330,0004 bd2 ba1.9k sqft6320 Diamondleaf Bnd, Austin, TX 78724ActiveMLS ID #2816128, Jared English, Congress Realty, Inc.. Unlock MLS
