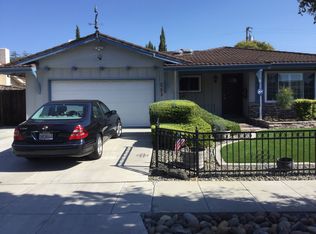
Beautifully reimagined with permits, this single-story 3bd/2ba + office home brings modern functionality to the heart of Blossom Valley. At its heart, a stunning two-tone kitchen features warm wood and white shaker cabinetry, quartz countertops, a generous island, stainless steel appliances, a six-burner gas range and brushed brass accents. The kitchen opens to the dining area and vaulted living room, where added ceiling height, natural light, a redesigned fireplace and wide sliding doors create an airy custom feel rarely found in homes of this size. The primary suite offers a dual-sink vanity and glass-enclosed walk-in shower, while the guest bath makes a statement with designer tile and brass finishes. Wide-plank flooring, recessed lighting, updated doors, trim and neutral finishes continue throughout. Outside, enjoy refreshed landscaping, mature trees, a spacious lawn, patio, new concrete driveway and covered front porch. The finished garage features epoxy flooring, updated lighting and a new garage door opener. Section 1 clearance provided. Set on a quiet, established street near parks, shopping, Oakridge, Almaden Lake and Highways 85, 87 and 101. A polished, move-in-ready home for modern living.
For sale
Price cut: $111K (7/27)
$1,488,000
709 Bolivar Dr, San Jose, CA 95123
3beds
1,347sqft
:
Get pre-qualified$9,609/mo
Single Family Residence, Residential
Built in 1965
6,100 Square Feet Lot
$1,467,900 Zestimate®
$1,105/sqft
$-- HOA
What's special
- 19 days |
- 519 |
- 28 |
Zillow last checked:
Listing updated:
Listed by:
Melanie Ventura 01272805 408-590-4272,
Corcoran Icon Properties 408-997-9999,
Elisa P. Lumbre 01452280 408-674-4397,
Corcoran Icon Properties
Source: MLSListings Inc,MLS#: ML82051917
Facts & features
Interior
Bedrooms & bathrooms
- Bedrooms: 3
- Bathrooms: 2
- Full bathrooms: 2
Rooms
- Room types: Office
Bedroom
- Features: PrimarySuiteRetreat
Bathroom
- Features: PrimaryStallShowers, ShoweroverTub1
Dining room
- Features: DiningArea
Family room
- Features: SeparateFamilyRoom
Kitchen
- Features: ExhaustFan, Island
Heating
- Central Forced Air Gas
Cooling
- Central Air
Appliances
- Included: Dishwasher, Exhaust Fan, Gas Oven/Range, Refrigerator
- Laundry: In Garage
Features
- Vaulted Ceiling(s)
- Number of fireplaces: 1
- Fireplace features: Family Room
Interior area
- Total structure area: 1,347
- Total interior livable area: 1,347 sqft
Video & virtual tour
Property
Parking
- Total spaces: 2
- Parking features: Attached
- Attached garage spaces: 2
Features
- Stories: 1
- Exterior features: Back Yard
Lot
- Size: 6,100 Square Feet
Details
- Parcel number: 68717054
- Zoning: R1-8
- Special conditions: Standard
Construction
Type & style
- Home type: SingleFamily
- Property subtype: Single Family Residence, Residential
Materials
- Foundation: Concrete Perimeter and Slab
- Roof: Composition
Condition
- New construction: No
- Year built: 1965
Utilities & green energy
- Gas: PublicUtilities
- Sewer: Public Sewer
- Water: Public
- Utilities for property: Public Utilities, Water Public
Community & HOA
Location
- Region: San Jose
Financial & listing details
- Price per square foot: $1,105/sqft
- Tax assessed value: $107,595
- Annual tax amount: $2,842
- Date on market: 7/16/2026
- Listing agreement: ExclusiveRightToSell
- Listing terms: CashorConventionalLoan
Estimated market value
$1,467,900
$1.39M - $1.54M
$4,370/mo
Price history
| Date | Event | Price |
|---|---|---|
| 7/27/2026 | Price change | $1,488,000-6.9%$1,105/sqft |
Source:  MLSListings Inc #ML82051917 Report a problem MLSListings Inc #ML82051917 Report a problem | ||
| 7/16/2026 | Listed for sale | $1,599,000+29%$1,187/sqft |
Source: MLSListings Inc #ML82051917 Report a problem | ||
| 4/2/2026 | Sold | $1,240,000+3.5%$921/sqft |
Source: MLSListings Inc #ML82035796 Report a problem | ||
| 3/14/2026 | Pending sale | $1,198,000$889/sqft |
Source: MLSListings Inc #ML82035796 Report a problem | ||
| 3/4/2026 | Listed for sale | $1,198,000$889/sqft |
Source: MLSListings Inc #ML82035796 Report a problem | ||
Public tax history
| Year | Property taxes | Tax assessment |
|---|---|---|
| 2025 | $2,842 +1.6% | $107,595 +2% |
| 2024 | $2,798 +3.5% | $105,487 +2% |
| 2023 | $2,704 +0.9% | $103,420 +2% |
| 2022 | $2,681 +4.3% | $101,393 +2% |
| 2021 | $2,569 +4.3% | $99,406 +1% |
| 2020 | $2,464 | $98,388 +2% |
| 2019 | $2,464 +5.3% | $96,459 +2% |
| 2018 | $2,341 | $94,569 +2% |
| 2017 | $2,341 +1.5% | $92,716 +2% |
| 2016 | $2,307 +7.7% | $90,899 +1.5% |
| 2015 | $2,142 +23.9% | $89,534 +2% |
| 2014 | $1,729 | $87,782 +0.5% |
| 2013 | -- | $87,386 +2% |
| 2012 | -- | $85,674 +2% |
| 2011 | -- | $83,995 +0.8% |
| 2010 | -- | $83,368 -0.2% |
| 2009 | -- | $83,568 +2% |
| 2008 | -- | $81,930 +2% |
| 2007 | -- | $80,324 +2% |
| 2006 | -- | $78,750 +2% |
| 2005 | -- | $77,207 +2% |
| 2004 | -- | $75,694 +1.9% |
| 2003 | -- | $74,308 +2% |
| 2002 | -- | $72,852 +2% |
| 2001 | -- | $71,425 |
Find assessor info on the county website
Monthly payment
Est. payment
Payment breakdown
Explore the cost of this home by adjusting the details. Changes won't be saved.Climate risks
Neighborhood: Blossom Valley
Nearby schools
GreatSchools rating
- 4/10Allen at Steinbeck SchoolGrades: K-5Distance: 0.6 mi
- 7/10Castillero Middle SchoolGrades: 6-8Distance: 2.6 mi
- 6/10Gunderson High SchoolGrades: 9-12Distance: 1 mi
Schools provided by the listing agent
- Elementary: AllenatSteinbeck
- Middle: CastilleroMiddle
- High: GundersonHigh
- District: SanJoseUnified
Source: MLSListings Inc. This data may not be complete. We recommend contacting the local school district to confirm school assignments for this home.
- $1,316,5004 bd2 ba1.5k sqft705 Bolivar Dr, San Jose, CA 95123Off Market
- $1,283,5004 bd2 ba1.5k sqft713 Bolivar Dr, San Jose, CA 95123Off Market
- $1,321,7003 bd2 ba1.7k sqft706 Alamo Dr, San Jose, CA 95123Off Market
- $1,357,7004 bd2 ba1.5k sqft708 Alamo Dr, San Jose, CA 95123Off Market
- $1,244,2003 bd2 ba1.3k sqft701 Bolivar Dr, San Jose, CA 95123Off Market
- $1,470,0003 bd2 ba1.7k sqft717 Bolivar Dr, San Jose, CA 95123Sold
- $1,243,0003 bd2 ba1.3k sqft702 Alamo Dr, San Jose, CA 95123Off Market
- $1,238,9003 bd2 ba1.3k sqft714 Alamo Dr, San Jose, CA 95123Off Market
A local agent can set up tours, give advice and negotiate with sellers.
Similar homes
- $1,475,0004 bd2 ba1.3k sqft763 Stardust Ln, San Jose, CA 95123For Sale
 MLS ID #ML82055497, Linda Baker. MLSListings Inc
 - $1,598,0004 bd2 ba1.7k sqft6017 Susan Ct, San Jose, CA 95123For Sale
 MLS ID #ML82056111, Aaron Derbacher. MLSListings Inc
 - $1,199,0003 bd2 ba1.2k sqft170 Venado Way, San Jose, CA 95123For Sale
 MLS ID #ML82055971, Radney Toomasian. MLSListings Inc
 - $1,498,8883 bd3 ba1.8k sqft5372 Chesbro Ave, San Jose, CA 95123For Sale
 MLS ID #ML82050540, Michael Yalung. MLSListings Inc
 - $1,488,0004 bd2 ba1.5k sqft268 Clearpark Cir, San Jose, CA 95136For SaleMLS ID #ML82052062, Matt McCormick. MLSListings Inc
- $1,528,0004 bd2 ba1.4k sqft5041 Severance Dr, San Jose, CA 95136For SaleMLS ID #ML82054432, Joel Stieber. MLSListings Inc
- $1,399,0004 bd2 ba1.4k sqft4809 Rue Orleans Ct, San Jose, CA 95136For SaleMLS ID #ML82055914, Simon Huynh. MLSListings Inc
- $1,299,8884 bd2 ba1.4k sqft161 Herlong Ave, San Jose, CA 95123For SaleMLS ID #ML82051928, Danielle Cashen. MLSListings Inc
- $1,287,0003 bd2 ba1.1k sqft5330 Hansell Dr, San Jose, CA 95123For SaleMLS ID #ML82039669, Nick Blanch. MLSListings Inc
- $1,578,8883 bd2 ba1.2k sqft3108 Santa Margarita Ave, San Jose, CA 95118For SaleMLS ID #ML82055388, Daniel Felski. MLSListings Inc
- $1,649,8884 bd2 ba1.7k sqft6563 Camden Ave, San Jose, CA 95120For SaleMLS ID #41142455, Faridoon Lodin. Bay East AOR
- $1,386,8883 bd2 ba1.1k sqft3011 Arroba Way, San Jose, CA 95118For SaleMLS ID #ML82053511, Mridah Gopavarapu. MLSListings Inc
- $1,375,0004 bd2 ba1.3k sqft289 Martinvale Ln, San Jose, CA 95119For SaleMLS ID #ML82055317, Evan Nguyen. MLSListings Inc
- $1,497,8883 bd2 ba1.2k sqft2130 Roenoke Way, San Jose, CA 95128For SaleMLS ID #ML82047469, Kip Barnard. MLSListings Inc
- $1,388,8004 bd2 ba1.3k sqft243 Moselle Ct, San Jose, CA 95119For SaleMLS ID #ML82055268, Sherry Lau. MLSListings Inc
- $1,590,0004 bd2 ba1.4k sqft5064 Trenary Way, San Jose, CA 95118For SaleMLS ID #ML82054993, Mehdi Kousha. MLSListings Inc
- $1,389,0004 bd2 ba1.5k sqft3226 Pentland Ct, San Jose, CA 95148For SaleMLS ID #ML82056295, Jermin Jojo. MLSListings Inc
- $1,488,0004 bd3 ba1.4k sqft2162 Lakewood Dr, San Jose, CA 95132For SaleMLS ID #41143235, Heman Galzie. Bay East AOR
- $1,608,8884 bd3 ba1.8k sqft1284 Montmorency Dr, San Jose, CA 95118For SaleMLS ID #ML82052748, Fan Wang. MLSListings Inc
- $1,950,0003 bd2 ba1.4k sqft1924 Rosswood Dr, San Jose, CA 95124For SaleMLS ID #ML82055599, Chintan Shah. MLSListings Inc
Local buyer's agents are ready to help
