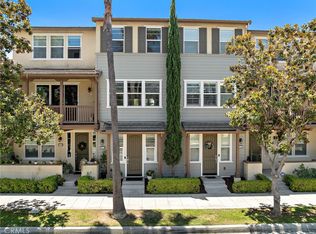
Situated in the heart of Downtown Covina — the LOWEST PRICED opportunity with FREE SOLAR on the market to own the highly sought-after Plan 6 by renowned builder TRUMARK Homes! Built in 2023, this stunning residence combines contemporary elegance, modern efficiency, and unbeatable convenience in one exceptional turnkey package. This popular Plan 6 layout features 3 spacious bedrooms and 3.5 bathrooms with a bright open-concept floorplan that seamlessly connects the kitchen, dining, and living areas. Upgraded with fully PAID-OFF SOLAR, a premium Samsung stainless steel appliance package, and modern designer finishes throughout. Enjoy immediate utility savings and long-term peace of mind while benefiting from newer construction advantages including modern systems, energy efficiency, and minimal maintenance concerns. Perfectly positioned near vibrant Downtown Covina, this home offers easy access to parks, schools, the library, shopping, dining and everyday conveniences — creating the ideal blend of urban accessibility and neighborhood charm!
Don’t miss this rare hidden gem in the highly desirable Covina ZEST!
Under contract
Listed by: Pinnacle Real Estate Group • ELAINE ZHAO • Contact: 626-662-1678
Price cut: $10K (6/25)
$649,900
709 Cara Cara Ln, Covina, CA 91723
3beds
1,560sqft
:
Get pre-qualified$4,647/mo
Condominium
Built in 2023
-- sqft lot
$-- Zestimate®
$417/sqft
$248/mo HOA
What's special
- 194 days |
- 108 |
- 1 |
Zillow last checked:
Listing updated:
Listed by:
ELAINE ZHAO DRE #02034948 626-662-1678,
Pinnacle Real Estate Group
Source: CRMLS,MLS#: WS26110717 Originating MLS: California Regional MLS
Originating MLS: California Regional MLSFacts & features
Interior
Bedrooms & bathrooms
- Bedrooms: 3
- Bathrooms: 4
- Full bathrooms: 3
- 1/2 bathrooms: 1
- Main level bathrooms: 1
Rooms
- Room types: Bedroom, Family Room, Great Room, Kitchen, Laundry, Primary Bedroom, Other
Primary bedroom
- Features: Primary Suite
Bedroom
- Features: Multi-Level Bedroom
Bathroom
- Features: Dual Sinks, Quartz Counters
Kitchen
- Features: Kitchen Island, Kitchen/Family Room Combo
Other
- Features: Walk-In Closet(s)
Heating
- Central
Cooling
- Central Air
Appliances
- Included: Dishwasher, Free-Standing Range, Gas Oven, Gas Range, Microwave, Tankless Water Heater
- Laundry: Inside, Stacked, Upper Level
Features
- Breakfast Bar, Ceiling Fan(s), Eat-in Kitchen, Furnished, Open Floorplan, Quartz Counters, Primary Suite, Walk-In Closet(s)
- Windows: ENERGY STAR Qualified Windows
- Has fireplace: No
- Fireplace features: None
- Furnished: Yes
- Common walls with other units/homes: 2+ Common Walls
Interior area
- Total interior livable area: 1,560 sqft
Property
Parking
- Total spaces: 2
- Parking features: Garage
- Attached garage spaces: 2
Features
- Levels: Three Or More
- Stories: 3
- Entry location: main level
- Pool features: None
- Spa features: None
- Has view: Yes
- View description: Park/Greenbelt, Mountain(s), Neighborhood
Lot
- Size: 0.37 Acres
- Features: Sprinkler System
Details
- Parcel number: 8430015112
- Special conditions: Standard
Construction
Type & style
- Home type: Condo
- Architectural style: Contemporary
- Property subtype: Condominium
- Attached to another structure: Yes
Materials
- Stucco
- Foundation: Slab
- Roof: Tile
Condition
- Turnkey
- New construction: No
- Year built: 2023
Details
- Builder name: TRUMARK
Utilities & green energy
- Electric: Photovoltaics on Grid
- Sewer: Public Sewer
- Water: Public
Green energy
- Energy generation: Solar
Community & HOA
Community
- Features: Curbs, Sidewalks
- Security: Fire Detection System, Fire Sprinkler System, Smoke Detector(s)
HOA
- Has HOA: Yes
- Amenities included: Maintenance Grounds, Playground
- Services included: Pest Control
- HOA fee: $248 monthly
- HOA name: Zest Owners Association
- HOA phone: 949-855-1800
Location
- Region: Covina
Financial & listing details
- Price per square foot: $417/sqft
- Tax assessed value: $697,027
- Annual tax amount: $9,687
- Date on market: 5/27/2026
- Cumulative days on market: 194 days
- Listing terms: Cash,Cash to New Loan,Conventional,FHA,Freddie Mac,VA Loan
Estimated market value
Not available
Estimated sales range
Not available
$3,791/mo
Price history
| Date | Event | Price |
|---|---|---|
| 6/26/2026 | Contingent | $649,900$417/sqft |
Source:  CRMLS #WS26110717 Report a problem CRMLS #WS26110717 Report a problem | ||
| 6/25/2026 | Price change | $649,900-1.5%$417/sqft |
Source: CRMLS #WS26110717 Report a problem | ||
| 5/27/2026 | Listed for sale | $659,900-3.4%$423/sqft |
Source: CRMLS #WS26110717 Report a problem | ||
| 12/19/2023 | Sold | $683,360+1.9%$438/sqft |
Source: CRMLS #OC23128179 Report a problem | ||
| 9/4/2023 | Pending sale | $670,400$430/sqft |
Source: CRMLS #OC23128179 Report a problem | ||
| 7/13/2023 | Listed for sale | $670,400$430/sqft |
Source: CRMLS #OC23128179 Report a problem | ||
Public tax history
| Year | Property taxes | Tax assessment |
|---|---|---|
| 2025 | $9,687 +4.9% | $697,027 +2% |
| 2024 | $9,232 | $683,360 |
Find assessor info on the county website
Monthly payment
Est. payment
Payment breakdown
Explore the cost of this home by adjusting the details. Changes won't be saved.Climate risks
Neighborhood: 91723
Nearby schools
GreatSchools rating
- 7/10Ben Lomond Elementary SchoolGrades: K-5Distance: 0.5 mi
- 8/10Las Palmas Middle SchoolGrades: 6-8Distance: 2 mi
- 7/10Northview High SchoolGrades: 9-12Distance: 1.6 mi
Schools provided by the listing agent
- High: Northview
Source: CRMLS. This data may not be complete. We recommend contacting the local school district to confirm school assignments for this home.
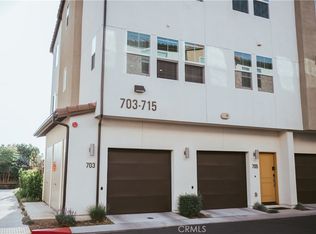
- $530,0001 bd2 ba935 sqft705 Cara Cara Ln, Covina, CA 91723Sold
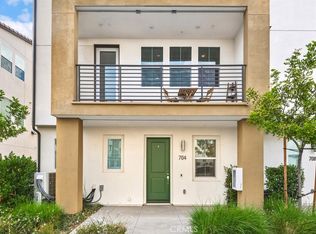
- $585,0002 bd2 ba1k sqft704 Cara Cara Ln, Covina, CA 91723Sold
- $556,400-- bd-- ba-- sqft716 Cara Cara Ln, Covina, CA 91723Off Market
- $450,5001 bd-- ba740 sqft714 Cara Cara Ln, Covina, CA 91723Off Market
- $556,400-- bd-- ba-- sqft713 Cara Cara Ln, Covina, CA 91723Off Market
- $--3 bd2 ba1.8k sqft385 Nuala Pl, Covina, CA 91723Off Market
- $684,5003 bd2 ba1.8k sqft385 Nuala Place Dr, Covina, CA 91723Sold
- $739,3853 bd2 ba1.8k sqft267 Pin Ln, Covina, CA 91722Sold
A local agent can set up tours, give advice and negotiate with sellers.
Similar homes
- $680,0002 bd3 ba1.4k sqft419 Falcon Pl, Covina, CA 91723For Sale
 MLS ID #SW26125239, Naomi Hsiao, CENTURY 21 Affiliated. CRMLS
 - $635,0003 bd3 ba1.3k sqft660 Sunrise St, Covina, CA 91723For Sale
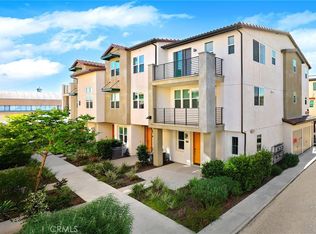 MLS ID #PW26091346, Dylan Lin, Latitude 33 Real Estate. CRMLS
 - $538,0002 bd2 ba1k sqft684 Cara Cara Ln, Covina, CA 91723For Sale
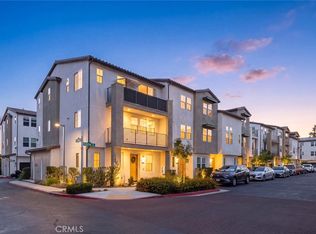 MLS ID #AR26162599, Nicola Speranta, Compass. CRMLS
 - $660,0002 bd3 ba1.4k sqft806 E Promenade Unit C, Azusa, CA 91702For Sale
 MLS ID #WS26141865, DEREK MICHAELIS, ReMax Unlimited Real Estate. CRMLS
 - $625,0002 bd3 ba1.4k sqft902 N Botanica Ln Unit C, Azusa, CA 91702For SaleMLS ID #AR26147943, Garrett Chan, Compass. CRMLS
- $599,0002 bd3 ba1.3k sqft827 E Promenade #E, Azusa, CA 91702For SaleMLS ID #WS25280247, RAYMOND TSAI, Pinnacle Real Estate Group. CRMLS
- $740,0003 bd4 ba1.7k sqft649 W Foothill Blvd Unit 2, Glendora, CA 91741For SaleMLS ID #PW26040731, Thomas Higgins, Redfin Corporation. CRMLS
- $705,0003 bd3 ba1.4k sqft1750 Cayton Loop, West Covina, CA 91790For SaleMLS ID #IV26127298, ED DOMINGUEZ, EDWARD ALLAN REAL ESTATE. CRMLS
- $768,6003 bd4 ba1.8k sqft905 N Purple Sage Dr Unit B, Azusa, CA 91702For SaleMLS ID #WS26139412, YUAN XU, Pinnacle Real Estate Group. CRMLS
- $698,0002 bd3 ba1.5k sqft601 W Foothill Blvd Unit 71, Glendora, CA 91741For SaleMLS ID #OC26148294, Leanne Tang, Pinnacle Real Estate Group. CRMLS
- $699,0003 bd3 ba1.6k sqft422 W Route 66 Unit 47, Glendora, CA 91740For SaleMLS ID #CV26114924, Di Kou, H&K GROUP & ASSOCIATES, INC.. CRMLS
- $727,5003 bd3 ba1.6k sqft422 Route 66 Unit 84, Glendora, CA 91740For SaleMLS ID #CV26146442, Shea Heagle, HILL TOP REAL ESTATE. CRMLS
- $640,0003 bd3 ba1.5k sqft11130 Legion Loop Unit 105, El Monte, CA 91731For SaleMLS ID #PW26016091, Trish Do, eXp Realty of Southern Ca, Inc. CRMLS
- $599,9003 bd3 ba1.5k sqft15923 Main St, Chino, CA 91708For SaleMLS ID #MB26167033, DARIO ALVARADO, EXCELLENCE RE REAL ESTATE. CRMLS
- $799,0003 bd3 ba1.6k sqft2150 Citrus Pl Unit C, Hacienda Heights, CA 91745For SaleMLS ID #PV26159396, Ashley Suh, Keller Williams Palos Verdes. CRMLS
- $745,0002 bd2 ba1.3k sqft401 S Anaheim Blvd Unit 3, Anaheim, CA 92805For SaleMLS ID #SR26165470, Boota Singh Pahal, Keller Williams Realty-Studio City. CRMLS
- $489,9901 bd2 ba1k sqft728 Tropicana Pl, Covina, CA 91723New ConstructionMLS ID #OC26131221, Diana Maldonado, Trumark Construction Services Inc. CRMLS
- $615,0003 bd3 ba1.7k sqft596 Katy Dr, Upland, CA 91786For SaleMLS ID #AR26147211, Kassandra Yamamoto, Re/Max Omega. CRMLS
- $675,0003 bd4 ba2.1k sqft843 Sunburst Way, Pomona, CA 91767For SaleMLS ID #PW26031572, Regina Chung, Coldwell Banker Realty. CRMLS
- $619,0003 bd3 ba1.6k sqft1021 S Reservoir St, Pomona, CA 91766For SaleMLS ID #IG26130502, Eduardo Centeno, ROA California Inc.. CRMLS
Local buyer's agents are ready to help
