This beautiful new construction home built by Danny Sullivan Inc, a licensed contractor serving Bay County Florida for over 40 years, is located in the heart of Panama City. Located near the new MLK Rec Center, Bay Medical Hospital, restaurants, and the popular Downtown Panama City. The exterior features a covered porch, 25 ft by 7 foot side patio, and a fully sodded & privacy fenced back yard with plenty of space for gardening, summer bbq's, a firepit area and more. The interior features an open floor plan with 9 foot ceilings throughout, durable, Mohawk luxury vinyl plank flooring, timeless quartz counter tops, stainless steel appliances, a large stainless steel farmhouse sink, a nice island, and plenty of windows for lots of natural light. The master bedroom features a walk in closet with en suite bath. The master bath features a double vanity and walk in shower. Call your Realtor TODAY to see this great home.
Pending
Price increase: $5K (7/17)
$225,000
709 E 10th Ct, Panama City, FL 32401
3beds
1,137sqft
:
Get pre-qualified$1,460/mo
Single Family Residence
Built in 2026
4,791 Square Feet Lot
$223,700 Zestimate®
$198/sqft
$-- HOA
What's special
Nice islandCovered porchTimeless quartz counter topsOpen floor planStainless steel appliances
- 94 days |
- 1,140 |
- 98 |
Zillow last checked:
Listing updated:
Listed by:
Jonathan Simmons 850-819-1499,
Keller Williams Success Realty,
Brook R Simmons 850-814-8259,
Keller Williams Success Realty
Source: CPAR,MLS#: 787595 Originating MLS: Central Panhandle Association of REALTORS
Originating MLS: Central Panhandle Association of REALTORSFacts & features
Interior
Bedrooms & bathrooms
- Bedrooms: 3
- Bathrooms: 2
- Full bathrooms: 2
Rooms
- Room types: Dining Room, Living Room, Primary Bedroom
Primary bedroom
- Dimensions: 11 x 12
Dining room
- Dimensions: 8 x 8
Living room
- Dimensions: 14 x 14
Heating
- Central, Electric
Cooling
- Central Air, Heat Pump
Appliances
- Included: Electric Range
Features
- Double Vanity, Walk-In Closet(s)
Interior area
- Total structure area: 1,137
- Total interior livable area: 1,137 sqft
Property
Features
- Patio & porch: Patio, Covered, Porch
- Exterior features: Patio
- Fencing: Fenced,Privacy
Lot
- Size: 4,791 Square Feet
- Dimensions: 40 x 125
- Features: Paved
Details
- Parcel number: 17033000000
Construction
Type & style
- Home type: SingleFamily
- Architectural style: Florida
- Property subtype: Single Family Residence
Materials
- Vinyl Siding, Wood Frame
- Foundation: Slab
- Roof: Shingle
Condition
- New construction: Yes
- Year built: 2026
Utilities & green energy
- Sewer: Public Sewer, Sewer Tap Paid
- Utilities for property: Electricity Available
Community & HOA
Community
- Security: Carbon Monoxide Detector(s), Smoke Detector(s)
- Subdivision: Glenwood Addition
HOA
- Has HOA: No
Location
- Region: Panama City
Financial & listing details
- Price per square foot: $198/sqft
- Annual tax amount: $215
- Date on market: 5/3/2026
- Cumulative days on market: 90 days
- Electric utility on property: Yes
Estimated market value
$223,700
$213,000 - $235,000
$2,013/mo
Price history
| Date | Event | Price |
|---|---|---|
| 7/17/2026 | Pending sale | $225,000$198/sqft |
Source:  CPAR #787595 Report a problem CPAR #787595 Report a problem | ||
| 7/17/2026 | Price change | $225,000+2.3%$198/sqft |
Source: CPAR #787595 Report a problem | ||
| 7/3/2026 | Price change | $220,000+4.8%$193/sqft |
Source: CPAR #787595 Report a problem | ||
| 6/29/2026 | Price change | $210,000-4.5%$185/sqft |
Source: CPAR #787595 Report a problem | ||
| 6/22/2026 | Price change | $220,000-4.3%$193/sqft |
Source: CPAR #787595 Report a problem | ||
| 6/15/2026 | Price change | $230,000-4.2%$202/sqft |
Source: CPAR #787595 Report a problem | ||
| 6/8/2026 | Price change | $240,000-4%$211/sqft |
Source: CPAR #787595 Report a problem | ||
| 5/29/2026 | Price change | $250,000-2%$220/sqft |
Source: CPAR #787595 Report a problem | ||
| 5/22/2026 | Price change | $255,000-1.9%$224/sqft |
Source: CPAR #787595 Report a problem | ||
| 5/11/2026 | Price change | $260,000-1.9%$229/sqft |
Source: CPAR #787595 Report a problem | ||
| 5/3/2026 | Listed for sale | $265,000+636.1%$233/sqft |
Source: CPAR #787595 Report a problem | ||
| 2/7/2025 | Sold | $36,000$32/sqft |
Source: CPAR #766954 Report a problem | ||
| 1/10/2025 | Pending sale | $36,000$32/sqft |
Source: CPAR #766954 Report a problem | ||
| 1/8/2025 | Listed for sale | $36,000$32/sqft |
Source: CPAR #766954 Report a problem | ||
Public tax history
Tax history is unavailable.
Monthly payment
Est. payment
Payment breakdown
Explore the cost of this home by adjusting the details. Changes won't be saved.Climate risks
Neighborhood: 32401
Nearby schools
GreatSchools rating
- 5/10Merriam Cherry Street Elementary SchoolGrades: PK-5Distance: 1.5 mi
- 2/10Jinks Middle SchoolGrades: 6-8Distance: 1.1 mi
- 4/10Bay High SchoolGrades: 9-12Distance: 0.6 mi
Schools provided by the listing agent
- Elementary: Cherry Street
- Middle: Jinks
- High: Bay
Source: CPAR. This data may not be complete. We recommend contacting the local school district to confirm school assignments for this home.
- $36,0003 bd2 ba1.2k sqft709 E 10th Ct #A-D, Panama City, FL 32401Sold

- $220,0003 bd2 ba1.1k sqft711 E 10th Ct, Panama City, FL 32401Sold

- $225,0003 bd2 ba1.1k sqft713 E 10th Ct, Panama City, FL 32401Sold

- $11,2804,965 Square Feet715 E 10th Ct, Panama City, FL 32401Off Market
- $25,0004,965 Square Feet717 E 10th Ct, Panama City, FL 32401Off Market
- $61,8903 bd1 ba1.2k sqft712 E 10th Ct, Panama City, FL 32401Off Market
- $9,8704,356 Square Feet719 E 10th Ct, Panama City, FL 32401Off Market
- $10,6804,399 Square Feet714 E 10th Ct, Panama City, FL 32401Off Market
A local agent can set up tours, give advice and negotiate with sellers.
Similar homes
- $209,9003 bd2 ba1.2k sqft709 Williams Ave, Panama City, FL 32401For Sale
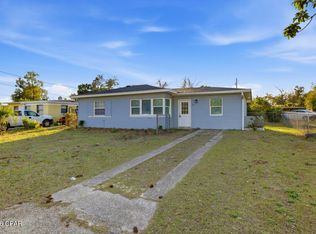 MLS ID #786691, Cliff Glansen. CPAR
 - $229,9002 bd2 ba1k sqft1024 Horizon Dr, Panama City, FL 32401New Construction
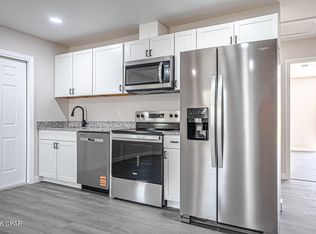 MLS ID #788866, Marco Cooper. CPAR
 - $235,0003 bd2 ba1k sqft1409 Arthur Ave, Panama City, FL 32401For Sale
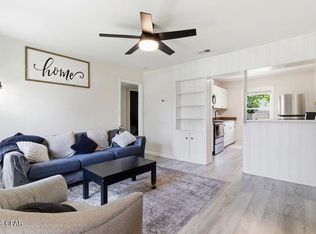 MLS ID #791515, Michael M Thomas. CPAR
 - $240,0003 bd2 ba1.1k sqft927 Spring Ave, Panama City, FL 32401New Construction
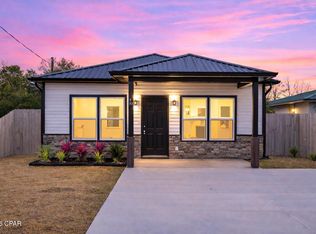 MLS ID #785577, Ramone C Silvera. CPAR
 - $235,0003 bd2 ba1.1k sqft517 N Gray Ave, Panama City, FL 32401New ConstructionMLS ID #790619, Shari Steele. CPAR
- $247,0004 bd2 ba1.3k sqft715 Cactus Ave, Panama City, FL 32401New ConstructionMLS ID #791840, Roy D Smiley. CPAR
- $239,9003 bd2 ba1.1k sqft521 Kraft Ave, Panama City, FL 32401New ConstructionMLS ID #791399, Ramone C Silvera. CPAR
- $259,0003 bd2 ba1.1k sqft2201 E 6th St, Panama City, FL 32401New ConstructionMLS ID #790088, Daniel E Donaldson. CPAR
- $225,0003 bd2 ba1k sqft5027 Willow St, Panama City, FL 32404For SaleMLS ID #790933, Liliia Kushnarev. CPAR
- $295,0003 bd2 ba1.4k sqft1115 Cone Ave, Panama City, FL 32401For SaleMLS ID #786878, Kala N Lambe. CPAR
- $248,0004 bd2 ba1.3k sqft112 S Charlene Dr, Panama City, FL 32404For SaleMLS ID #793023, Alyssa R Sato. CPAR
- $215,0003 bd2 ba1.2k sqft136 Harlem Ave, Panama City, FL 32401New ConstructionMLS ID #779907, William W Best. CPAR
- $240,0004 bd2 ba1.2k sqft2730 Denise Dr, Panama City, FL 32405For SaleMLS ID #791718, Kayla McDaniel. CPAR
- $284,0003 bd2 ba1.3k sqft631 Maine Ave, Panama City, FL 32401For SaleMLS ID #786299, Jeff Payne. CPAR
- $249,9503 bd2 ba1.3k sqft301 Detroit Ave, Panama City, FL 32401For SaleMLS ID #781905, Thomas Bachelder. CPAR
- $265,0003 bd2 ba1.2k sqft3215 E 2nd Plz, Panama City, FL 32401New ConstructionMLS ID #788199, Jennifer Bowman. CPAR
- $319,9003 bd2 ba1.6k sqft3007 Longwood Cir, Panama City, FL 32405For SaleMLS ID #793008, Katilyn Scott. CPAR
- $244,9003 bd3 ba1.3k sqft2605 Avondale Ct, Panama City, FL 32404For SaleMLS ID #785718, Justin Raley. CPAR
- $249,9004 bd2 ba1.4k sqft7332 John Levitow Ln, Panama City, FL 32404New ConstructionMLS ID #793177, Mark A Miles. CPAR
- $169,0003 bd2 ba902 sqft3205 E 2nd Pl, Panama City, FL 32401New ConstructionMLS ID #788044, Patricia Rodrigues Alves. CPAR
