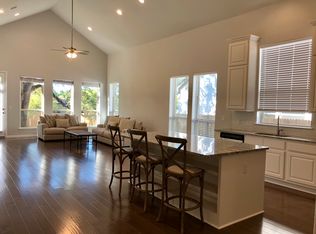
?? New Price. Same Beautiful Home. Don't wait until it's too late! Beautiful 2-story home in the gated Three Points community featuring 4 bedrooms, 3.5 baths, dedicated study, formal dining, media room, and game room. The open floor plan offers engineered wood flooring, a gourmet kitchen with granite countertops, large island, stainless steel appliances, pantry, and abundant cabinetry. Spacious primary suite on the main level includes a spa-like bath with soaking tub, walk-in shower, dual vanities, and oversized walk-in closet. Upstairs offers 3 additional bedrooms, 2 full baths, game room, and media room. Enjoy the covered patio, community pool, playground, and BBQ area.Seller updates include water softener, fresh paint touch-ups and a stunning custom elevated deck, creating an incredible outdoor living and entertaining space while maximizing the backyard. Conveniently located near Apple, The Domain, Lakeline Metro Station, Brushy Creek trails, Hwy 183, SH-45, and Mopac. Zoned to highly acclaimed Leander ISD schools.
Active
Price cut: $24.1K (7/26)
$799,900
709 Kingston Pl, Cedar Park, TX 78613
4beds
3,250sqft
:
Get pre-qualified$5,792/mo
Single Family Residence
Built in 2019
9,352 Square Feet Lot
$-- Zestimate®
$246/sqft
$130/mo HOA
What's special
Open floor planMaximizing the backyardEngineered wood flooringStainless steel appliancesDedicated studyGranite countertopsCovered patio
- 18 days |
- 666 |
- 37 |
Likely to sell faster than
Zillow last checked:
Listing updated:
Listed by:
Nidhi Malik (512) 217-2504,
All City Real Estate Ltd. Co (866) 277-6005
Source: Unlock MLS,MLS#: 5099169
Facts & features
Interior
Bedrooms & bathrooms
- Bedrooms: 4
- Bathrooms: 4
- Full bathrooms: 3
- 1/2 bathrooms: 1
- Main level bedrooms: 1
Heating
- Central
Cooling
- Ceiling Fan(s), Central Air
Appliances
- Included: Cooktop, Dishwasher, Disposal, Microwave, Gas Oven, Stainless Steel Appliance(s), Vented Exhaust Fan, WaterPurifier
Features
- Ceiling Fan(s), High Ceilings, Granite Counters, Electric Dryer Hookup, Gas Dryer Hookup, Kitchen Island, Open Floorplan, Pantry, Recessed Lighting, Walk-In Closet(s)
- Flooring: Carpet, Tile, Wood
- Windows: Blinds, Drapes, Insulated Windows, Vinyl Windows, Window Coverings
Interior area
- Total interior livable area: 3,250 sqft
Video & virtual tour
Property
Parking
- Total spaces: 2
- Parking features: Attached, Garage, Garage Door Opener, Garage Faces Front
- Attached garage spaces: 2
Accessibility
- Accessibility features: None
Features
- Levels: Two
- Stories: 2
- Patio & porch: Covered, Deck, Patio
- Exterior features: Gutters Partial, Lighting
- Pool features: None
- Fencing: Back Yard, Wood
- Has view: Yes
- View description: See Remarks
- Waterfront features: None
Lot
- Size: 9,352 Square Feet
- Features: Sprinkler - Automatic, Sprinkler - Rain Sensor, Trees-Small (Under 20 Ft)
Details
- Additional structures: See Remarks
- Parcel number: 17W405020B0034
- Special conditions: Standard
Construction
Type & style
- Home type: SingleFamily
- Property subtype: Single Family Residence
Materials
- Foundation: Slab
- Roof: Asbestos Shingle, Composition
Condition
- Resale
- New construction: No
- Year built: 2019
Utilities & green energy
- Sewer: Public Sewer
- Water: Public
- Utilities for property: Cable Connected, Electricity Connected, Natural Gas Connected, Sewer Connected, Water Connected
Community & HOA
Community
- Features: BBQ Pit/Grill, Cluster Mailbox, Common Grounds, Gated, Playground, Pool
- Subdivision: Three Points
HOA
- Has HOA: Yes
- Services included: Common Area Maintenance
- HOA fee: $130 monthly
- HOA name: Three Points Master Community
Location
- Region: Cedar Park
Financial & listing details
- Price per square foot: $246/sqft
- Tax assessed value: $774,588
- Annual tax amount: $15,345
- Date on market: 7/9/2026
- Listing terms: Cash,Conventional
- Electric utility on property: Yes
Estimated market value
Not available
Estimated sales range
Not available
Not available
Price history
| Date | Event | Price |
|---|---|---|
| 7/26/2026 | Price change | $799,900-2.9%$246/sqft |
Source:  Unlock MLS #5099169 Report a problem Unlock MLS #5099169 Report a problem | ||
| 7/9/2026 | Listed for sale | $824,000$254/sqft |
Source: Unlock MLS #5099169 Report a problem | ||
| 5/19/2025 | Listing removed | $3,350$1/sqft |
Source: Unlock MLS #8152964 Report a problem | ||
| 4/17/2025 | Listed for rent | $3,350-1.5%$1/sqft |
Source: Unlock MLS #8152964 Report a problem | ||
| 6/24/2024 | Listing removed | -- |
Source: Unlock MLS #9693930 Report a problem | ||
| 6/22/2024 | Listed for rent | $3,400+1.5%$1/sqft |
Source: Unlock MLS #9693930 Report a problem | ||
| 2/23/2024 | Listing removed | -- |
Source: Zillow Rentals Report a problem | ||
| 2/4/2024 | Price change | $3,350-4.3%$1/sqft |
Source: Zillow Rentals Report a problem | ||
| 1/27/2024 | Listed for rent | $3,500$1/sqft |
Source: Zillow Rentals Report a problem | ||
Public tax history
| Year | Property taxes | Tax assessment |
|---|---|---|
| 2025 | $15,345 +14.9% | $774,588 +4.4% |
| 2024 | $13,349 -2.9% | $742,067 -2.6% |
| 2023 | $13,754 -29.5% | $762,166 -18.8% |
| 2022 | $19,519 +50.1% | $938,418 +68.3% |
| 2021 | $13,002 +348.8% | $557,525 +286.6% |
| 2020 | $2,897 | $144,210 |
Find assessor info on the county website
Monthly payment
Est. payment
Payment breakdown
Explore the cost of this home by adjusting the details. Changes won't be saved.Climate risks
Neighborhood: 78613
Nearby schools
GreatSchools rating
- 9/10Ronald Reagan Elementary SchoolGrades: PK-5Distance: 1.2 mi
- 8/10Artie L Henry Middle SchoolGrades: 6-8Distance: 0.9 mi
- 8/10Vista Ridge High SchoolGrades: 9-12Distance: 0.6 mi
Schools provided by the listing agent
- Elementary: Ronald Reagan
- Middle: Artie L Henry
- High: Vista Ridge
- District: Leander ISD
Source: Unlock MLS. This data may not be complete. We recommend contacting the local school district to confirm school assignments for this home.
- $636,8003 bd-- ba2.2k sqft707 Kingston Pl, Cedar Park, TX 78613Off Market
- $719,6004 bd4 ba2.8k sqft713 Kingston Pl, Cedar Park, TX 78613Off Market
- $1,013,4004 bd-- ba3.9k sqft705 Kingston Pl, Cedar Park, TX 78613Off Market
- $640,6004 bd-- ba2.2k sqft708 Kingston Pl, Cedar Park, TX 78613Off Market
- $913,5004 bd-- ba3.5k sqft710 Kingston Pl, Cedar Park, TX 78613Off Market
- $636,9003 bd-- ba2.2k sqft715 Kingston Pl, Cedar Park, TX 78613Off Market
- $829,8005 bd-- ba3.1k sqft706 Kingston Pl, Cedar Park, TX 78613Off Market
- $830,7004 bd4 ba3k sqft712 Kingston Pl, Cedar Park, TX 78613Off Market
A local agent can set up tours, give advice and negotiate with sellers.
A local lender can help you make sure your offer is ready when you are.
Similar homes
- $809,0005 bd4 ba3.9k sqft401 Spanish Mustang Dr, Cedar Park, TX 78613Active

 MLS ID #1592455, Bailey Moran, Bramlett Partners. Unlock MLS
 - $799,0005 bd4 ba3.6k sqft1602 Purple Sage Dr, Cedar Park, TX 78613Active
 MLS ID #7591533, Connie Chen, Keller Williams Realty. Unlock MLS
 - $699,0005 bd4 ba3.3k sqft1511 Rimstone Dr, Cedar Park, TX 78613Active
 MLS ID #2727804, Elizabeth Chang, eXp Realty, LLC. Unlock MLS
 - $780,0004 bd4 ba3.7k sqft3259 Sanibel Ct, Round Rock, TX 78681Active

 MLS ID #616210, Kynnzie South, Real Broker. Central Texas MLS
 - $634,9004 bd3 ba3.1k sqft15300 Interlachen Dr, Austin, TX 78717ActiveMLS ID #4654191, Jose Chaidez, Pure Realty. Unlock MLS
- $775,0004 bd4 ba3.1k sqft103 Silverstone Dr, Georgetown, TX 78633ActiveMLS ID #5266310, Bill Cafferata, Keller Williams Realty. Unlock MLS
- $899,0004 bd5 ba4k sqft3526 Aquamarine Dr, Round Rock, TX 78681ActiveMLS ID #618216, Tara S. Knight, Keller Williams Realty Lone St. Central Texas MLS
- $895,0005 bd5 ba4k sqft1517 Bardella Dr, Leander, TX 78641ActiveMLS ID #5125486, Fernande Shabbot, Keller Williams Realty. Unlock MLS
- $825,0004 bd4 ba3k sqft132 Huerta Rd, Florence, TX 76527ActiveMLS ID #7347624, Dar McLane, MCLANE REALTY, LLC. Unlock MLS
- $775,0004 bd3 ba3.4k sqft413 Montalcino Ln, Georgetown, TX 78628ActiveMLS ID #2190303, John Paul Porter, DIGNIFIED DWELLINGS REALTY. Unlock MLS
- $769,0005 bd5 ba3.3k sqft3028 Silvergrass Cv, Leander, TX 78641ActiveMLS ID #3213287, Jean Gage, Keller Williams - Lake Travis. Unlock MLS
- $749,0004 bd4 ba3k sqft11101 Sandstone Trl, Austin, TX 78750ActiveMLS ID #9647628, Matt Prewett, Better Broker, Texas Realty. Unlock MLS
- $744,9004 bd4 ba3.7k sqft1813 Harvest Dance Dr, Leander, TX 78641ActiveMLS ID #5206110, Vicky Harris, Coldwell Banker Realty. Unlock MLS
- $519,0004 bd3 ba2.2k sqft11616 Yeadon Way, Austin, TX 78717ActiveMLS ID #5400737, Lixin Wang, Keller Williams Realty. Unlock MLS
- $679,0005 bd4 ba3.2k sqft3013 Agave Loop, Round Rock, TX 78681ActiveMLS ID #6438388, Arsh Khaira, Compass RE Texas, LLC. Unlock MLS
- $734,9004 bd4 ba3.2k sqft3625 Garrano Bnd, Leander, TX 78641ActiveMLS ID #2335329, Bridget Brandt, 4D Realty, PLLC. Unlock MLS
- $880,0004 bd6 ba4k sqft216 Cimarron Hills Trl E, Georgetown, TX 78628ActiveMLS ID #2979916, Jenna Price, Serhant Texas, LLC. Unlock MLS
- $589,0005 bd3 ba2.9k sqft344 Atlanta Park Dr, Georgetown, TX 78628ActiveMLS ID #1918834, Elaziel Roche, eXp Realty, LLC. Unlock MLS
- $875,0005 bd5 ba3.9k sqft3417 Flat Iron Ct, Leander, TX 78641ActiveMLS ID #7069172, Ashley Darnell, Christies Intl Real Estate Lone Star. Unlock MLS
- $950,0004 bd4 ba3.6k sqft1848 Harvest Dance Dr, Leander, TX 78641ActiveMLS ID #1226406, Anthony Gibson, Keller Williams Realty. Unlock MLS
