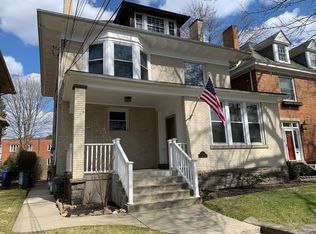
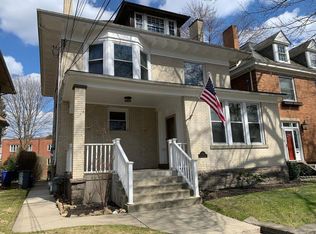
Nestled on a quiet, tree-lined street, this beautifully updated Georgian Foursquare offers the ultimate blend of classic village charm and modern versatility. Step inside to discover soaring ceilings, cozy hearths, and a stunning piece of original stained glass that sets a warm, character-rich tone throughout.
Spend your weekends sipping morning coffee on the inviting front porch before taking a brief stroll into downtown Sewickley to explore local cafes, seasonal farmers' markets, and boutique shops. A park, playground, and basketball court sit at one end of the street, while river access and tennis courts await just a short walk in the opposite direction.
Recent upgrades to the home include a fully remodeled main bath complete with heated flooring, a new induction range, washing machine, a privacy fence, paver back patio, updated sewer line, wall to wall carpet in the den and a retaining wall.
With flexible multi-level living that easily accommodates remote work, guest suites, or expanding family needs, this exceptional property is ready for its next chapter!
For sale
$670,000
709 Maple Ln, Sewickley, PA 15143
5beds
2,184sqft
Single Family Residence
Built in 1906
4,356 Square Feet Lot
$649,900 Zestimate®
$307/sqft
$-- HOA
What's special
Privacy fenceInviting front porchBeautifully updated georgian foursquareGuest suitesFlexible multi-level livingQuiet tree-lined streetFully remodeled main bath
- 16 days
- 3,120
- 254
Likely to sell faster than
Zillow last checked:
Listing updated:
Listed by:
Julianna Morris 412-833-5405,
COLDWELL BANKER REALTY 412-833-5405
Source: WPMLS,MLS#: 1779072 Originating MLS: West Penn Multi-List
Facts & features
Interior
Bedrooms & bathrooms
- Bedrooms: 5
- Bathrooms: 4
- Full bathrooms: 3
- 1/2 bathrooms: 1
Primary bedroom
- Level: Upper
- Dimensions: 17x16
Bedroom 2
- Level: Upper
- Dimensions: 13x13
Bedroom 3
- Level: Upper
- Dimensions: 12x12
Bedroom 4
- Level: Upper
- Dimensions: 12x12
Bedroom 5
- Level: Upper
- Dimensions: 13x13
Bonus room
- Level: Upper
- Dimensions: 15x13
Den
- Level: Basement
- Dimensions: 18x15
Dining room
- Level: Main
- Dimensions: 16x13
Entry foyer
- Level: Main
- Dimensions: 12x12
Kitchen
- Level: Main
- Dimensions: 14x13
Laundry
- Level: Main
- Dimensions: 6x7
Living room
- Level: Main
- Dimensions: 16x15
Heating
- Baseboard, Gas
Cooling
- Central Air, Wall/Window Unit(s)
Appliances
- Included: Some Electric Appliances, Cooktop, Dryer, Dishwasher, Disposal, Microwave, Refrigerator, Stove, Washer
Features
- Kitchen Island
- Flooring: Tile, Vinyl, Carpet
- Windows: Multi Pane
- Basement: Walk-Out Access
- Number of fireplaces: 4
Interior area
- Total structure area: 2,184
- Total interior livable area: 2,184 sqft
Property
Features
- Levels: Three Or More
- Stories: 3
- Pool features: None
Lot
- Size: 4,356 Square Feet
- Dimensions: 40 x 107 x 41 x 107
Details
- Parcel number: 0421J00093000000
Construction
Type & style
- Home type: SingleFamily
- Architectural style: Other,Three Story
- Property subtype: Single Family Residence
Materials
- Brick
- Roof: Asphalt
Condition
- Resale
- Year built: 1906
Utilities & green energy
- Sewer: Public Sewer
- Water: Public
Community & HOA
Community
- Features: Public Transportation
Location
- Region: Sewickley
Financial & listing details
- Price per square foot: $307/sqft
- Tax assessed value: $285,000
- Annual tax amount: $9,280
- Date on market: 10/15/2026
Estimated market value
$649,900
$617,000 - $682,000
$3,133/mo
Price history
| Date | Event | Price |
|---|---|---|
| 10/15/2026 | Listed for sale | $670,000+10.3%$307/sqft |
Source:  WPMLS #1779072 Report a problem | ||
| 7/24/2024 | Sold | $607,275-1.3%$278/sqft |
Source: WPMLS #1654407 Report a problem | ||
| 6/23/2024 | Contingent | $615,000$282/sqft |
Source: WPMLS #1654407 Report a problem | ||
| 6/14/2024 | Price change | $615,000-5.4%$282/sqft |
Source: WPMLS #1654407 Report a problem | ||
| 6/4/2024 | Price change | $650,000-3.7%$298/sqft |
Source: WPMLS #1654407 Report a problem | ||
| 5/21/2024 | Listed for sale | $675,000+136.8%$309/sqft |
Source: WPMLS #1654407 Report a problem | ||
| 6/26/2015 | Sold | $285,000-4.7%$130/sqft |
Source: WPMLS #1053869 Report a problem | ||
| 5/19/2015 | Pending sale | $299,000$137/sqft |
Source: Berkshire Hathaway HomeServices The Preferred Realty #1053869 Report a problem | ||
| 4/27/2015 | Listed for sale | $299,000+104.8%$137/sqft |
Source: Berkshire Hathaway HomeServices The Preferred Realty #1053869 Report a problem | ||
| 10/4/2007 | Sold | $146,000$67/sqft |
Source: Public Record Report a problem | ||
Public tax history
| Year | Property taxes | Tax assessment |
|---|---|---|
| 2025 | $7,848 +8.6% | $285,000 |
| 2024 | $7,227 +436.1% | $285,000 |
| 2023 | $1,348 | $285,000 |
| 2022 | $1,348 | $285,000 |
| 2021 | $1,348 +2% | $285,000 |
| 2020 | $1,321 -2% | $285,000 |
| 2019 | $1,348 -84% | $285,000 |
| 2018 | $8,445 +3.2% | $285,000 |
| 2017 | $8,185 +771.3% | $285,000 +43.5% |
| 2016 | $939 -81.3% | $198,600 +10% |
| 2015 | $5,026 | $180,600 |
| 2014 | -- | $180,600 -1.6% |
| 2013 | -- | $183,600 +86.8% |
| 2012 | -- | $98,300 |
| 2011 | -- | $98,300 -13.2% |
| 2010 | -- | $113,300 |
| 2009 | -- | $113,300 |
| 2008 | -- | $113,300 +15.3% |
| 2007 | -- | $98,300 |
| 2006 | -- | $98,300 |
| 2005 | -- | $98,300 |
| 2004 | -- | $98,300 -13.2% |
| 2003 | -- | $113,300 |
| 2002 | -- | $113,300 |
Find assessor info on the county website
Monthly payment
Est. payment
Payment breakdown
Explore the cost of this home by adjusting the details. Changes won't be saved.Climate risks
Neighborhood: 15143
Nearby schools
Schools provided by the listing agent
- District: Quaker Valley
Source: WPMLS. This data may not be complete. We recommend contacting the local school district to confirm school assignments for this home.

Similar homes
- $650,0003 bd3 ba1.6k sqft630 Fountain St, Sewickley, PA 15143For Sale
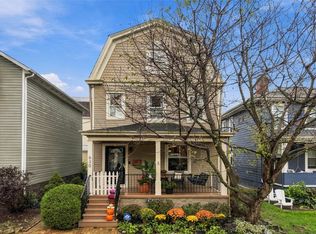 MLS ID #1779545, Michele Stillwagon. WPMLS
- $525,0004 bd3 ba2.5k sqft33 Canter Dr, Sewickley, PA 15143For Sale
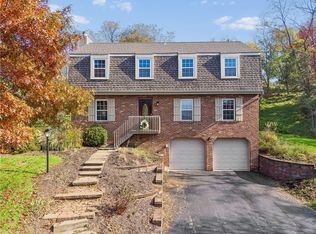 MLS ID #1781205, Melissa Shipley. WPMLS
- $899,0004 bd4 ba2.8k sqft143 Backbone Rd, Sewickley, PA 15143For Sale
 MLS ID #1781131, Jennifer Tanabe. WPMLS
- $549,0003 bd3 ba2.7k sqft657 Maple Ln, Sewickley, PA 15143For Sale
 MLS ID #1760784, Sara Leitera. WPMLS
