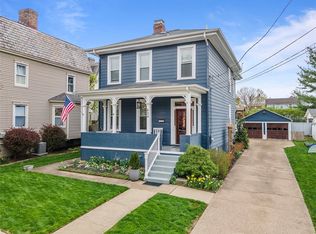
Victorian Charm Meets Village Living in Sewickley! Step into timeless character and inviting charm in this beautifully updated Victorian home, ideally situated just moments from the heart of Sewickley Village. Rich in architectural detail, this distinctive residence features hardwood flooring, classic moldings, and a warm, welcoming atmosphere throughout. The kitchen offers stainless steel appliances, wood flooring, and a convenient pantry, while the dining room showcases a tray ceiling and built-in china cabinet. The second floor features two comfortable bedrooms and a full bath, while the entire third floor is dedicated to the private primary suite, complete with its own full bath and an impressive walk-in closet. Enjoy relaxing evenings by the fireplace or unwind outdoors in the charming rear courtyard, perfect for dining al fresco and entertaining. The welcoming front porch adds to the home's classic appeal. Conveniently located within walking distance of Sewickley's beloved shops, restaurants, and Village amenities, with easy access to downtown Pittsburgh. Experience the character of a classic Victorian paired with the convenience of an exceptional location!
For sale
$650,000
630 Fountain St, Sewickley, PA 15143
3beds
1,688sqft
Single Family Residence
Built in 1920
1,829 Square Feet Lot
$627,800 Zestimate®
$385/sqft
$-- HOA
What's special
Classic moldingsWelcoming front porchConvenient pantryHardwood flooringBuilt-in china cabinetImpressive walk-in closetWarm welcoming atmosphere
- 20 hours
- 527
- 28
Zillow last checked:
Listing updated:
Listed by:
Michele Stillwagon,
PIATT SOTHEBY'S INTERNATIONAL REALTY 724-765-7000
Source: WPMLS,MLS#: 1779545 Originating MLS: West Penn Multi-List
Originating MLS: West Penn Multi-ListFacts & features
Interior
Bedrooms & bathrooms
- Bedrooms: 3
- Bathrooms: 3
- Full bathrooms: 3
Primary bedroom
- Level: Upper
- Dimensions: 14x12
Bedroom 2
- Level: Upper
- Dimensions: 12x12
Bedroom 3
- Level: Upper
- Dimensions: 14x12
Dining room
- Level: Main
- Dimensions: 13x13
Kitchen
- Level: Main
- Dimensions: 13x9
Laundry
- Level: Lower
Living room
- Level: Main
- Dimensions: 16X13
Heating
- Forced Air, Gas
Cooling
- Electric, Wall/Window Unit(s)
Appliances
- Included: Some Gas Appliances, Convection Oven, Cooktop, Dryer, Dishwasher, Disposal, Refrigerator, Stove, Washer
Features
- Pantry, Window Treatments
- Flooring: Ceramic Tile, Hardwood, Carpet
- Windows: Screens, Window Treatments
- Basement: Unfinished,Walk-Up Access
- Number of fireplaces: 1
Interior area
- Total structure area: 1,688
- Total interior livable area: 1,688 sqft
Property
Parking
- Parking features: On Street
- Has uncovered spaces: Yes
Features
- Levels: Three Or More
- Stories: 3
- Pool features: None
Lot
- Size: 1,829 Square Feet
- Dimensions: 0.042
Details
- Parcel number: 0421B00200000000
Construction
Type & style
- Home type: SingleFamily
- Architectural style: Three Story,Victorian
- Property subtype: Single Family Residence
Materials
- Roof: Slate
Condition
- Resale
- Year built: 1920
Utilities & green energy
- Sewer: Public Sewer
- Water: Public
Community & HOA
Location
- Region: Sewickley
Financial & listing details
- Price per square foot: $385/sqft
- Tax assessed value: $248,000
- Annual tax amount: $8,619
- Date on market: 10/16/2026
Estimated market value
$627,800
$596,000 - $659,000
$3,225/mo
Price history
| Date | Event | Price |
|---|---|---|
| 10/16/2026 | Listed for sale | $650,000+124.4%$385/sqft |
Source:  WPMLS #1779545 Report a problem WPMLS #1779545 Report a problem | ||
| 9/12/2016 | Sold | $289,650+6.3%$172/sqft |
Source: Public Record Report a problem | ||
| 4/2/2013 | Sold | $272,500-2.7%$161/sqft |
Source: WPMLS #944873 Report a problem | ||
| 1/24/2013 | Pending sale | $280,000$166/sqft |
Source: Prudential Preferred Realty #944873 Report a problem | ||
| 1/9/2013 | Listed for sale | $280,000+17.2%$166/sqft |
Source: Prudential Preferred Realty #944873 Report a problem | ||
| 6/4/2011 | Listing removed | $239,000$142/sqft |
Source: Howard Hanna - Sewickley #827802 Report a problem | ||
| 5/20/2011 | Listed for sale | $239,000-7.7%$142/sqft |
Source: Howard Hanna - Sewickley #827802 Report a problem | ||
| 9/16/2010 | Price change | $259,000-4%$153/sqft |
Source: Howard Hanna - Sewickley #827802 Report a problem | ||
| 6/12/2010 | Listed for sale | $269,900+8.8%$160/sqft |
Source: Howard Hanna - Sewickley Offices #827802 Report a problem | ||
| 6/19/2007 | Sold | $248,000+45.9%$147/sqft |
Source: Public Record Report a problem | ||
| 7/28/2003 | Sold | $170,000+119.4%$101/sqft |
Source: Public Record Report a problem | ||
| 10/27/2000 | Sold | $77,500$46/sqft |
Source: Public Record Report a problem | ||
Public tax history
| Year | Property taxes | Tax assessment |
|---|---|---|
| 2025 | $6,829 +8.6% | $248,000 |
| 2024 | $6,289 +436.1% | $248,000 |
| 2023 | $1,173 | $248,000 |
| 2022 | $1,173 | $248,000 |
| 2021 | $1,173 +2% | $248,000 |
| 2020 | $1,150 +5.7% | $248,000 +7.8% |
| 2019 | $1,088 -84% | $230,000 |
| 2018 | $6,815 +3.2% | $230,000 |
| 2017 | $6,606 +507.2% | $230,000 |
| 2016 | $1,088 -83% | $230,000 |
| 2015 | $6,401 | $230,000 |
| 2014 | -- | $230,000 -1.3% |
| 2013 | -- | $233,000 +66.4% |
| 2012 | -- | $140,000 |
| 2011 | -- | $140,000 |
| 2010 | -- | $140,000 -9.7% |
| 2009 | -- | $155,000 |
| 2008 | -- | $155,000 |
| 2007 | -- | $155,000 |
| 2006 | -- | $155,000 -8.8% |
| 2005 | -- | $170,000 +119.4% |
| 2004 | -- | $77,500 |
| 2003 | -- | $77,500 |
| 2002 | -- | $77,500 |
Find assessor info on the county website
Monthly payment
Est. payment
Payment breakdown
Explore the cost of this home by adjusting the details. Changes won't be saved.Climate risks
Neighborhood: 15143
Nearby schools
Schools provided by the listing agent
- District: Quaker Valley
Source: WPMLS. This data may not be complete. We recommend contacting the local school district to confirm school assignments for this home.
Similar homes
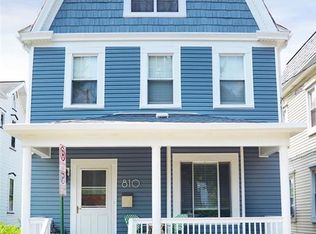
- $670,0005 bd4 ba2.1k sqft709 Maple Ln, Sewickley, PA 15143For Sale
 MLS ID #1779072, Julianna Morris. WPMLS
 - $880,0003 bd2 ba1.5k sqft610 Thorn St, Sewickley, PA 15143For Sale
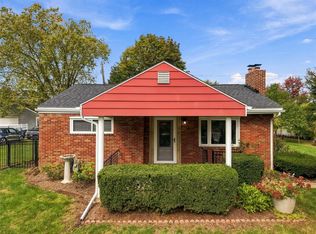 MLS ID #1779605, Dante Egizio. WPMLS
 - $525,0003 bd2 ba1.4k sqft553 Beall Way, Sewickley, PA 15143For Sale
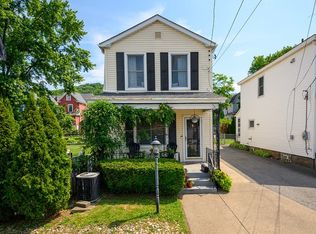 MLS ID #1759079, Kathryn Brandt. WPMLS
 - $495,0003 bd3 ba1.8k sqft720 Nevin Ave, Sewickley, PA 15143For Sale
 MLS ID #1774442, Benjamin Clark. WPMLS
