Fully updated brick home on a corner lot in the heart of the village! Enjoy refinished hardwood floors on the main level, which includes two bedrooms and a full bathroom with a walk-in shower. The kitchen has new appliances, cabinets and granite countertops. The lower level includes a family room, third bedroom and another bathroom with a walk-in shower, New roof and HVAC in 202. Detached two car garage with epoxy floors. Monitored fire, theft and carbon monoxide.
Enjoy the back porch or fenced in lawn with friends.
For sale
$975,000
610 Thorn St, Sewickley, PA 15143
3beds
1,700sqft
:
Get pre-qualified$6,590/mo
Single Family Residence
Built in 1955
8,171 Square Feet Lot
$939,800 Zestimate®
$574/sqft
$-- HOA
What's special
Fenced in lawnFamily roomCorner lotThird bedroomBack porchFully updated brick homeTwo bedrooms
- 37 days |
- 753 |
- 11 |
Zillow last checked:
Listing updated:
Listed by:
Daniel Demers 888-219-3009,
SELL YOUR HOME SERVICES 888-219-3009
Source: WPMLS,MLS#: 1760354 Originating MLS: West Penn Multi-List
Originating MLS: West Penn Multi-ListFacts & features
Interior
Bedrooms & bathrooms
- Bedrooms: 3
- Bathrooms: 2
- Full bathrooms: 2
Primary bedroom
- Level: Main
- Dimensions: 11x12
Bedroom 2
- Level: Main
- Dimensions: 9x11
Bedroom 3
- Level: Lower
- Dimensions: 12x13
Family room
- Level: Lower
- Dimensions: 14x11
Game room
- Level: Lower
- Dimensions: 11x11
Kitchen
- Level: Main
- Dimensions: 15x9
Laundry
- Level: Lower
- Dimensions: 11x10
Living room
- Level: Main
- Dimensions: 18x11
Heating
- Forced Air, Gas
Cooling
- Central Air
Appliances
- Included: Some Gas Appliances, Dishwasher, Microwave, Stove
Features
- Pantry
- Flooring: Ceramic Tile, Hardwood, Laminate
- Windows: Screens
- Basement: Walk-Up Access
- Number of fireplaces: 1
Interior area
- Total structure area: 1,700
- Total interior livable area: 1,700 sqft
Video & virtual tour
Property
Parking
- Total spaces: 4
- Parking features: Detached, Garage, Off Street, Garage Door Opener
- Has garage: Yes
Features
- Levels: Two
- Stories: 2
- Pool features: None
Lot
- Size: 8,171 Square Feet
- Dimensions: 8173
Details
- Parcel number: 0421E00124000000
Construction
Type & style
- Home type: SingleFamily
- Architectural style: Two Story
- Property subtype: Single Family Residence
Materials
- Brick
- Roof: Asphalt
Condition
- Resale
- Year built: 1955
Details
- Warranty included: Yes
Utilities & green energy
- Sewer: Public Sewer
- Water: Public
Community & HOA
Community
- Security: Security System
- Subdivision: Not in a Subdivision
Location
- Region: Sewickley
Financial & listing details
- Price per square foot: $574/sqft
- Tax assessed value: $161,600
- Annual tax amount: $5,231
- Date on market: 6/17/2026
Estimated market value
$939,800
$893,000 - $987,000
$2,769/mo
Price history
| Date | Event | Price |
|---|---|---|
| 6/17/2026 | Listed for sale | $975,000+490.9%$574/sqft |
Source:  WPMLS #1760354 Report a problem WPMLS #1760354 Report a problem | ||
| 11/25/2020 | Listing removed | $1,400$1/sqft |
Source: COLDWELL BANKER REAL ESTATE #1475819 Report a problem | ||
| 11/4/2020 | Listed for rent | $1,400$1/sqft |
Source: COLDWELL BANKER REAL ESTATE #1475819 Report a problem | ||
| 9/24/2013 | Sold | $165,000$97/sqft |
Source: Public Record Report a problem | ||
Public tax history
| Year | Property taxes | Tax assessment |
|---|---|---|
| 2025 | $3,954 +8.6% | $143,600 |
| 2024 | $3,641 +436.1% | $143,600 |
| 2023 | $679 | $143,600 |
| 2022 | $679 | $143,600 |
| 2021 | $679 +2% | $143,600 |
| 2020 | $666 -2% | $143,600 |
| 2019 | $679 -84% | $143,600 |
| 2018 | $4,255 +3.2% | $143,600 |
| 2017 | $4,124 +507.2% | $143,600 |
| 2016 | $679 -83% | $143,600 |
| 2015 | $3,996 | $143,600 |
| 2014 | -- | $143,600 -11.1% |
| 2013 | -- | $161,600 +31.1% |
| 2012 | -- | $123,300 |
| 2011 | -- | $123,300 |
| 2010 | -- | $123,300 |
| 2009 | -- | $123,300 |
| 2008 | -- | $123,300 |
| 2007 | -- | $123,300 |
| 2006 | -- | $123,300 |
| 2005 | -- | $123,300 |
| 2004 | -- | $123,300 |
| 2003 | -- | $123,300 |
| 2002 | -- | $123,300 |
Find assessor info on the county website
Monthly payment
Est. payment
Payment breakdown
Explore the cost of this home by adjusting the details. Changes won't be saved.Climate risks
Neighborhood: 15143
Nearby schools
GreatSchools rating
- 8/10Edgeworth Elementary SchoolGrades: K-5Distance: 1 mi
- 9/10Quaker Valley Middle SchoolGrades: 6-8Distance: 0.2 mi
- 10/10Quaker Valley High SchoolGrades: 9-12Distance: 2 mi
Schools provided by the listing agent
- District: Quaker Valley
Source: WPMLS. This data may not be complete. We recommend contacting the local school district to confirm school assignments for this home.
- $671,600-- bd-- ba-- sqft626-628 Beaver St, Sewickley, PA 15143Off Market
- $648,7002 bd2 ba-- sqft632-634 Beaver St, Sewickley, PA 15143Off Market
- $--2 bd2 ba-- sqft632-634 Beaver St APT 1, Sewickley, PA 15143Off Market
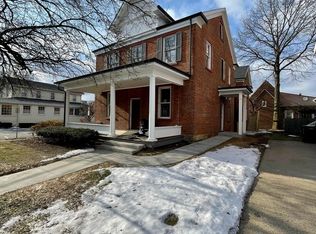
- $702,1003 bd3 ba3k sqft620-624 Beaver St, Sewickley, PA 15143Off Market
- $1,7952 bd2 ba1k sqft634 Beaver St, Sewickley, PA 15143For Rent
- $366,3002 bd2 ba-- sqft634 Beaver St #1, Sewickley, PA 15143Off Market
- $258,8001 bd1 ba-- sqft634 Beaver St #2, Sewickley, PA 15143Off Market
- $--2 bd1 ba-- sqft432 Logan St, Sewickley, PA 15143Off Market
A local agent can set up tours, give advice and negotiate with sellers.
A local lender can help you make sure your offer is ready when you are.
Similar homes
- $775,0003 bd4 ba2.3k sqft226 Ferry St, Sewickley, PA 15143For Sale
 MLS ID #1754686, Robyn Jones. WPMLS
 - $575,0003 bd2 ba1.4k sqft553 Beall Way, Sewickley, PA 15143For Sale
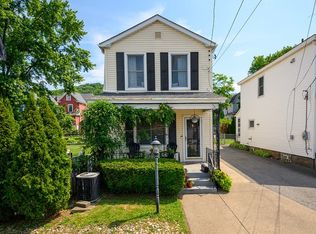 MLS ID #1759079, Kathryn Brandt. WPMLS
 - $599,0003 bd3 ba1.8k sqft404 Rockledge Dr, Sewickley, PA 15143For Sale
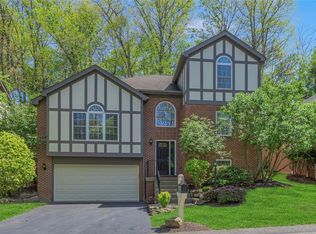 MLS ID #1752430, Gina Mercurio. WPMLS
 - $535,0003 bd1 ba2.4k sqft132 Bethlehem Church Rd, Aliquippa, PA 15001For Sale
 MLS ID #1766432, Adam Wheeler. WPMLS
 - $625,0004 bd3 ba1.9k sqft58 Canter Dr, Sewickley, PA 15143For SaleMLS ID #1750774, Robyn Jones. WPMLS
- $689,9004 bd4 ba1.9k sqft1653 Blackburn Heights Dr, Sewickley, PA 15143For SaleMLS ID #1761298, Helen Sosso. WPMLS
- $585,0004 bd3 ba2k sqft105 Rippling Brook Dr, Sewickley, PA 15143For SaleMLS ID #1763925, Jennifer Waters. WPMLS
- $539,0002 bd2 ba1.6k sqft197 Independence Way, Sewickley, PA 15143For SaleMLS ID #1762711, Daniel Demers. WPMLS
- $925,0004 bd3 ba2.4k sqft1003 Taylor Ln, Pittsburgh, PA 15237New ConstructionMLS ID #1754422, Ross Songer. WPMLS
- $600,0004 bd3 ba2.3k sqft136 Heldon Dr, Coraopolis, PA 15108For SaleMLS ID #1723874, T. Richard Parobeck. WPMLS
- $599,9004 bd3 ba2.5k sqft100 Field Club Dr, Robinson Township, PA 15136For SaleMLS ID #1764045, Derek Greene. WPMLS
- $569,0004 bd3 ba2.4k sqft47 Tidball Rd, Pittsburgh, PA 15205For SaleMLS ID #1762354, Derek Greene. WPMLS
- $529,9004 bd4 ba2.2k sqft105 Windgate Dr, Wexford, PA 15090For SaleMLS ID #1765341, Jason Rakers. WPMLS
- $495,0003 bd2 ba1.1k sqft809 Franklin Rd, Mars, PA 16046For SaleMLS ID #1764198, Taylor Kaclik. WPMLS
- $849,0005 bd3 ba2.4k sqft118 Crofton Dr, Pittsburgh, PA 15238For SaleMLS ID #1755205, Sherri Mayer. WPMLS
- $569,9004 bd3 ba1.9k sqft2545 Matterhorn Dr, Wexford, PA 15090For SaleMLS ID #1762098, Dan Kite. WPMLS
- $499,3174 bd3 ba2.2k sqft3175 Harts Run Rd, Glenshaw, PA 15116For SaleMLS ID #1762541, Lisa Elliott. WPMLS
- $899,8004 bd5 ba2.4k sqft836 Farragut St, Pittsburgh, PA 15206For SaleMLS ID #1752743, Thomas Liang. WPMLS
- $610,0004 bd4 ba2.3k sqft900 Harvest Ridge Dr, Wexford, PA 15090For SaleMLS ID #1755632, Jennifer Mance. WPMLS
- $529,0003 bd3 ba1.8k sqft1260 Fox Chapel Rd, Pittsburgh, PA 15238For SaleMLS ID #1759401, Meredith Ward. WPMLS
