Welcome to 709 S. Blair! This truly exceptional custom-built & interior designed Modern Craftsman offers the rare combination of timeless character, designer finishes & cutting-edge home technology. From the moment you arrive the striking gables, metal roof accents, covered porch & professionally designed landscaping create unforgettable curb appeal. Inside every detail has been thoughtfully curated, showcasing soaring 9-foot ceilings, custom built-ins, artisan millwork, Siri-enabled controls, Lutron lighting, motorized window treatments and a dramatic brick archway that serves as the home's architectural centerpiece.
Designed for both everyday living and effortless entertaining, the chef's kitchen features premium Lafata cabinetry with custom organizers, spacious pantry, quartz countertops, high-end appliances & an oversized island that becomes a natural gathering place. The open-concept layout flows seamlessly into the light-filled living room and dining area, complete with custom built-ins, a gas fireplace & expansive sliding door overlooking the beautifully landscaped & fully fenced backyard. A private study, stylish powder room, spacious mud/laundry room and attached side-entry garage enhance the home's exceptional functionality.
Upstairs, the luxurious owner's suite offers generous closets and a spa-inspired bath, while three additional bedrooms and a beautifully appointed full bath provide flexible living space and everyday comfort. The finished lower level expands the living space with a fabulous custom wet bar, theater/ recreation area, exercise space, additional bedroom (w/ egress window) tastefully designed full bath & generous storage. Perfectly situated on a corner lot just minutes from downtown restaurants, shops, parks, community center and more. Welcome home!
Pending
$1,190,000
709 S Blair Ave, Royal Oak, MI 48067
5beds
4,356sqft
:
Get pre-qualified$8,082/mo
Single Family Residence
Built in 2018
6,534 Square Feet Lot
$1,180,900 Zestimate®
$273/sqft
$-- HOA
What's special
- 29 days |
- 183 |
- 6 |
Zillow last checked:
Listing updated:
Listed by:
Madelon Ward 248-703-9532,
KW Domain 248-590-0800,
Ashley Csaki 248-914-1506,
KW Domain
Source: Realcomp II,MLS#: 20261044903
Facts & features
Interior
Bedrooms & bathrooms
- Bedrooms: 5
- Bathrooms: 4
- Full bathrooms: 3
- 1/2 bathrooms: 1
Primary bedroom
- Level: Second
- Area: 238
- Dimensions: 14 X 17
Bedroom
- Level: Basement
- Area: 100
- Dimensions: 10 X 10
Bedroom
- Level: Second
- Area: 110
- Dimensions: 11 X 10
Bedroom
- Level: Second
- Area: 110
- Dimensions: 10 X 11
Bedroom
- Level: Second
- Area: 121
- Dimensions: 11 X 11
Primary bathroom
- Level: Second
Other
- Level: Basement
Other
- Level: Second
Other
- Level: Entry
Dining room
- Level: Entry
- Area: 234
- Dimensions: 18 X 13
Family room
- Level: Entry
- Area: 323
- Dimensions: 19 X 17
Kitchen
- Level: Entry
- Area: 368
- Dimensions: 16 X 23
Library
- Level: Entry
- Area: 169
- Dimensions: 13 X 13
Mud room
- Level: Entry
- Area: 88
- Dimensions: 11 X 8
Heating
- Forced Air, Natural Gas
Cooling
- Central Air
Appliances
- Included: Built In Gas Range, Bar Fridge, Dishwasher, Disposal, Dryer, Free Standing Refrigerator, Range Hood, Stainless Steel Appliances, Washer, Warming Drawer
Features
- Basement: Finished
- Has fireplace: Yes
- Fireplace features: Gas
Interior area
- Total interior livable area: 4,356 sqft
- Finished area above ground: 2,979
- Finished area below ground: 1,377
Property
Parking
- Total spaces: 2
- Parking features: Two Car Garage, Attached, Direct Access, Electricityin Garage, Garage Door Opener
- Attached garage spaces: 2
Features
- Levels: Two
- Stories: 2
- Entry location: GroundLevelwSteps
- Patio & porch: Deck
- Pool features: None
- Fencing: Fenced
Lot
- Size: 6,534 Square Feet
- Dimensions: 51.22 x 130.14
Details
- Parcel number: 2522280013
- Special conditions: Short Sale No,Standard
Construction
Type & style
- Home type: SingleFamily
- Architectural style: Craftsman
- Property subtype: Single Family Residence
Materials
- Block
- Foundation: Basement, Poured
- Roof: Asphalt
Condition
- New construction: No
- Year built: 2018
Utilities & green energy
- Sewer: Public Sewer
- Water: Public
- Utilities for property: Cable Available
Community & HOA
Community
- Subdivision: RESUB OF WHITE ACRES PARK
HOA
- Has HOA: No
Location
- Region: Royal Oak
Financial & listing details
- Price per square foot: $273/sqft
- Tax assessed value: $485,100
- Annual tax amount: $18,599
- Date on market: 6/19/2026
- Cumulative days on market: 29 days
- Listing agreement: Exclusive Right To Sell
- Listing terms: Cash,Conventional
Estimated market value
$1,180,900
$1.12M - $1.24M
$6,419/mo
Price history
| Date | Event | Price |
|---|---|---|
| 7/1/2026 | Pending sale | $1,190,000$273/sqft |
Source:  Realcomp II #20261044903 Report a problem Realcomp II #20261044903 Report a problem | ||
| 6/19/2026 | Listed for sale | $1,190,000+13.3%$273/sqft |
Source: Realcomp II #20261044903 Report a problem | ||
| 5/22/2023 | Sold | $1,050,000$241/sqft |
Source: Realcomp II #20230026828 Report a problem | ||
| 4/29/2023 | Pending sale | $1,050,000$241/sqft |
Source: Realcomp II #20230026828 Report a problem | ||
| 4/15/2023 | Listed for sale | $1,050,000+2.9%$241/sqft |
Source: Realcomp II #20230026828 Report a problem | ||
| 8/18/2022 | Sold | $1,020,000-14.3%$234/sqft |
Source: Realcomp II #20221015201 Report a problem | ||
| 7/22/2022 | Pending sale | $1,190,000$273/sqft |
Source: Realcomp II #20221015201 Report a problem | ||
| 7/9/2022 | Listed for sale | $1,190,000+667.7%$273/sqft |
Source: Realcomp II #20221015201 Report a problem | ||
| 3/24/2021 | Listing removed | -- |
Source: Owner Report a problem | ||
| 4/19/2017 | Sold | $155,000-11.4%$36/sqft |
Source: Public Record Report a problem | ||
| 11/15/2016 | Listing removed | $175,000$40/sqft |
Source: Owner Report a problem | ||
| 9/18/2016 | Listed for sale | $175,000+15.9%$40/sqft |
Source: Owner Report a problem | ||
| 4/13/2004 | Sold | $151,000+219.5%$35/sqft |
Source: Public Record Report a problem | ||
| 6/27/2000 | Sold | $47,254$11/sqft |
Source: Public Record Report a problem | ||
Public tax history
| Year | Property taxes | Tax assessment |
|---|---|---|
| 2025 | -- | $513,350 +9.1% |
| 2024 | -- | $470,520 +8.4% |
| 2023 | -- | $434,160 +37.5% |
| 2022 | -- | $315,740 +6.6% |
| 2021 | -- | $296,100 +3.8% |
| 2020 | -- | $285,170 +1.2% |
| 2019 | -- | $281,770 +216.4% |
| 2018 | -- | $89,060 |
| 2017 | -- | $89,060 +16.1% |
| 2015 | -- | $76,690 +12.6% |
| 2014 | -- | $68,100 +8.5% |
| 2011 | -- | $62,740 -1.8% |
| 2010 | $3,273 -13.5% | $63,900 -13.5% |
| 2009 | $3,784 +11.2% | $73,910 -51.2% |
| 2005 | $3,402 | $151,580 +102.3% |
| 2003 | -- | $74,940 +11.7% |
| 2002 | -- | $67,090 +92.4% |
| 2001 | $1,287 +2.1% | $34,870 +3.2% |
| 2000 | $1,260 | $33,790 |
Find assessor info on the county website
Monthly payment
Est. payment
Payment breakdown
Explore the cost of this home by adjusting the details. Changes won't be saved.Climate risks
Neighborhood: 48067
Nearby schools
GreatSchools rating
- 9/10Oakland Elementary SchoolGrades: K-5Distance: 0.7 mi
- 7/10Royal Oak Middle SchoolGrades: 6-8Distance: 1.2 mi
- 9/10Royal Oak High SchoolGrades: 9-12Distance: 3.2 mi
- $745,1004 bd3 ba2.4k sqft705 S Blair Ave, Royal Oak, MI 48067Off Market
- $235,6002 bd2 ba668 sqft715 S Blair Ave, ROYAL OAK, MI 48067Off Market

- $286,7003 bd1 ba1k sqft701 S Blair Ave, Royal Oak, MI 48067Off Market

- $246,0003 bd1 ba1k sqft719 S Blair Ave, Royal Oak, MI 48067Off Market
- $270,0003 bd1 ba1.2k sqft643 S Blair Ave, Royal Oak, MI 48067Off Market
- $342,3003 bd2 ba1.2k sqft706 S Vermont Ave, Royal Oak, MI 48067Off Market
- $--2 bd2 ba1k sqft738 S Blair Ave, Royal Oak, MI 48067Off Market
- $333,1003 bd1 ba1.2k sqft725 S Blair Ave, Royal Oak, MI 48067Off Market
A local agent can set up tours, give advice and negotiate with sellers.
Similar homes
- $1,049,0004 bd4 ba5.1k sqft1724 Taylor Ave, Royal Oak, MI 48067For Sale
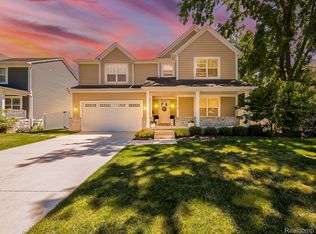
 MLS ID #20261039803, Amanda Bacall, EXP Z Real Estate. Realcomp II
 - $1,200,0004 bd4 ba2.9k sqft2928 Vinsetta Blvd, Royal Oak, MI 48073For Sale

 MLS ID #26021291, Stanley Dickson, Trowbridge Realty. MichRIC
 - $1,150,0004 bd5 ba4k sqft4102 Woodland Ave, Royal Oak, MI 48073For Sale
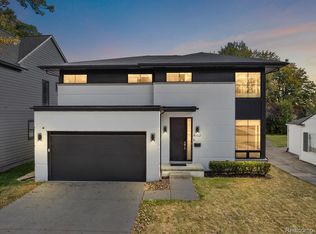 MLS ID #20261038253, Gjoni Sinishta, KW Domain. Realcomp II
 - $849,9004 bd3 ba2.3k sqft2324 Dallas Ave, Royal Oak, MI 48067New Construction
 MLS ID #20261056506, Gal Pardo, Taubman Residential LLC. Realcomp II
 - $599,0003 bd4 ba3k sqft717 S Kenwood Ave, Royal Oak, MI 48067For SaleMLS ID #20261046523, Angela Snedeker, DOBI Real Estate. Realcomp II
- $999,9904 bd3 ba3.1k sqft716 Catalpa Dr, Royal Oak, MI 48067New ConstructionMLS ID #20261047863, Anthony Lombardo, Lombardo Realty. Realcomp II
- $1,419,9004 bd4 ba4.9k sqft16281 Buckingham Ave, Beverly Hills, MI 48025For SaleMLS ID #20261057764, James Danley, KW Domain. Realcomp II
- $1,095,0004 bd3 ba4k sqft3885 Quarton Rd, Bloomfield Hills, MI 48302For SaleMLS ID #20261046063, Meredith R Colburn, The Agency Hall & Hunter. Realcomp II
- $1,195,0004 bd4 ba5.9k sqft758 Middlesex Rd, Grosse Pointe Park, MI 48230For Sale
 MLS ID #50215274, Scott A Adlhoch, Adlhoch & Associates, REALTORS. MiRealSource
 - $1,190,0004 bd5 ba5.3k sqft4502 Forest Edge Ln, West Bloomfield, MI 48323For SaleMLS ID #20261049977, Amy Kaplansky, Howard Hanna Birmingham. Realcomp II
- $949,0005 bd4 ba3.8k sqft27310 Crestwood Dr, Franklin, MI 48025For SaleMLS ID #20261047686, Lindsey Sundin, Vie Real Estate. Realcomp II
- $1,299,9005 bd5 ba4.4k sqft3800 Linwood Ave, Royal Oak, MI 48073For SaleMLS ID #20261033251, Melissa Potash, Crain Homes. Realcomp II
- $999,0005 bd3 ba3.8k sqft22636 King Richard Ct, Beverly Hills, MI 48025For SaleMLS ID #50209831, Sebastian Lucido, Sine & Monaghan LLC. MiRealSource
- $1,299,9995 bd5 ba5.6k sqft300 Camelot Way, Rochester, MI 48306For SaleMLS ID #50210296, Michael P Blake, Epique Inc.. MiRealSource
- $599,9004 bd3 ba2.5k sqft26642 York Rd, Huntington Woods, MI 48070For SaleMLS ID #20261050122, Corey Light, @properties Christie's Int'l R.E. Birmingham. Realcomp II
- $999,0006 bd4 ba4.7k sqft30795 Adair Ct, Franklin, MI 48025For SaleMLS ID #20261043222, Luke G Johnson, EXP Realty Main. Realcomp II
- $1,495,0004 bd4 ba4.2k sqft1523 Villa Rd, Birmingham, MI 48009For SaleMLS ID #26036347, Karen Greenwood, Coldwell Banker Professionals. MichRIC
- $1,200,0003 bd3 ba2.3k sqft4411 Forster Ln, Shelby Township, MI 48316For SaleMLS ID #20261023307, Nicholas Sinishtaj, Diplomat Realty. Realcomp II
- $1,199,0004 bd3 ba3.1k sqft464 Butler St, Northville, MI 48167For SaleMLS ID #26028353, Donald Kamen, Quality Real Estate NW Inc.. MichRIC
- $999,9005 bd5 ba6.1k sqft1700 Washington Rd, Rochester Hills, MI 48306For SaleMLS ID #20261030631, Paul Mychalowych, EXP Realty Birmingham. Realcomp II
