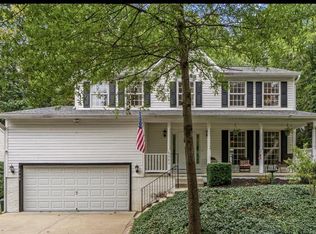
Welcome to 709 Sunnyfield Lane, a spacious 4-bedroom, 3.5-bath home offering a wonderful blend of comfort, space, and versatility for everyday living. The main level has been freshly painted throughout and features a welcoming family room, formal dining room, eat-in kitchen, and an expansive living room with soaring ceilings and two sets of sliding glass doors that open effortlessly to the patio and outdoor spaces. For added convenience, a washer and dryer are located on the main level. Upstairs, the generously sized primary suite offers a walk-in closet and private balcony, complemented by three additional spacious bedrooms and a full hall bath. The finished lower level provides exceptional versatility, with space for a recreation room, home office, gym, or additional living area, plus a full bath and ample storage. A convenient walk-up provides direct access to the private, fenced backyard, which has recently been stained and is ready for relaxing, entertaining, and enjoying the outdoors. The home also features a versatile 2-car garage, providing plenty of room for parking and additional storage. Additionally, enjoy peace of mind knowing the home is equipped with a radon mitigation system. With abundant living space, thoughtful flexibility, and seamless opportunities for indoor-outdoor living, 709 Sunnyfield Lane is ready to welcome its next owners. With easy access to local restaurants, the airport, and major commuter routes, this home offers both comfort and convenience in an ideal location. Don’t miss your opportunity, schedule your private showing today!
Pending
$465,000
709 Sunnyfield Ln, Baltimore, MD 21225
4beds
2,051sqft
Single Family Residence
Built in 1989
7,000 Square Feet Lot
$464,800 Zestimate®
$227/sqft
$14/mo HOA
What's special
Walk-in closetAmple storagePrivate fenced backyardWelcoming family roomFreshly painted throughoutPrivate balconyFormal dining room
- 42 days
- 67
- 1
Likely to sell faster than
Zillow last checked:
Listing updated:
Listed by:
Veronica Sniscak 833-487-3557,
Compass (410) 220-5745,
Listing Team: Vsells & Associates Of Compass, Co-Listing Team: Vsells & Associates Of Compass,Co-Listing Agent: Taylor J Sevik 443-519-6609,
Compass
Source: Bright MLS,MLS#: MDAA2149542
Facts & features
Interior
Bedrooms & bathrooms
- Bedrooms: 4
- Bathrooms: 4
- Full bathrooms: 3
- 1/2 bathrooms: 1
- Main level bathrooms: 1
Basement
- Area: 841
Heating
- Heat Pump, Electric
Cooling
- Central Air, Electric
Appliances
- Included: Dishwasher, Dryer, Ice Maker, Microwave, Refrigerator, Stainless Steel Appliance(s), Cooktop, Washer, Water Heater
- Laundry: Dryer In Unit, Washer In Unit
Features
- Bathroom - Stall Shower, Ceiling Fan(s), Dining Area, Floor Plan - Traditional, Formal/Separate Dining Room, Eat-in Kitchen, Primary Bath(s), Recessed Lighting, Walk-In Closet(s), Dry Wall
- Flooring: Carpet, Tile/Brick, Wood
- Doors: Six Panel, Sliding Glass
- Basement: Finished,Side Entrance,Sump Pump,Walk-Out Access
- Has fireplace: No
Interior area
- Total structure area: 2,892
- Total interior livable area: 2,051 sqft
- Finished area above ground: 2,051
- Finished area below ground: 0
Property
Parking
- Total spaces: 4
- Parking features: Garage Faces Front, Driveway, Attached
- Attached garage spaces: 2
- Uncovered spaces: 2
Accessibility
- Accessibility features: None
Features
- Levels: Three
- Stories: 3
- Patio & porch: Deck, Patio
- Exterior features: Rain Gutters, Play Area, Balcony
- Pool features: None
- Fencing: Board,Full,Back Yard
Lot
- Size: 7,000 Square Feet
Details
- Additional structures: Above Grade, Below Grade
- Parcel number: 020576790052409
- Zoning: R5
- Special conditions: Standard
Construction
Type & style
- Home type: SingleFamily
- Architectural style: Colonial
- Property subtype: Single Family Residence
Materials
- Vinyl Siding
- Foundation: Permanent
- Roof: Composition,Shingle
Condition
- Very Good
- New construction: No
- Year built: 1989
Utilities & green energy
- Electric: 200+ Amp Service
- Sewer: Public Sewer
- Water: Public
- Utilities for property: Electricity Available
Community & HOA
Community
- Subdivision: Sunnyfield Estates
HOA
- Has HOA: Yes
- HOA fee: $167 annually
- HOA name: SUNNYFIELD ESTATES HOA
Location
- Region: Baltimore
Financial & listing details
- Price per square foot: $227/sqft
- Tax assessed value: $377,133
- Annual tax amount: $4,414
- Date on market: 9/10/2026
- Listing agreement: Exclusive Right To Sell
- Listing terms: Cash,Conventional,FHA,VA Loan
- Ownership: Fee Simple
Estimated market value
$464,800
$442,000 - $488,000
$3,034/mo
Price history
| Date | Event | Price |
|---|---|---|
| 9/22/2026 | Pending sale | $465,000$227/sqft |
Source:  Bright MLS #MDAA2149542 Report a problem | ||
| 9/10/2026 | Listed for sale | $465,000+46.5%$227/sqft |
Source: Bright MLS #MDAA2149542 Report a problem | ||
| 10/25/2013 | Sold | $317,500+0.8%$155/sqft |
Source: Public Record Report a problem | ||
| 9/8/2013 | Price change | $314,990-1.3%$154/sqft |
Source: Keller Williams Select Realtors #AA8127305 Report a problem | ||
| 8/13/2013 | Price change | $319,000-3%$156/sqft |
Source: Keller Williams Select Realtors #AA8127305 Report a problem | ||
| 7/9/2013 | Listed for sale | $329,000-9.8%$160/sqft |
Source: Keller Williams Select Realtors #AA8127305 Report a problem | ||
| 4/7/2012 | Listing removed | $364,900$178/sqft |
Source: Century 21 The Real Estate Centre Report a problem | ||
| 5/15/2011 | Price change | $364,900+10.9%$178/sqft |
Source: Century 21 The Real Estate Centre Report a problem | ||
| 4/10/2011 | Price change | $329,000-6%$160/sqft |
Source: Century 21 The Real Estate Centre #AA7505719 Report a problem | ||
| 3/5/2011 | Price change | $349,900-4.1%$171/sqft |
Source: Century 21 The Real Estate Centre #AA7505719 Report a problem | ||
| 1/8/2011 | Listed for sale | $364,900+92.1%$178/sqft |
Source: Century 21 The Real Estate Centre #AA7505719 Report a problem | ||
| 5/21/2002 | Sold | $190,000$93/sqft |
Source: Public Record Report a problem | ||
Public tax history
| Year | Property taxes | Tax assessment |
|---|---|---|
| 2025 | $4,512 +20% | $366,200 +6.7% |
| 2024 | $3,759 +7.4% | $343,300 +7.1% |
| 2023 | $3,499 +12.5% | $320,400 +7.7% |
| 2022 | $3,109 +3.9% | $297,500 +3.9% |
| 2021 | $2,992 +4% | $286,300 +4.1% |
| 2020 | $2,878 +4.1% | $275,100 +4.2% |
| 2019 | $2,763 +4.1% | $263,900 +0.8% |
| 2018 | $2,654 +0.3% | $261,733 +0.8% |
| 2017 | $2,646 | $259,567 +0.8% |
| 2016 | -- | $257,400 |
| 2015 | -- | $257,400 |
| 2014 | -- | $257,400 -4.9% |
| 2013 | -- | $270,600 |
| 2012 | -- | $270,600 |
| 2011 | -- | $270,600 -26.1% |
| 2010 | -- | $366,400 +10.6% |
| 2009 | -- | $331,236 +11.9% |
| 2008 | -- | $296,073 +13.5% |
| 2007 | -- | $260,910 +12.8% |
| 2006 | -- | $231,326 +14.7% |
| 2005 | -- | $201,743 +17.2% |
| 2004 | -- | $172,160 +2% |
| 2003 | -- | $168,752 +2.1% |
| 2002 | -- | $165,346 +2.1% |
| 2001 | -- | $161,940 |
Find assessor info on the county website
Monthly payment
Est. payment
Payment breakdown
Explore the cost of this home by adjusting the details. Changes won't be saved.Climate risks
Neighborhood: 21225
Nearby schools
Schools provided by the listing agent
- Elementary: Brooklyn Park
- Middle: Brooklyn Park
- High: North County
- District: Anne Arundel County Public Schools
Source: Bright MLS. This data may not be complete. We recommend contacting the local school district to confirm school assignments for this home.
Similar homes
- $475,0004 bd2 ba2.1k sqft603 Baylor Rd, Glen Burnie, MD 21061For Sale

 MLS ID #MDAA2158790, Katie Katzenberger Rubin, Keller Williams Realty Centre. Bright MLS
- $490,0003 bd3 ba2.1k sqft949 Oakdale Cir, Millersville, MD 21108For Sale
 MLS ID #MDAA2156342, Jen Siliezar Cabrera, Northrop Realty. Bright MLS
- $625,0004 bd3 ba2.2k sqft6203 Groveland Rd, Linthicum, MD 21090For Sale
 MLS ID #MDAA2155322, Shane Principio, Hyatt & Company Real Estate, LLC. Bright MLS
- $459,5003 bd5 ba2k sqft911 12th St, Pasadena, MD 21122For Sale
 MLS ID #MDAA2153036, Jennifer Thomas, RE/MAX Executive. Bright MLS
- $475,0003 bd3 ba1.3k sqft1822 Severn Hills Ln, Severn, MD 21144For SaleMLS ID #MDAA2154448, Maryann Pettie, Douglas Realty, LLC. Bright MLS
- $420,0003 bd2 ba1.8k sqft5608 Huntsmoor Rd, Baltimore, MD 21227For SaleMLS ID #MDBC2169428, Marge Cudzilo, Rosario Realty. Bright MLS
- $445,0002 bd2 ba1.6k sqft7906 Carriage Dr, Severn, MD 21144For SaleMLS ID #MDAA2158102, Bryan Rewers, The Pinnacle Real Estate Co.. Bright MLS
- $459,0004 bd3 ba1.9k sqft3709 Red Berry Way, Baltimore, MD 21236For SaleMLS ID #MDBC2169346, PETE WONG, LPT Realty, LLC. Bright MLS
- $430,0003 bd2 ba1.3k sqft207 Oak Hollow Ct, Pasadena, MD 21122For SaleMLS ID #MDAA2155710, Jaime Trevillian, Douglas Realty, LLC. Bright MLS
- $550,0003 bd3 ba2.8k sqft1718 Severn Rd, Severn, MD 21144For SaleMLS ID #MDAA2153592, Timothy Caropreso, Keller Williams Flagship. Bright MLS
- $460,0005 bd3 ba2.1k sqft3020 Northway Dr, Baltimore, MD 21234For SaleMLS ID #MDBA2230356, Danae` Blanton, Keller Williams Legacy. Bright MLS
- $525,0004 bd3 ba2.7k sqft6932 Greenwood Dr, Glenn Dale, MD 20769For SaleMLS ID #MDPG2222656, Jim Schaecher, Keller Williams Flagship. Bright MLS
- $530,0003 bd3 ba2.2k sqft6492 Sedgwick St, Elkridge, MD 21075For SaleMLS ID #MDHW2073990, Lening Rivera, Douglas Realty, LLC. Bright MLS
- $560,0004 bd3 ba2.7k sqft8100 Huntmaster Ct, Glen Burnie, MD 21061For SaleMLS ID #MDAA2154210, Angela Simmons, CENTURY 21 New Millennium. Bright MLS
- $515,0003 bd4 ba2.2k sqft314 Regiment Ct, Odenton, MD 21113For SaleMLS ID #MDAA2156036, Brittany Olsen, Keller Williams Flagship. Bright MLS
- $375,0003 bd1 ba1.7k sqft5611 Oakland Rd, Baltimore, MD 21227For SaleMLS ID #MDBC2176154, Todd Broschart, The KW Collective. Bright MLS
- $379,9003 bd3 ba1.7k sqft1143 Double Chestnut Ct, Baltimore, MD 21226For SaleMLS ID #MDAA2158622, Un McAdory, Realty 1 Maryland, LLC. Bright MLS
- $359,9004 bd1 ba1.1k sqft1013 Guy Dr, Glen Burnie, MD 21061For SaleMLS ID #MDAA2152444, Nicole Bouler, Douglas Realty, LLC. Bright MLS
- $495,0003 bd2 ba2k sqft788 Paul Birch Dr, Crownsville, MD 21032For SaleMLS ID #MDAA2148966, Chris Craddock, EXP Realty, LLC. Bright MLS
