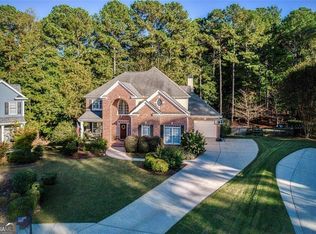
Nestled on a quiet cul-de-sac in the highly sought-after Bentwater community, this stunning 5-bedroom, 4-bathroom home offers the perfect blend of space, style, and convenience - all within one of the area's most desirable school districts. Step inside to a move-in ready home designed for effortless living. The finished basement is an entertainer's dream, complete with its own bedroom, full bath, and wet bar - perfect for guests, an in-law suite, or a private retreat. Upstairs, generous living spaces flow together seamlessly, offering plenty of room to work, relax, and gather. Outside, enjoy a large deck overlooking a level, fully fenced backyard - ideal for pets, play, or weekend get-togethers. The oversized 3-car garage provides ample storage and parking for family and guests alike. Recent upgrades give you peace of mind for years to come, including two newer HVAC systems and a newer water heater - so all you have to do is move in and enjoy. Beyond your front door, Bentwater's resort-style amenities and top-rated schools make this community a favorite among families and professionals alike. Don't miss your chance to own this exceptional home in one of Acworth's most coveted neighborhoods - schedule your private showing today!
Pending
$539,900
71 Ashdowne Way, Acworth, GA 30101
5beds
--sqft
Single Family Residence
Built in 2003
0.3 Acres Lot
$534,000 Zestimate®
$--/sqft
$75/mo HOA
What's special
Finished basementLevel fully fenced backyardLarge deckGenerous living spacesQuiet cul-de-sacWet bar
- 39 days
- 881
- 75
Zillow last checked:
Listing updated:
Listed by:
Yajeisi Diaz 813-505-4588,
Virtual Properties Realty.com
Source: GAMLS,MLS#: 10840056
Facts & features
Interior
Bedrooms & bathrooms
- Bedrooms: 5
- Bathrooms: 4
- Full bathrooms: 4
- Main level bathrooms: 1
- Main level bedrooms: 1
Rooms
- Room types: Great Room, Laundry, Other
Kitchen
- Features: Breakfast Area, Pantry
Heating
- Central
Cooling
- Attic Fan, Central Air
Appliances
- Included: Dishwasher, Microwave
- Laundry: Other
Features
- Double Vanity, Wet Bar
- Flooring: Carpet, Hardwood, Tile
- Windows: Double Pane Windows
- Basement: Bath Finished,Exterior Entry,Finished,Interior Entry
- Attic: Pull Down Stairs
- Number of fireplaces: 1
- Fireplace features: Living Room
- Common walls with other units/homes: No Common Walls
Interior area
- Total structure area: 0
- Finished area above ground: 0
- Finished area below ground: 0
Property
Parking
- Total spaces: 3
- Parking features: Garage
- Has garage: Yes
Features
- Levels: Three Or More
- Stories: 3
- Patio & porch: Deck, Screened
- Fencing: Fenced
- Body of water: None
Lot
- Size: 0.3 Acres
- Features: Cul-De-Sac, Level
Details
- Parcel number: 54709
Construction
Type & style
- Home type: SingleFamily
- Architectural style: Brick Front,Traditional
- Property subtype: Single Family Residence
Materials
- Other
- Foundation: Block
- Roof: Other
Condition
- Resale
- New construction: No
- Year built: 2003
Utilities & green energy
- Sewer: Public Sewer
- Water: Public
- Utilities for property: Cable Available, Electricity Available, Natural Gas Available, Phone Available, Sewer Available, Water Available
Community & HOA
Community
- Features: None
- Security: Smoke Detector(s)
- Subdivision: Bentwater
HOA
- Has HOA: Yes
- Services included: Other, Swimming, Tennis
- HOA fee: $900 annually
Location
- Region: Acworth
Financial & listing details
- Tax assessed value: $548,780
- Annual tax amount: $5,335
- Date on market: 9/9/2026
- Cumulative days on market: 39 days
- Listing agreement: Exclusive Right To Sell
- Electric utility on property: Yes
Estimated market value
$534,000
$507,000 - $561,000
$2,721/mo
Price history
| Date | Event | Price |
|---|---|---|
| 10/16/2026 | Pending sale | $539,900 |
Source:  GAMLS #10840056 Report a problem GAMLS #10840056 Report a problem | ||
| 9/9/2026 | Listed for sale | $539,900+96.3% |
Source: GAMLS #10840056 Report a problem | ||
| 4/5/2013 | Sold | $275,000-16.7% |
Source:  FMLS GA #5097924 Report a problem FMLS GA #5097924 Report a problem | ||
| 6/13/2008 | Sold | $330,000+15.8% |
Source: Public Record Report a problem | ||
| 7/9/2003 | Sold | $285,000 |
Source: Public Record Report a problem | ||
Public tax history
| Year | Property taxes | Tax assessment |
|---|---|---|
| 2025 | $5,339 +0.3% | $219,512 +3.1% |
| 2024 | $5,323 -2.3% | $212,856 +0.7% |
| 2023 | $5,447 +0% | $211,448 +11.7% |
| 2022 | $5,445 +30.6% | $189,240 +33% |
| 2021 | $4,170 -1.6% | $142,264 -0.2% |
| 2020 | $4,238 +13.2% | $142,520 +14.5% |
| 2018 | $3,745 +8.5% | $124,440 +7.2% |
| 2017 | $3,452 +1.3% | $116,040 +1.3% |
| 2016 | $3,406 | $114,520 -1% |
| 2015 | $3,406 | $115,680 +10.3% |
| 2014 | -- | $104,840 +1.2% |
| 2013 | $3,309 | $103,600 |
| 2012 | -- | -- |
| 2011 | -- | -- |
| 2010 | -- | -- |
| 2009 | -- | $110,000 -9.6% |
| 2008 | -- | $121,720 -4.5% |
| 2007 | -- | $127,512 -2% |
| 2006 | -- | $130,116 +9.6% |
| 2005 | -- | $118,692 -1.1% |
| 2004 | -- | $120,060 +445.7% |
| 2003 | -- | $22,000 |
Find assessor info on the county website
Monthly payment
Est. payment
Payment breakdown
Explore the cost of this home by adjusting the details. Changes won't be saved.Climate risks
Neighborhood: 30101
Nearby schools
Schools provided by the listing agent
- Elementary: Shelton
- Middle: McClure
- High: North Paulding
Source: GAMLS. This data may not be complete. We recommend contacting the local school district to confirm school assignments for this home.
Similar homes
- $575,0005 bd4 ba3.3k sqft361 Riverclub Rd, Acworth, GA 30101Active
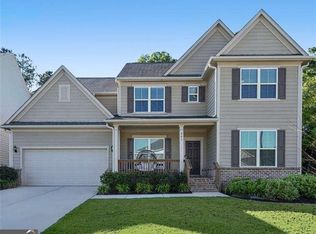
 MLS ID #10852159, Natalia Roque, Atlanta Communities. GAMLS
 - $575,0005 bd3 ba3.2k sqft158 Lilyfield Ln, Acworth, GA 30101Active
 MLS ID #10835902, Donna Brady, Atlanta Communities. GAMLS
 - $475,0005 bd4 ba2.7k sqft2305 Brafton Ct NW, Powder Springs, GA 30101Active
 MLS ID #10871680, Shenea Winston, RE/MAX Town & Country. GAMLS
 - $519,9005 bd4 ba3.5k sqft700 Braidwood Rdg NW, Acworth, GA 30101Active
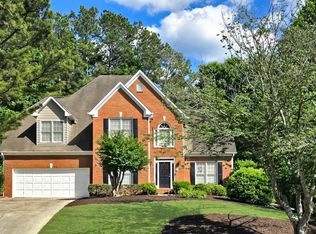 MLS ID #10796293, Lauren S Loper, eXp Realty. GAMLS
 - $569,9006 bd5 ba5k sqft5486 Hedge Brooke Pointe NW, Acworth, GA 30101ActiveMLS ID #10841309, Josette McBeth, Keller Williams Realty PeachtreeRoad. GAMLS
- $799,0006 bd6 ba6.4k sqft333 Golf Crest Dr, Acworth, GA 30101ActiveMLS ID #10832100, Lindsey Gravitt, LOCAL Realty. GAMLS
- $499,0005 bd4 ba3k sqft755 Braidwood Cv NW, Acworth, GA 30101ActiveMLS ID #10758625, Bonds Realty Group, Keller Williams Realty Atl. Partners. GAMLS
- $575,8905 bd4 ba3.5k sqft195 Echols Way, Acworth, GA 30101ActiveMLS ID #10789549, Nawrocki Dozier-Grimes, D.R. Horton Realty of Georgia, Inc.. GAMLS
- $489,0004 bd3 ba2.3k sqft510 Senators Ridge Dr, Dallas, GA 30132ActiveMLS ID #10851675, Richard Hopkins, ERA Sunrise Realty. GAMLS
- $549,9004 bd3 ba3.1k sqft4937 Ansbury Pl NW, Acworth, GA 30101Active Under ContractMLS ID #10845266, Julie Tilson, Keller Williams Realty Atl. Partners. GAMLS
- $485,0005 bd4 ba2.9k sqft115 Stonewood Creek Ct, Dallas, GA 30132ActiveMLS ID #10848117, Cassie Harris, H & H Realty LLC. GAMLS
- $549,9004 bd4 ba3k sqft993 Double Branches Ln, Dallas, GA 30132ActiveMLS ID #10770677, Nataley Childers, Atlanta Communities. GAMLS
- $499,9004 bd3 ba3.2k sqft80 Virginia Rdg, Dallas, GA 30132ActiveMLS ID #10837187, Lisa Moss, Blanchard & Calhoun Real Estate. GAMLS
- $700,0004 bd5 ba3.4k sqft5794 Wetwing Cv NW, Acworth, GA 30101ActiveMLS ID #10810304, Randi Hayes, Hardy Realty & Development Company. GAMLS
- $565,0005 bd4 ba-- sqft138 Daffodil Lndg, Dallas, GA 30132For Sale
 MLS ID #7814146, April Echols, Real Broker, LLC.. FMLS GA
 - $575,0005 bd4 ba4.4k sqft829 Riverwalk Manor Dr, Dallas, GA 30132ActiveMLS ID #10700037, Aba Simmons, Community-Wide Realty Group. GAMLS
- $450,0005 bd3 ba-- sqft79 Evergreen Way, Dallas, GA 30157ActiveMLS ID #10782249, Linda Khano, Chapman Hall Realtors Atlanta North. GAMLS
- $529,9003 bd3 ba2k sqft166 Knollwood Dr NW, Marietta, GA 30064ActiveMLS ID #10872194, Johnny Sinclair, Ansley RE|Christie's Int'l RE. GAMLS
- $500,0004 bd2 ba3k sqft6023 Wyndham Woods Dr, Powder Springs, GA 30127ActiveMLS ID #10822028, Brenda Martinez, Atlanta Communities. GAMLS
- $599,0005 bd4 ba3.7k sqft1313 Pembridge Way NW, Kennesaw, GA 30152ActiveMLS ID #10823669, Courtney Newton, The Rezerve. GAMLS
